
Recognizable identity
A strong silhouette and broad glazed facade help the cabin stand out in listings, social content and destination photography.
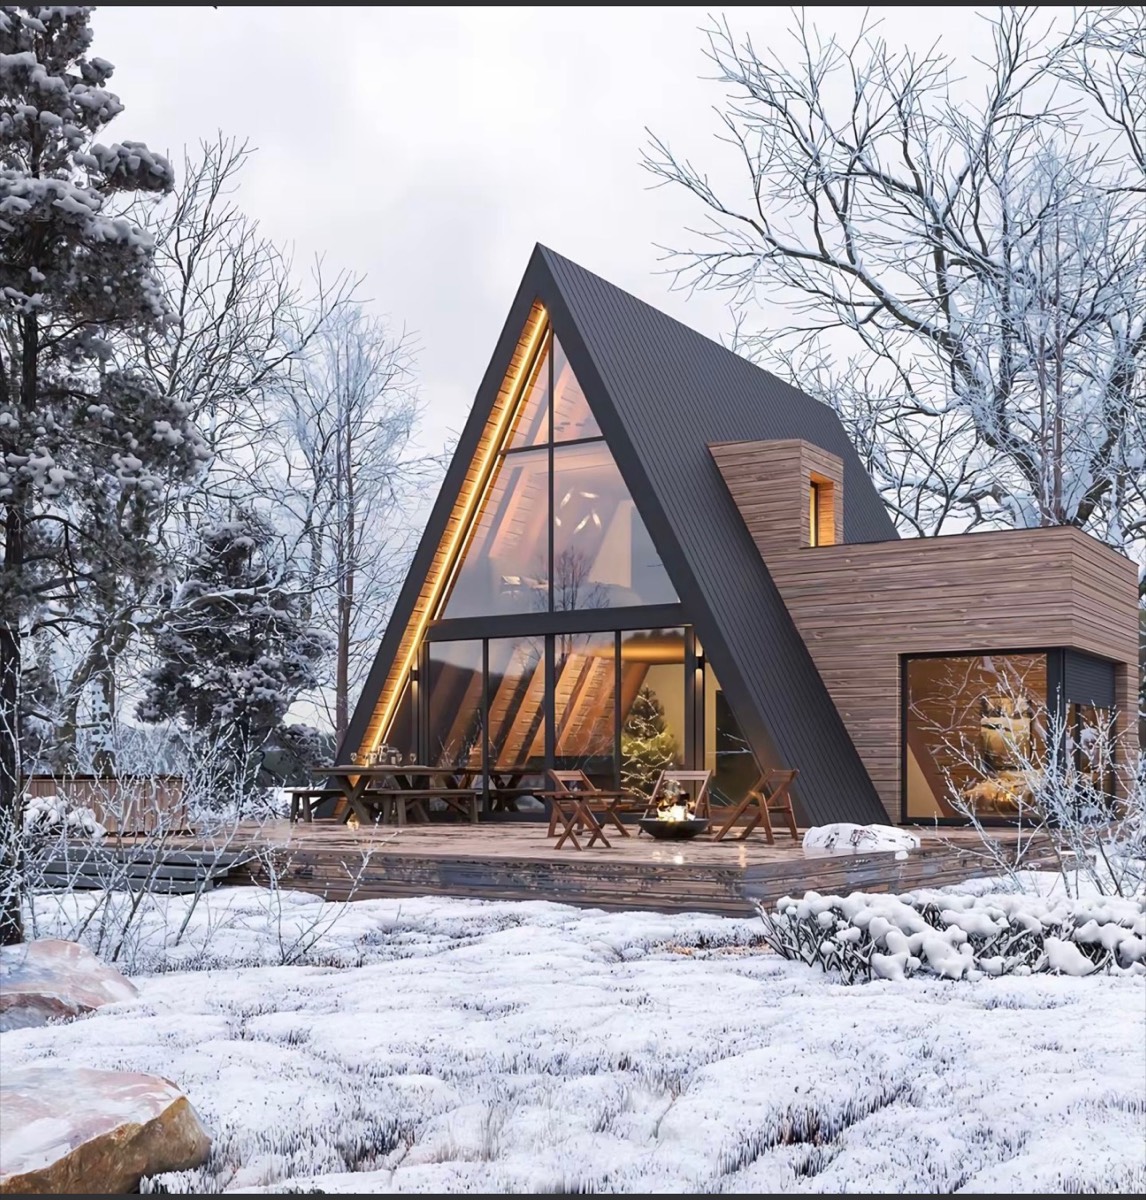
Hospitality-ready cabin concept
Create a recognizable guest destination with panoramic glazing, flexible interiors, project-specific wind engineering and coordinated installation support.
A destination guests remember
An A-frame cabin turns a compact accommodation unit into part of the travel experience. Its steep silhouette reads clearly in resort photography, while the tall central volume creates room for open-plan living, a sleeping loft or dramatic full-height glazing.
YARIS develops each cabin around the operating brief. Size, room arrangement, bathroom, kitchen, windows, exterior finish, insulation and service scope can be coordinated before production, subject to engineering and destination requirements.
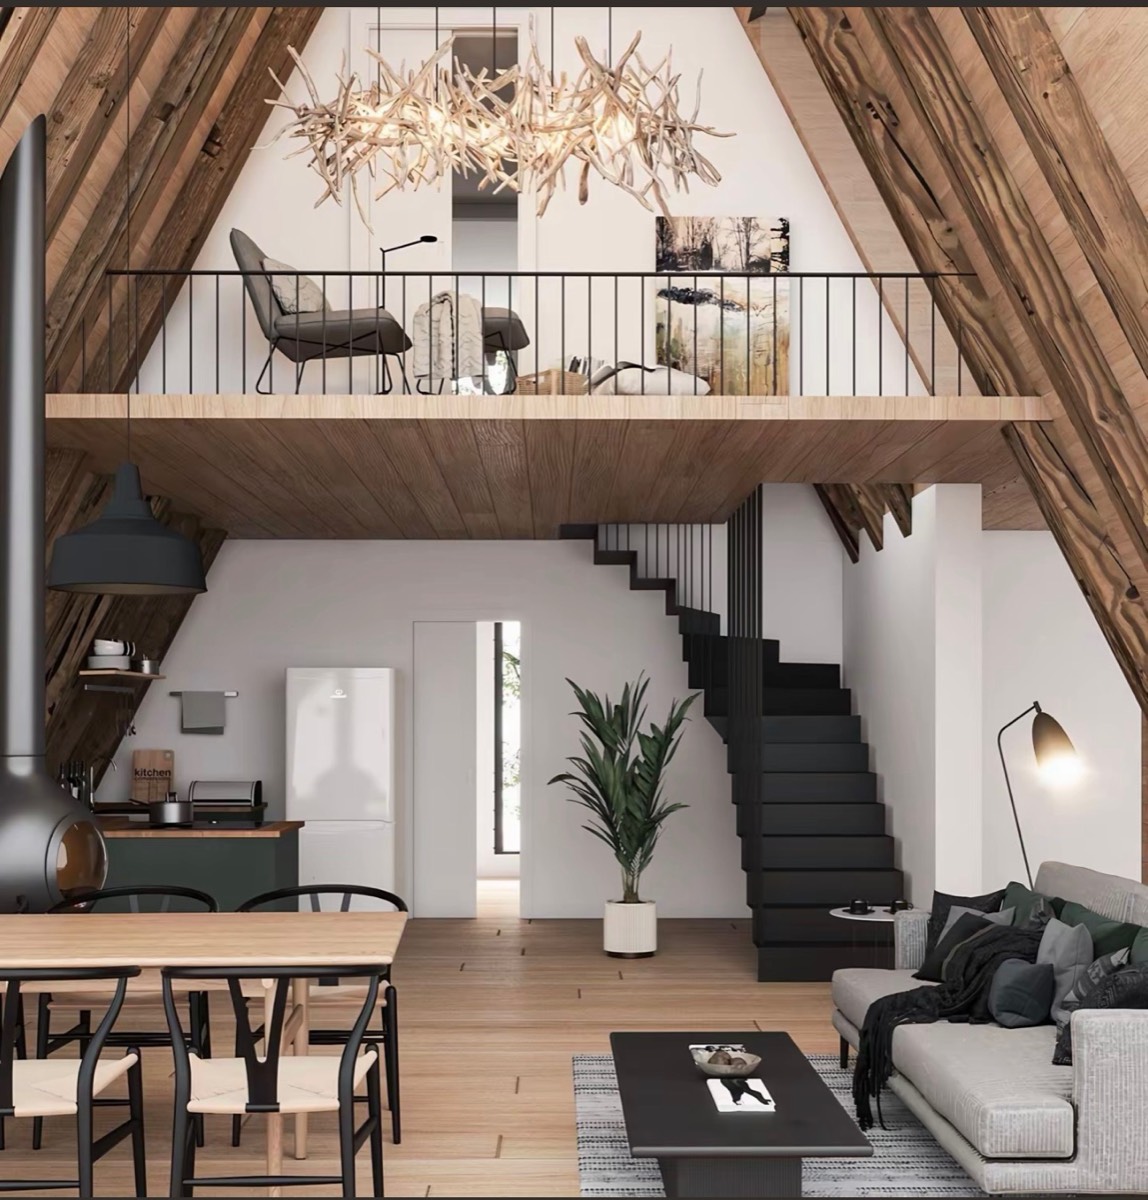
Made for short-stay comfort
The strongest hospitality cabins combine visual impact with a layout that is easy to operate. We can coordinate a private bathroom, fitted kitchenette, living area, ground-floor sleeping zone or loft, storage and outdoor deck around the intended guest capacity.
A stronger hospitality proposition
Use one architectural language across a single retreat or a multi-unit resort development.
A strong silhouette and broad glazed facade help the cabin stand out in listings, social content and destination photography.
The central height can support a loft, taller glazing and an open feeling without requiring an oversized footprint.
Coordinate room count, openings, insulation, finishes and selected service packages to suit the operating model.
A repeatable cabin family can support phased resort expansion while keeping the project appearance consistent.
Wind and climate coordination
The triangular form offers a direct load path, but reliable wind performance depends on the complete system: structural members, bracing, connections, anchors and foundation. Before confirming a solution, we review the destination, design wind speed, terrain category, snow or rain exposure and applicable local requirements.
Wind resistance is confirmed for each project after engineering review; no universal wind rating applies to every site or configuration.
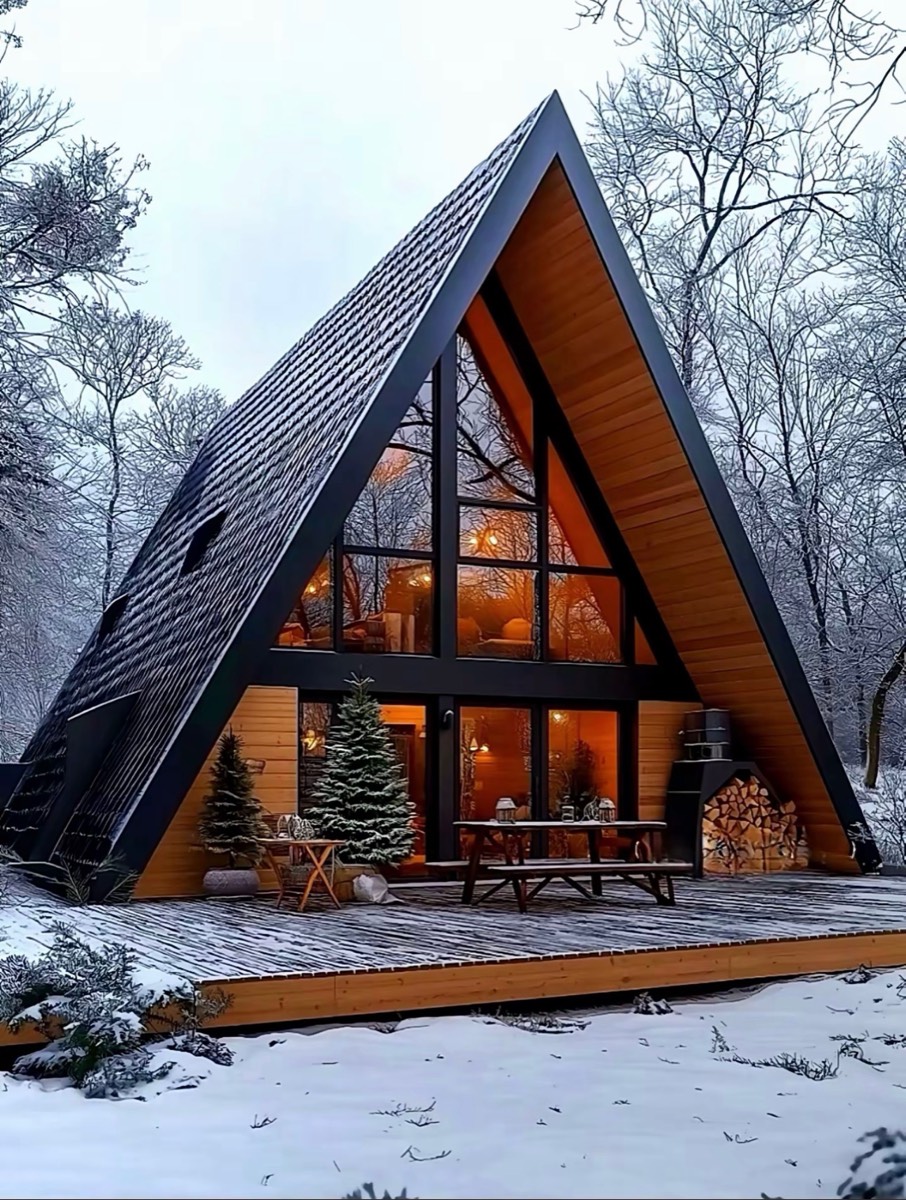
Installation support
The exact support package is agreed around destination, project scale and local contractor capability.
Share the site, intended use, quantity, room program, local loads and preferred finish direction.
Review drawings, structure, openings, utility positions and material selections before production.
Components are identified and packed according to the agreed configuration and delivery plan.
Receive coordinated documentation, remote technical guidance and optional site support where agreed.
A-frame product gallery
These images illustrate possible architectural directions and guest-space configurations. Final materials, details and appearance follow the approved project design.
Configuration scope
Final dimensions, materials and systems are confirmed after design and engineering review.
A-frame cabin FAQ
Share the project location, quantity, use and preferred layout for a relevant proposal.
Yes. Their recognizable silhouette, tall interior volume and potential for panoramic glazing make A-frame cabins a strong starting point for resorts, scenic stays, holiday rentals and private retreats.
The frame, bracing, connections, anchors and foundation can be coordinated for the project's design wind conditions. Final performance depends on site data, local codes, engineering calculations and correct installation.
Installation support can include coordinated drawings, component identification, remote technical guidance and optional on-site support, subject to the project location and agreed scope.
Yes. We can coordinate guest-room layouts, lofts, bathrooms, kitchenettes, interior finishes, lighting and selected service packages around the operating brief.
Please provide the destination, intended use, quantity, preferred size, guest capacity, room requirements, site wind and snow information, finish direction and target schedule.
Plan an A-frame hospitality project
Send the location, quantity, guest capacity and preferred layout. YARIS will coordinate the next design and supply steps.