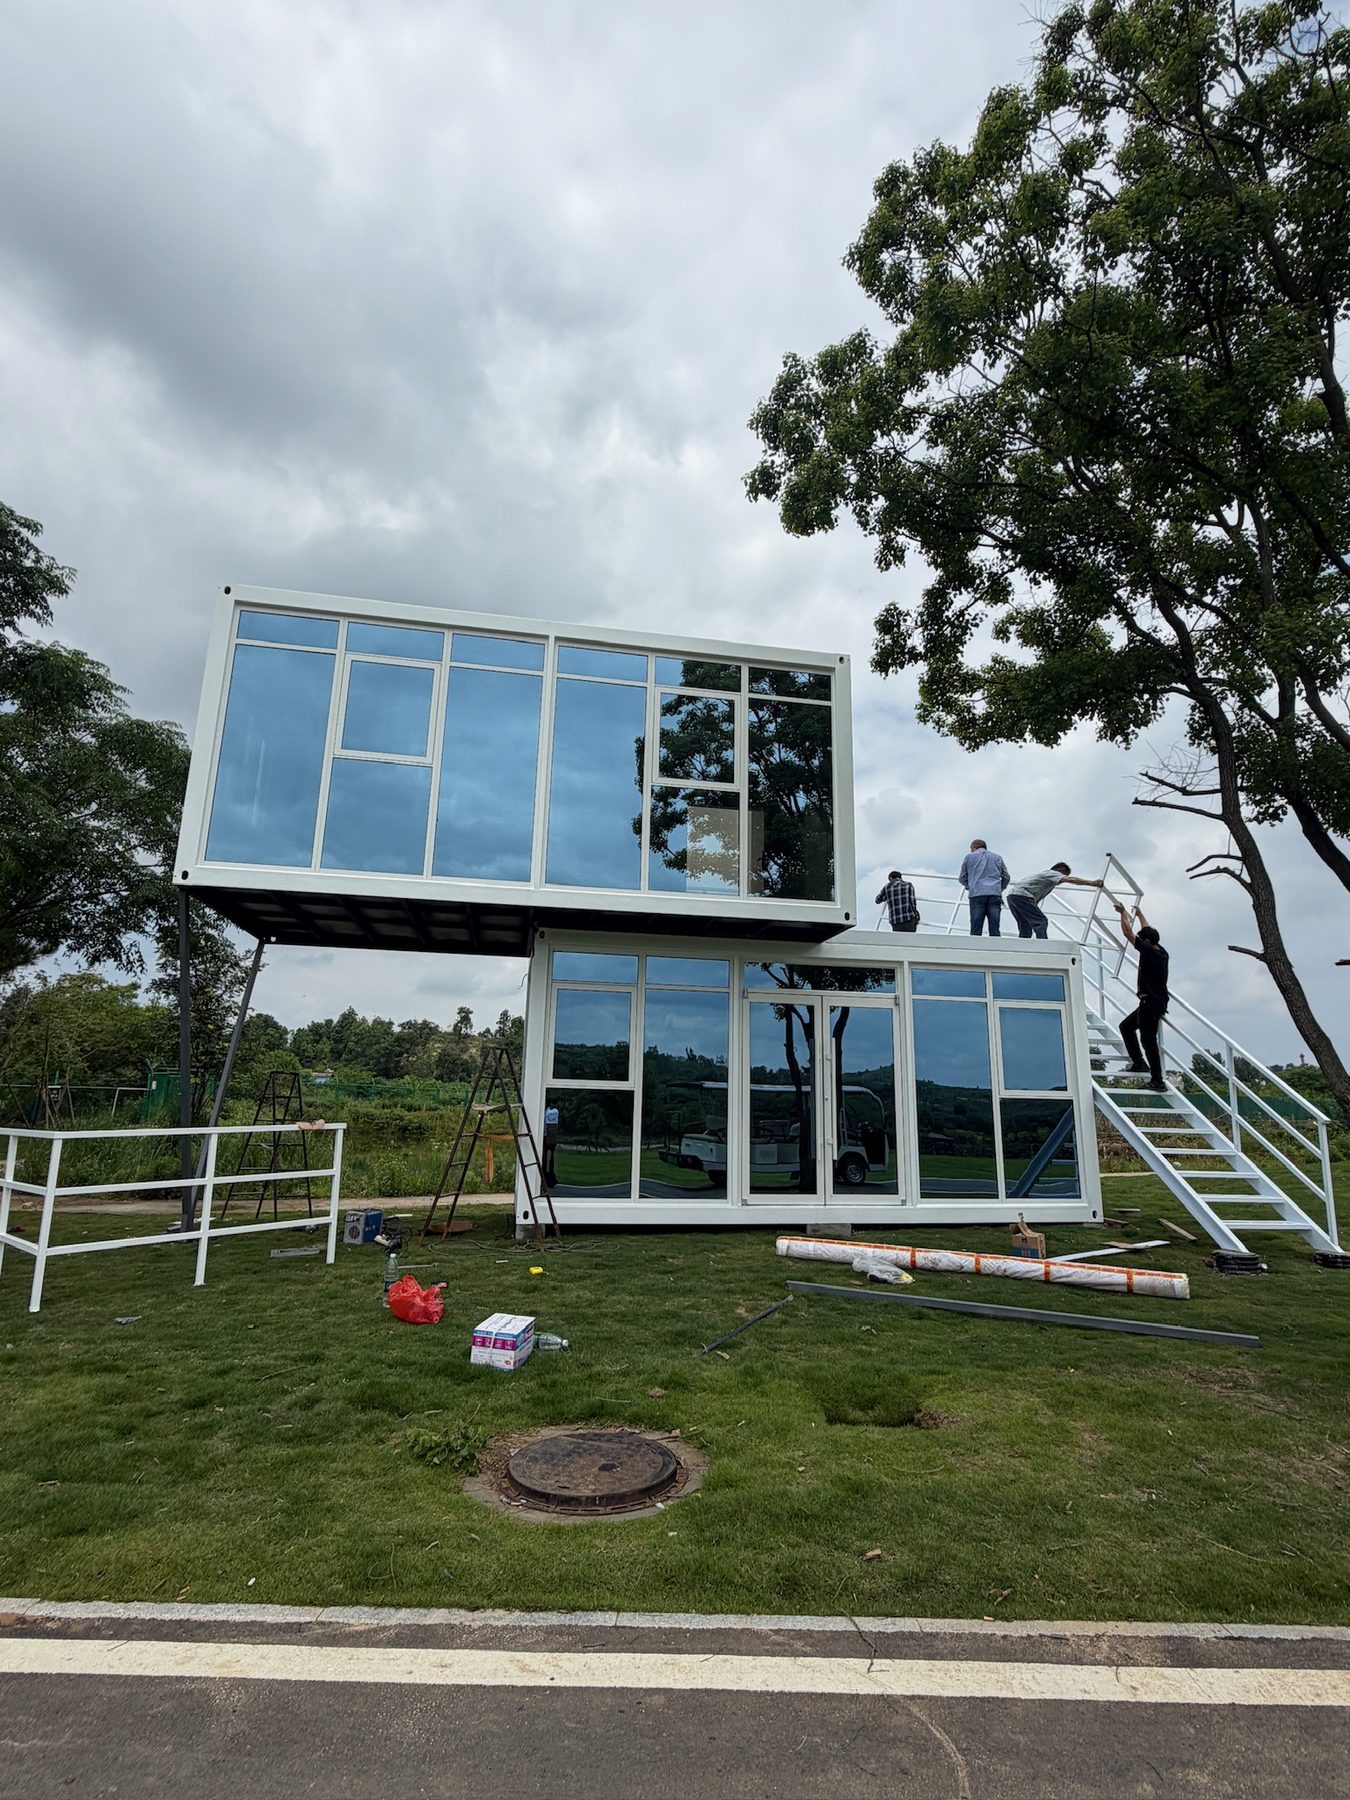
Faster deployment
Factory preparation can reduce site work and simplify the path to occupancy.
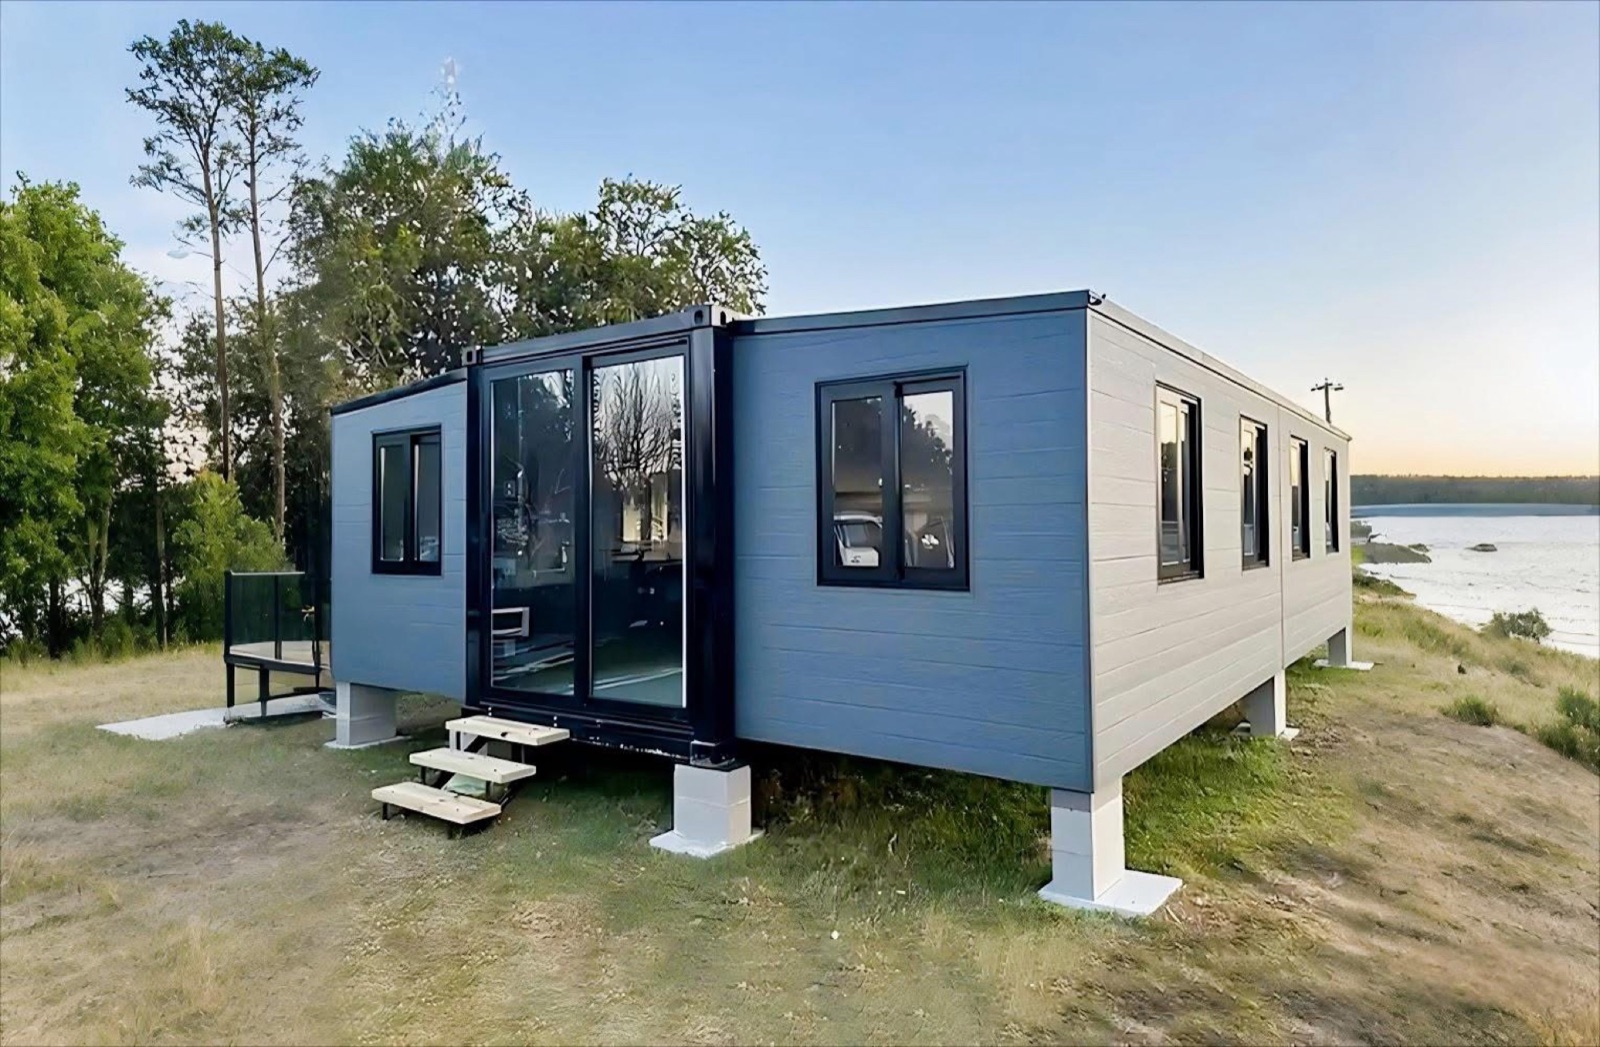
Prefabricated building solutions
Flexible modular housing for residential, hospitality, commercial and project use - configured around your site, purpose and delivery plan.
Built around your project
YARIS brings structure, configurable finishes and project support into one coordinated modular solution. Start with a proven product family, then align the layout, openings, interior surfaces and optional systems with the intended use.
Discuss your requirementsFactory preparation can reduce site work and simplify the path to occupancy.
Room functions, openings, finishes and service packages can follow the project brief.
Product families are planned around practical handling, packing and export delivery.
Selected systems can be relocated, expanded or repurposed as requirements change.
Showroom walkthrough
Tour a real flat-roof showroom unit with wood-tone exterior cladding, fitted openings, a vivid orange interior, kitchenette and furnished living zone.
Furnished expandable house
See a real finished unit from room to room, including the furnished living and dining area, a separate flexible room, fitted bathroom, windows, lighting and completed interior services.
720p selected for faster loading.
Product portfolio
Compare the base systems below, then open any product for recommended uses and configuration options.
 01
01
Folding series
Compact, movable units for focused project functions and temporary spaces.
View details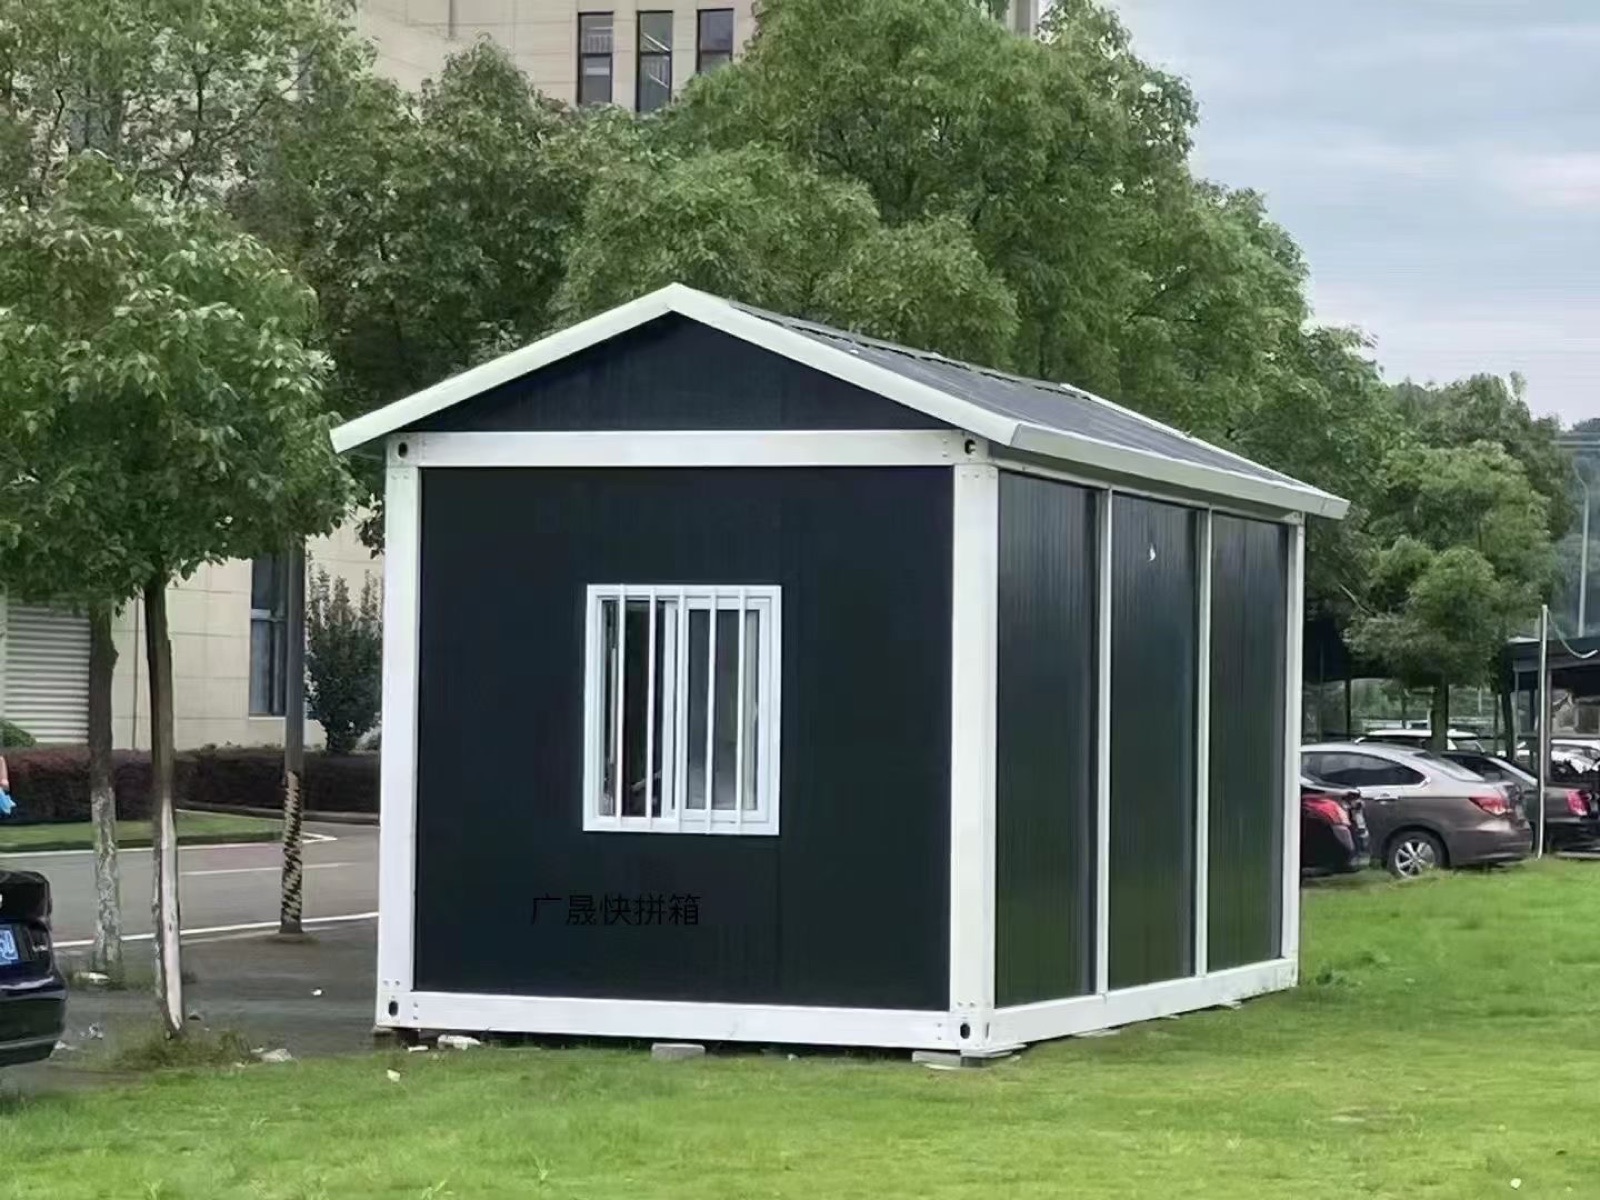 02
02
Frame-led system
A component-based modular system that offers room to adapt the building form.
View details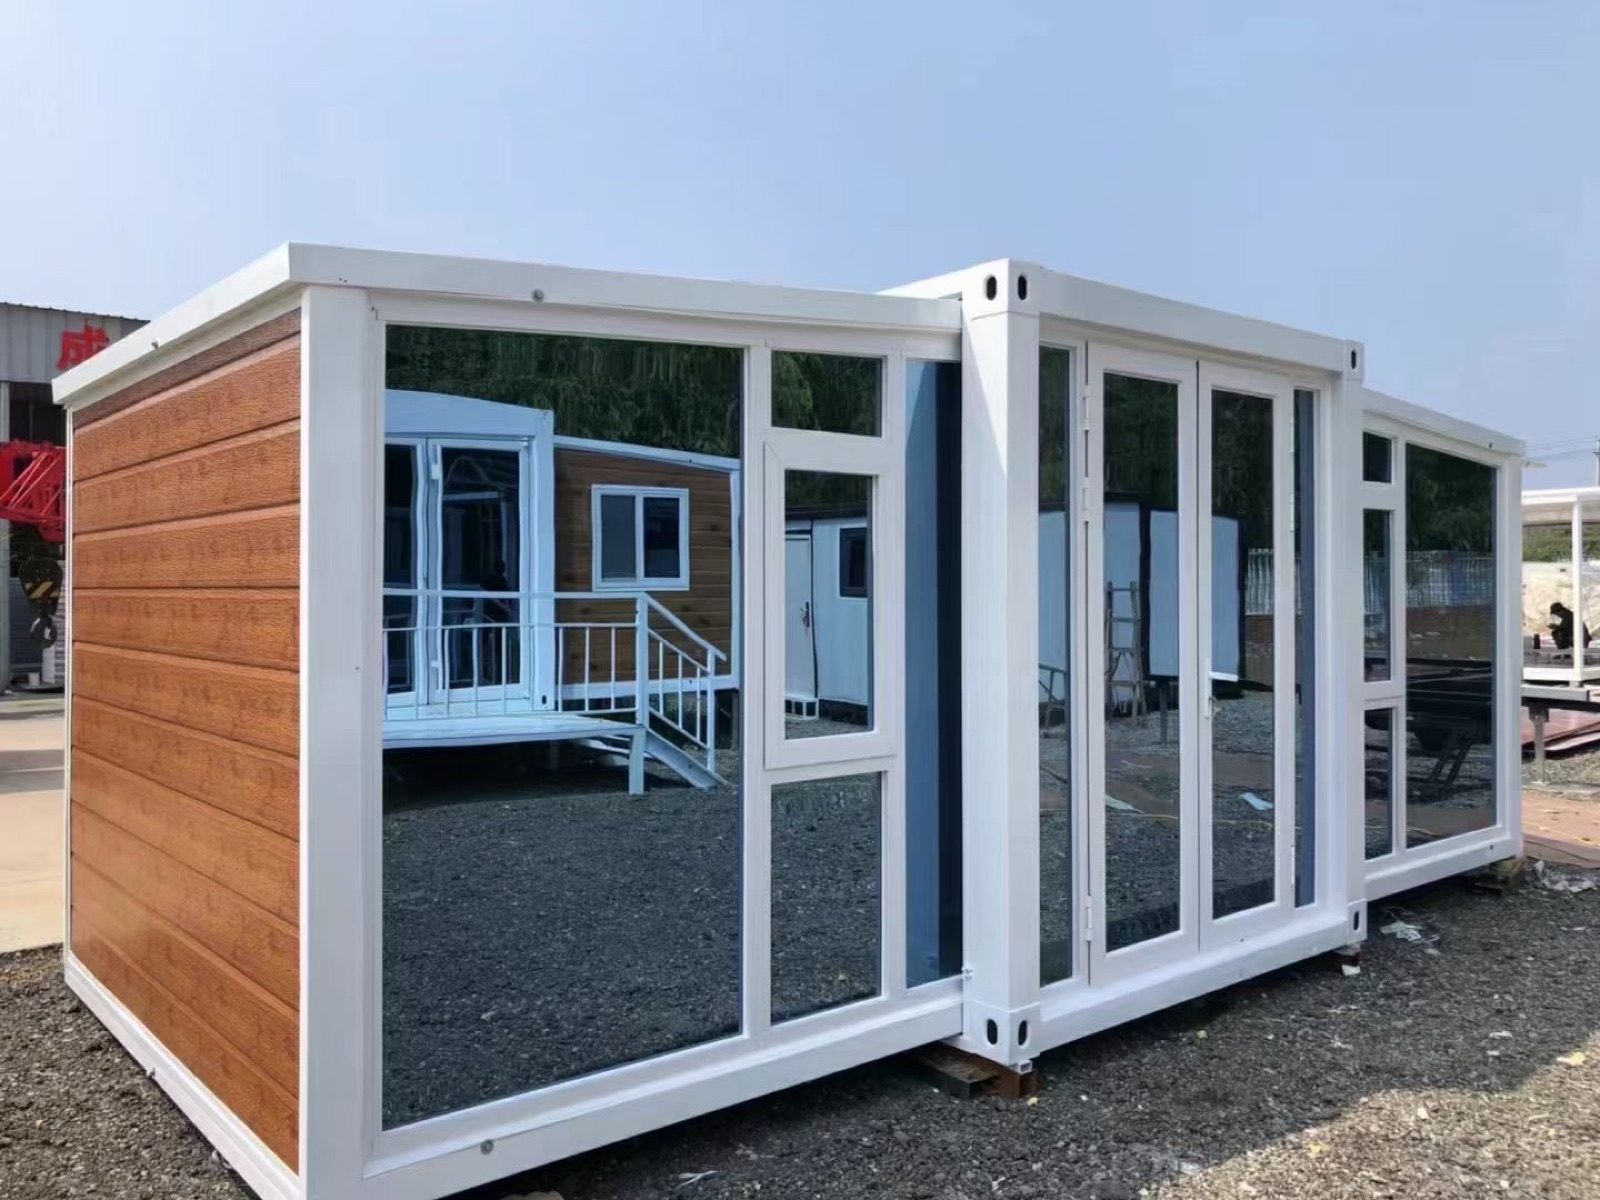 03
03
Double-wing expandable
A focused footprint for a private room, office, reception or service point.
View details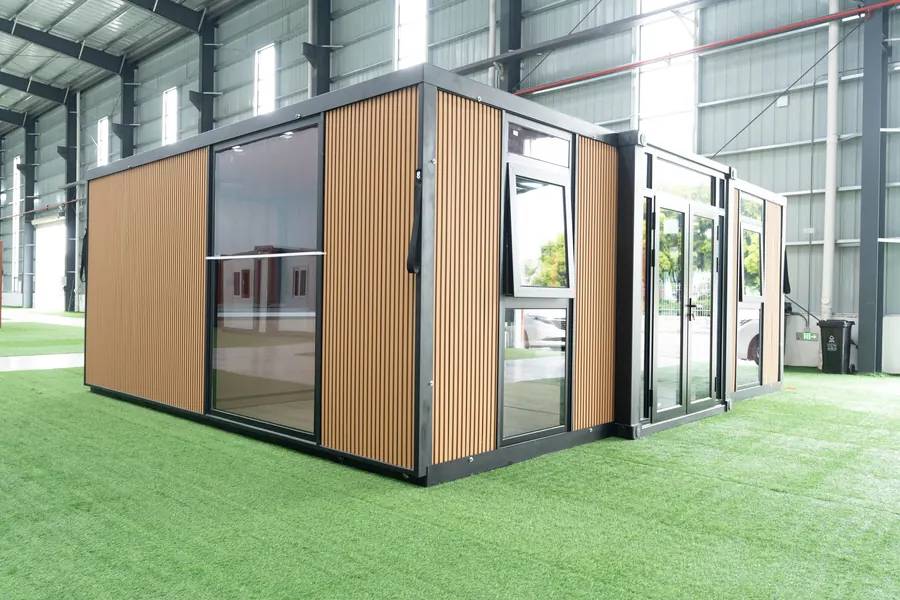 04
04

Double-wing expandable
A fitted showroom unit with warm wood-look cladding, broad glazing, kitchen and bathroom.
View 25 real photos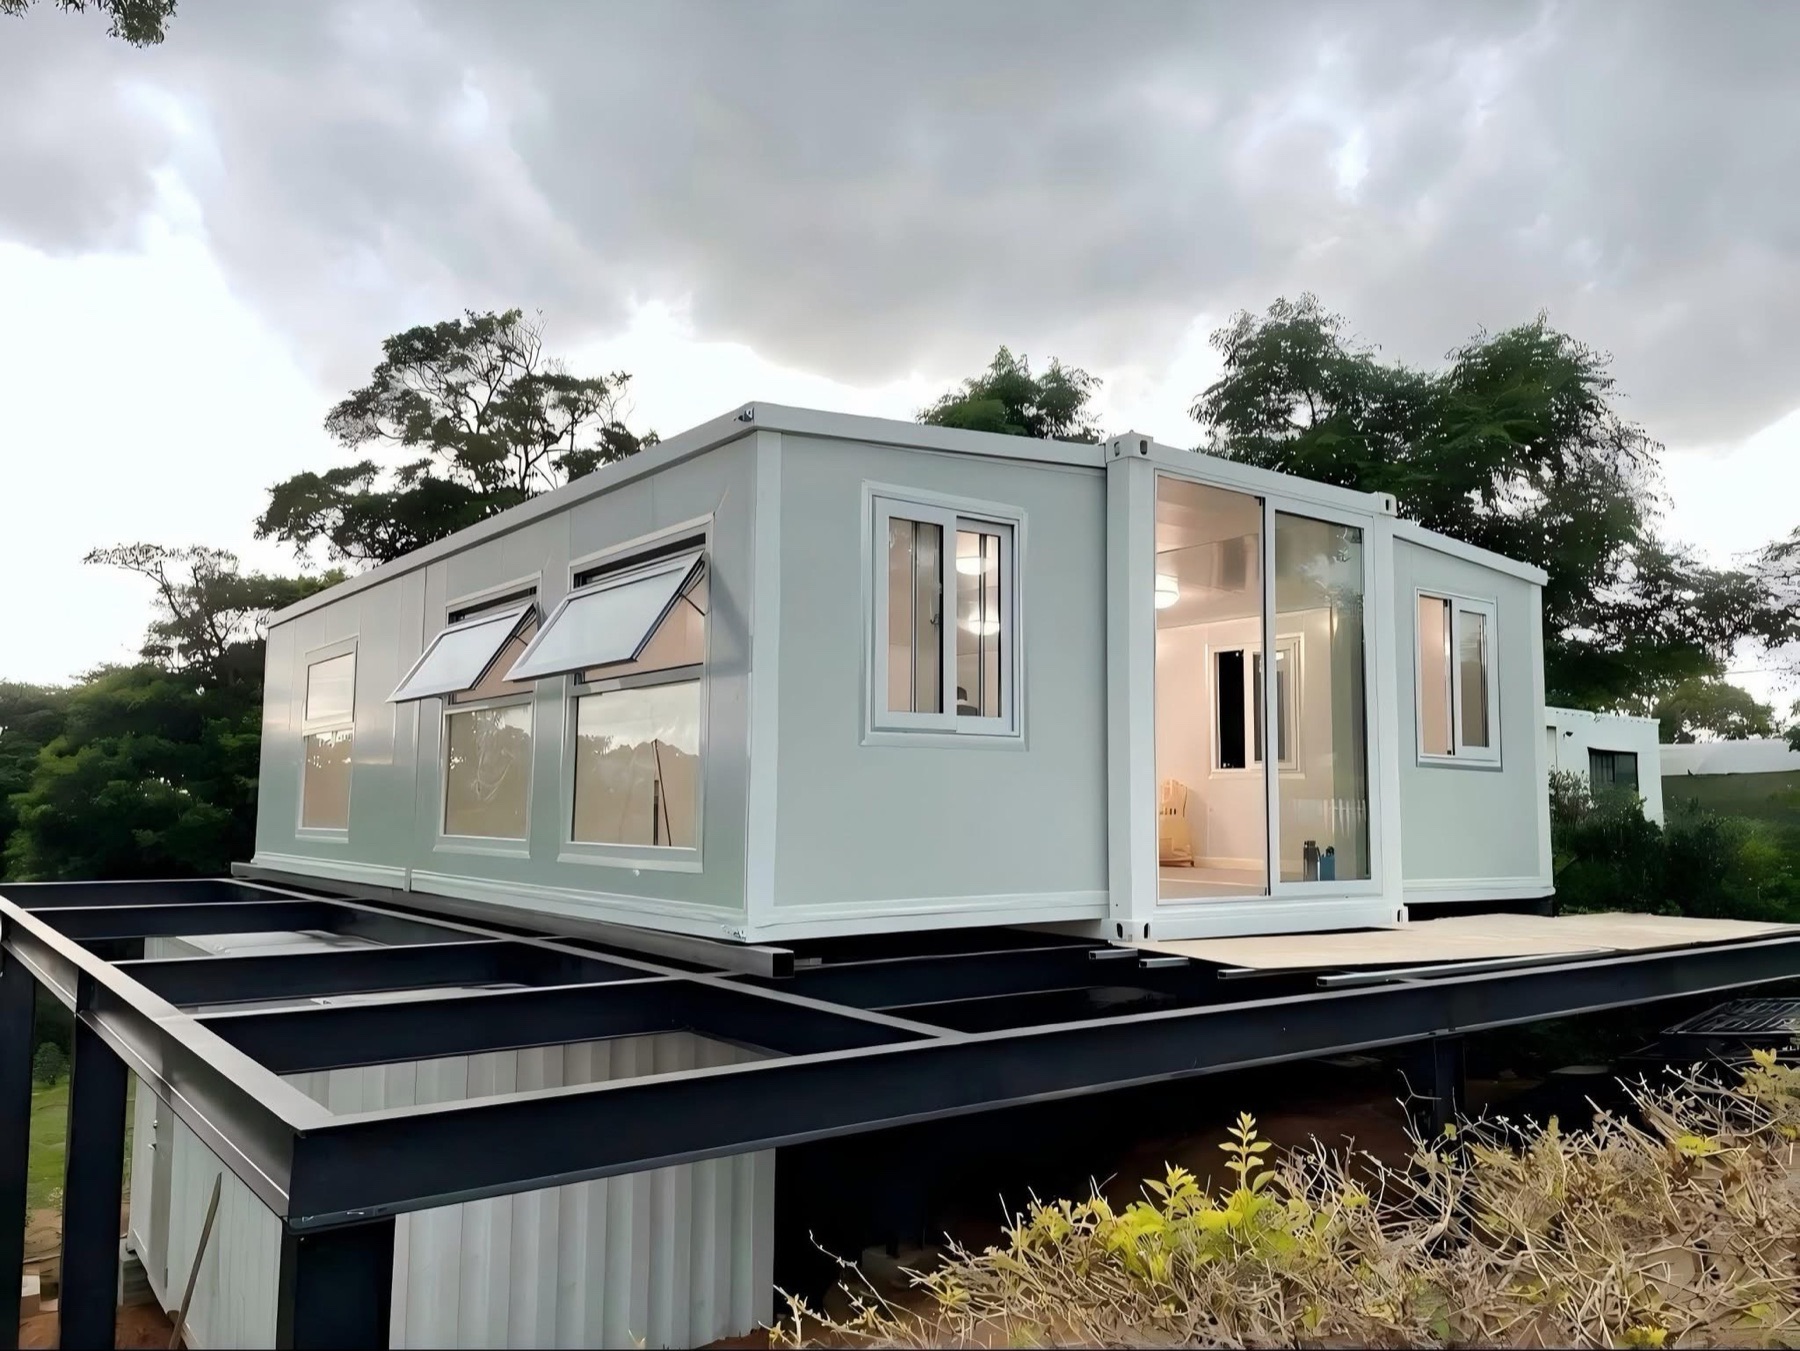 05
05
Double-wing expandable
More room for family living, hospitality and multi-zone accommodation.
View details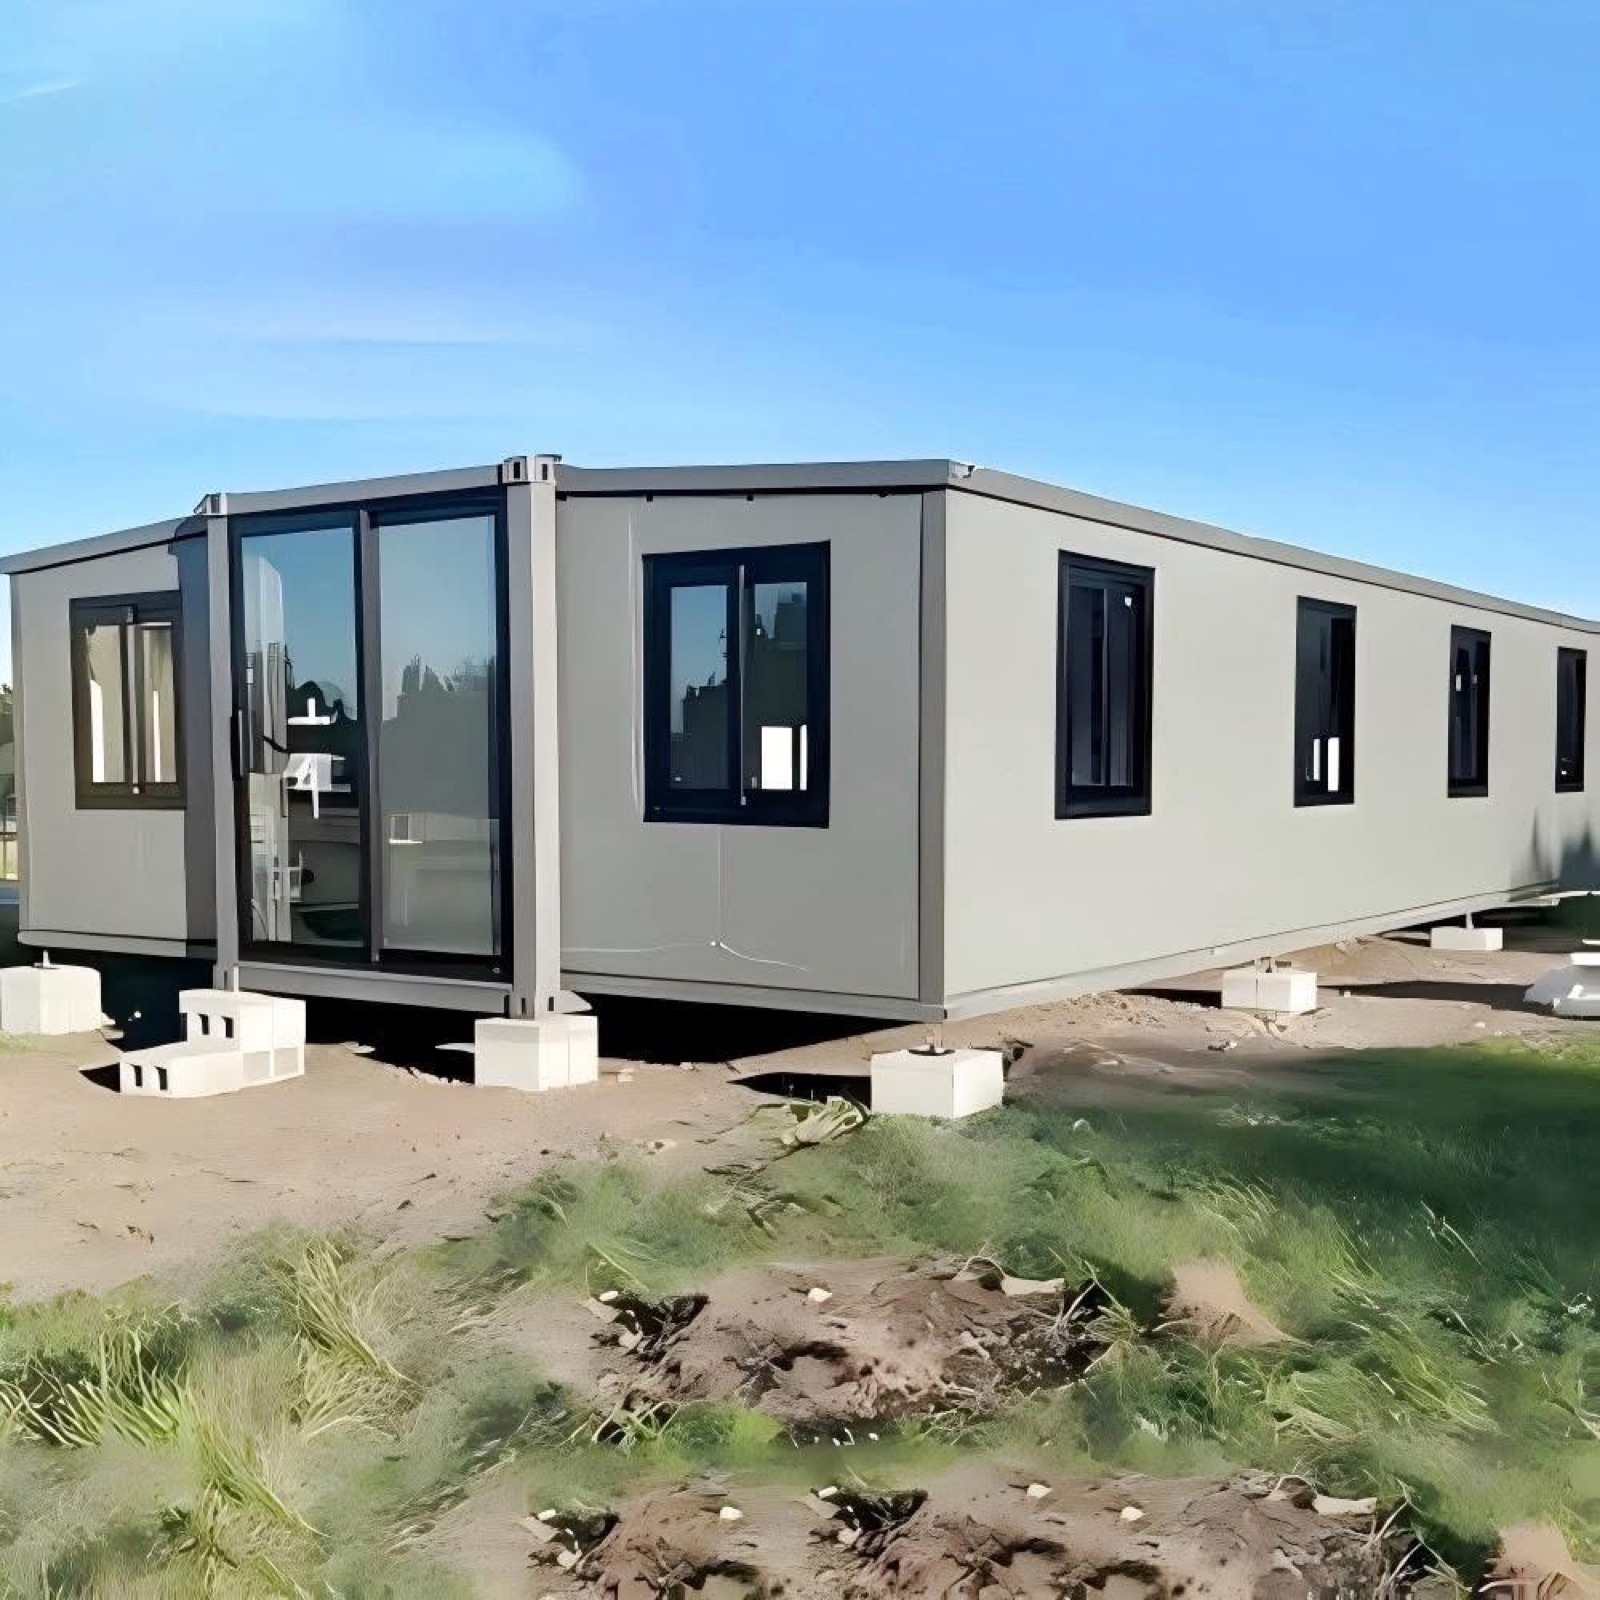 06
06
Double-wing expandable
The broadest expandable format for larger residential and hospitality programs.
View details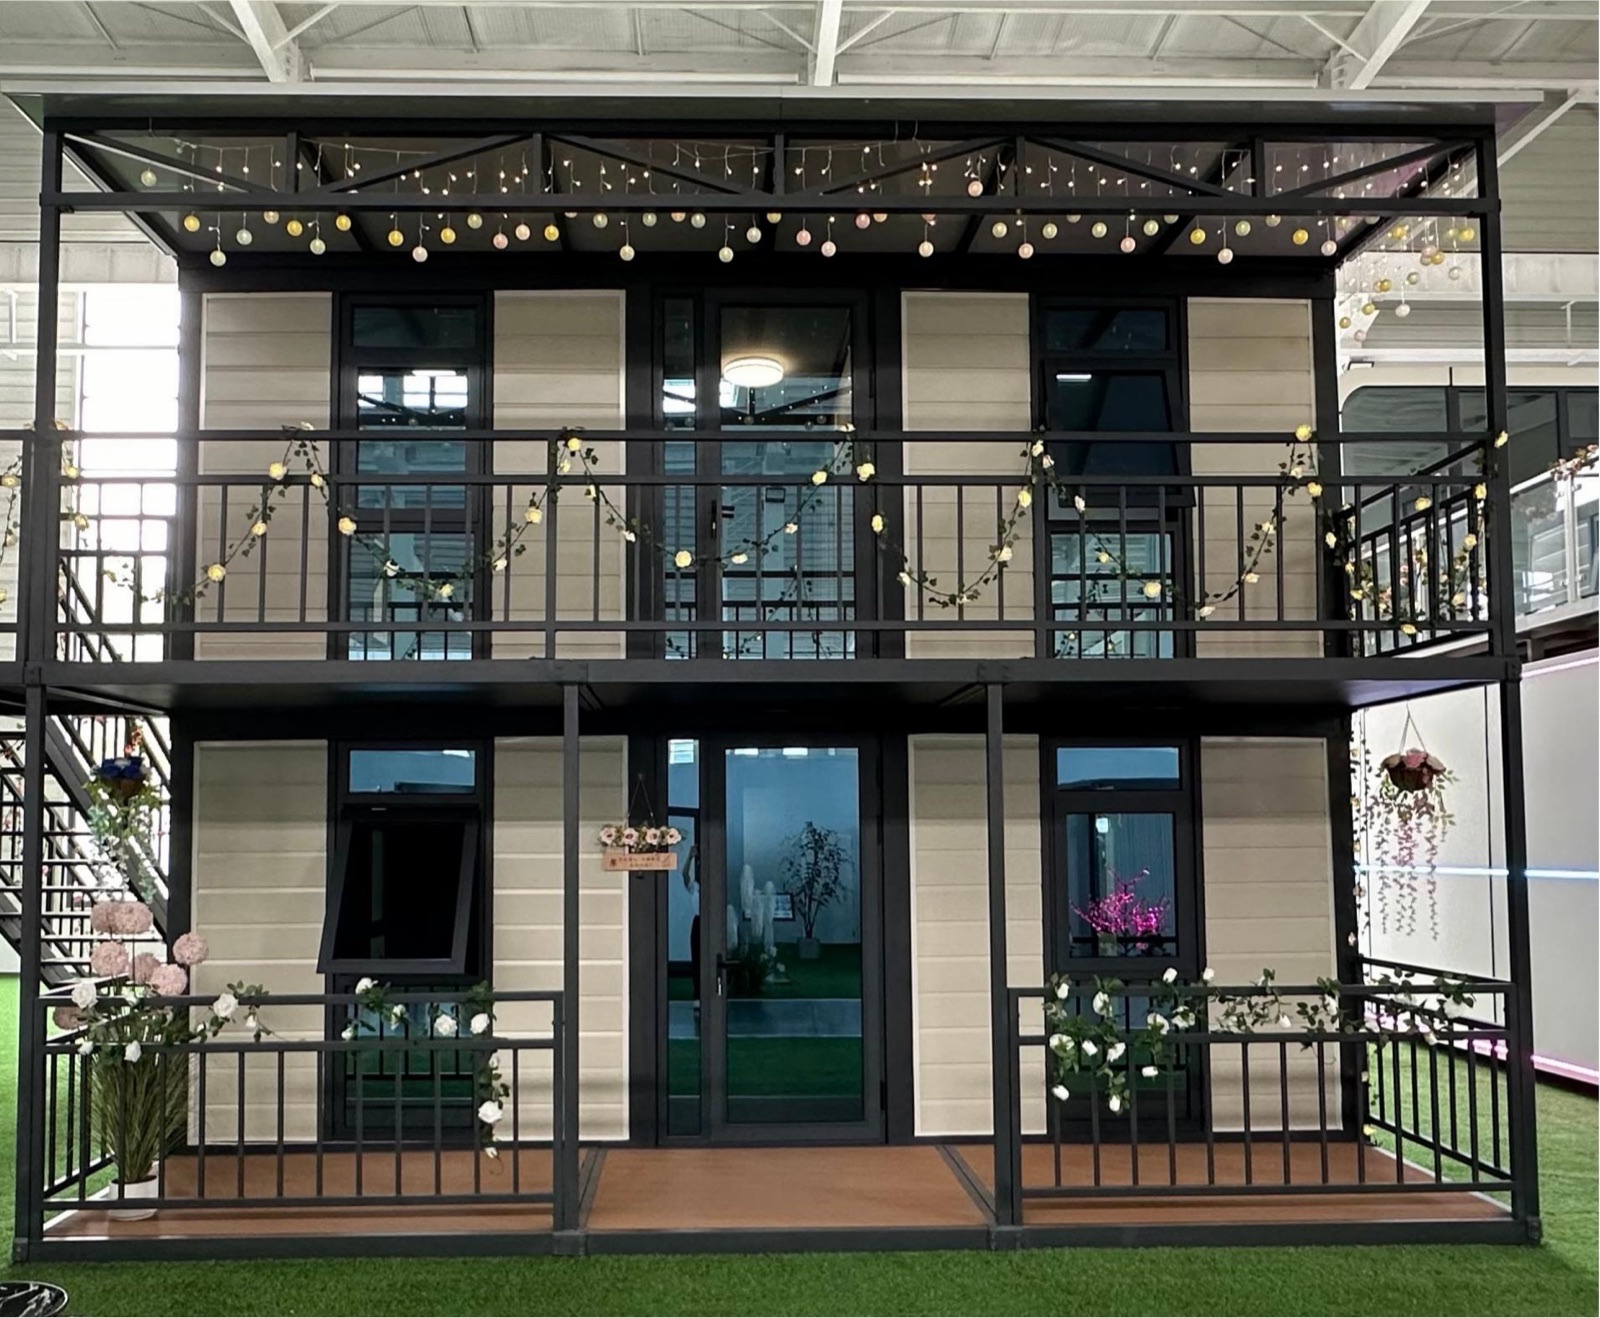 07
07
Vertical project solution
Build upward for accommodation, camp, commercial and mixed-use projects.
View details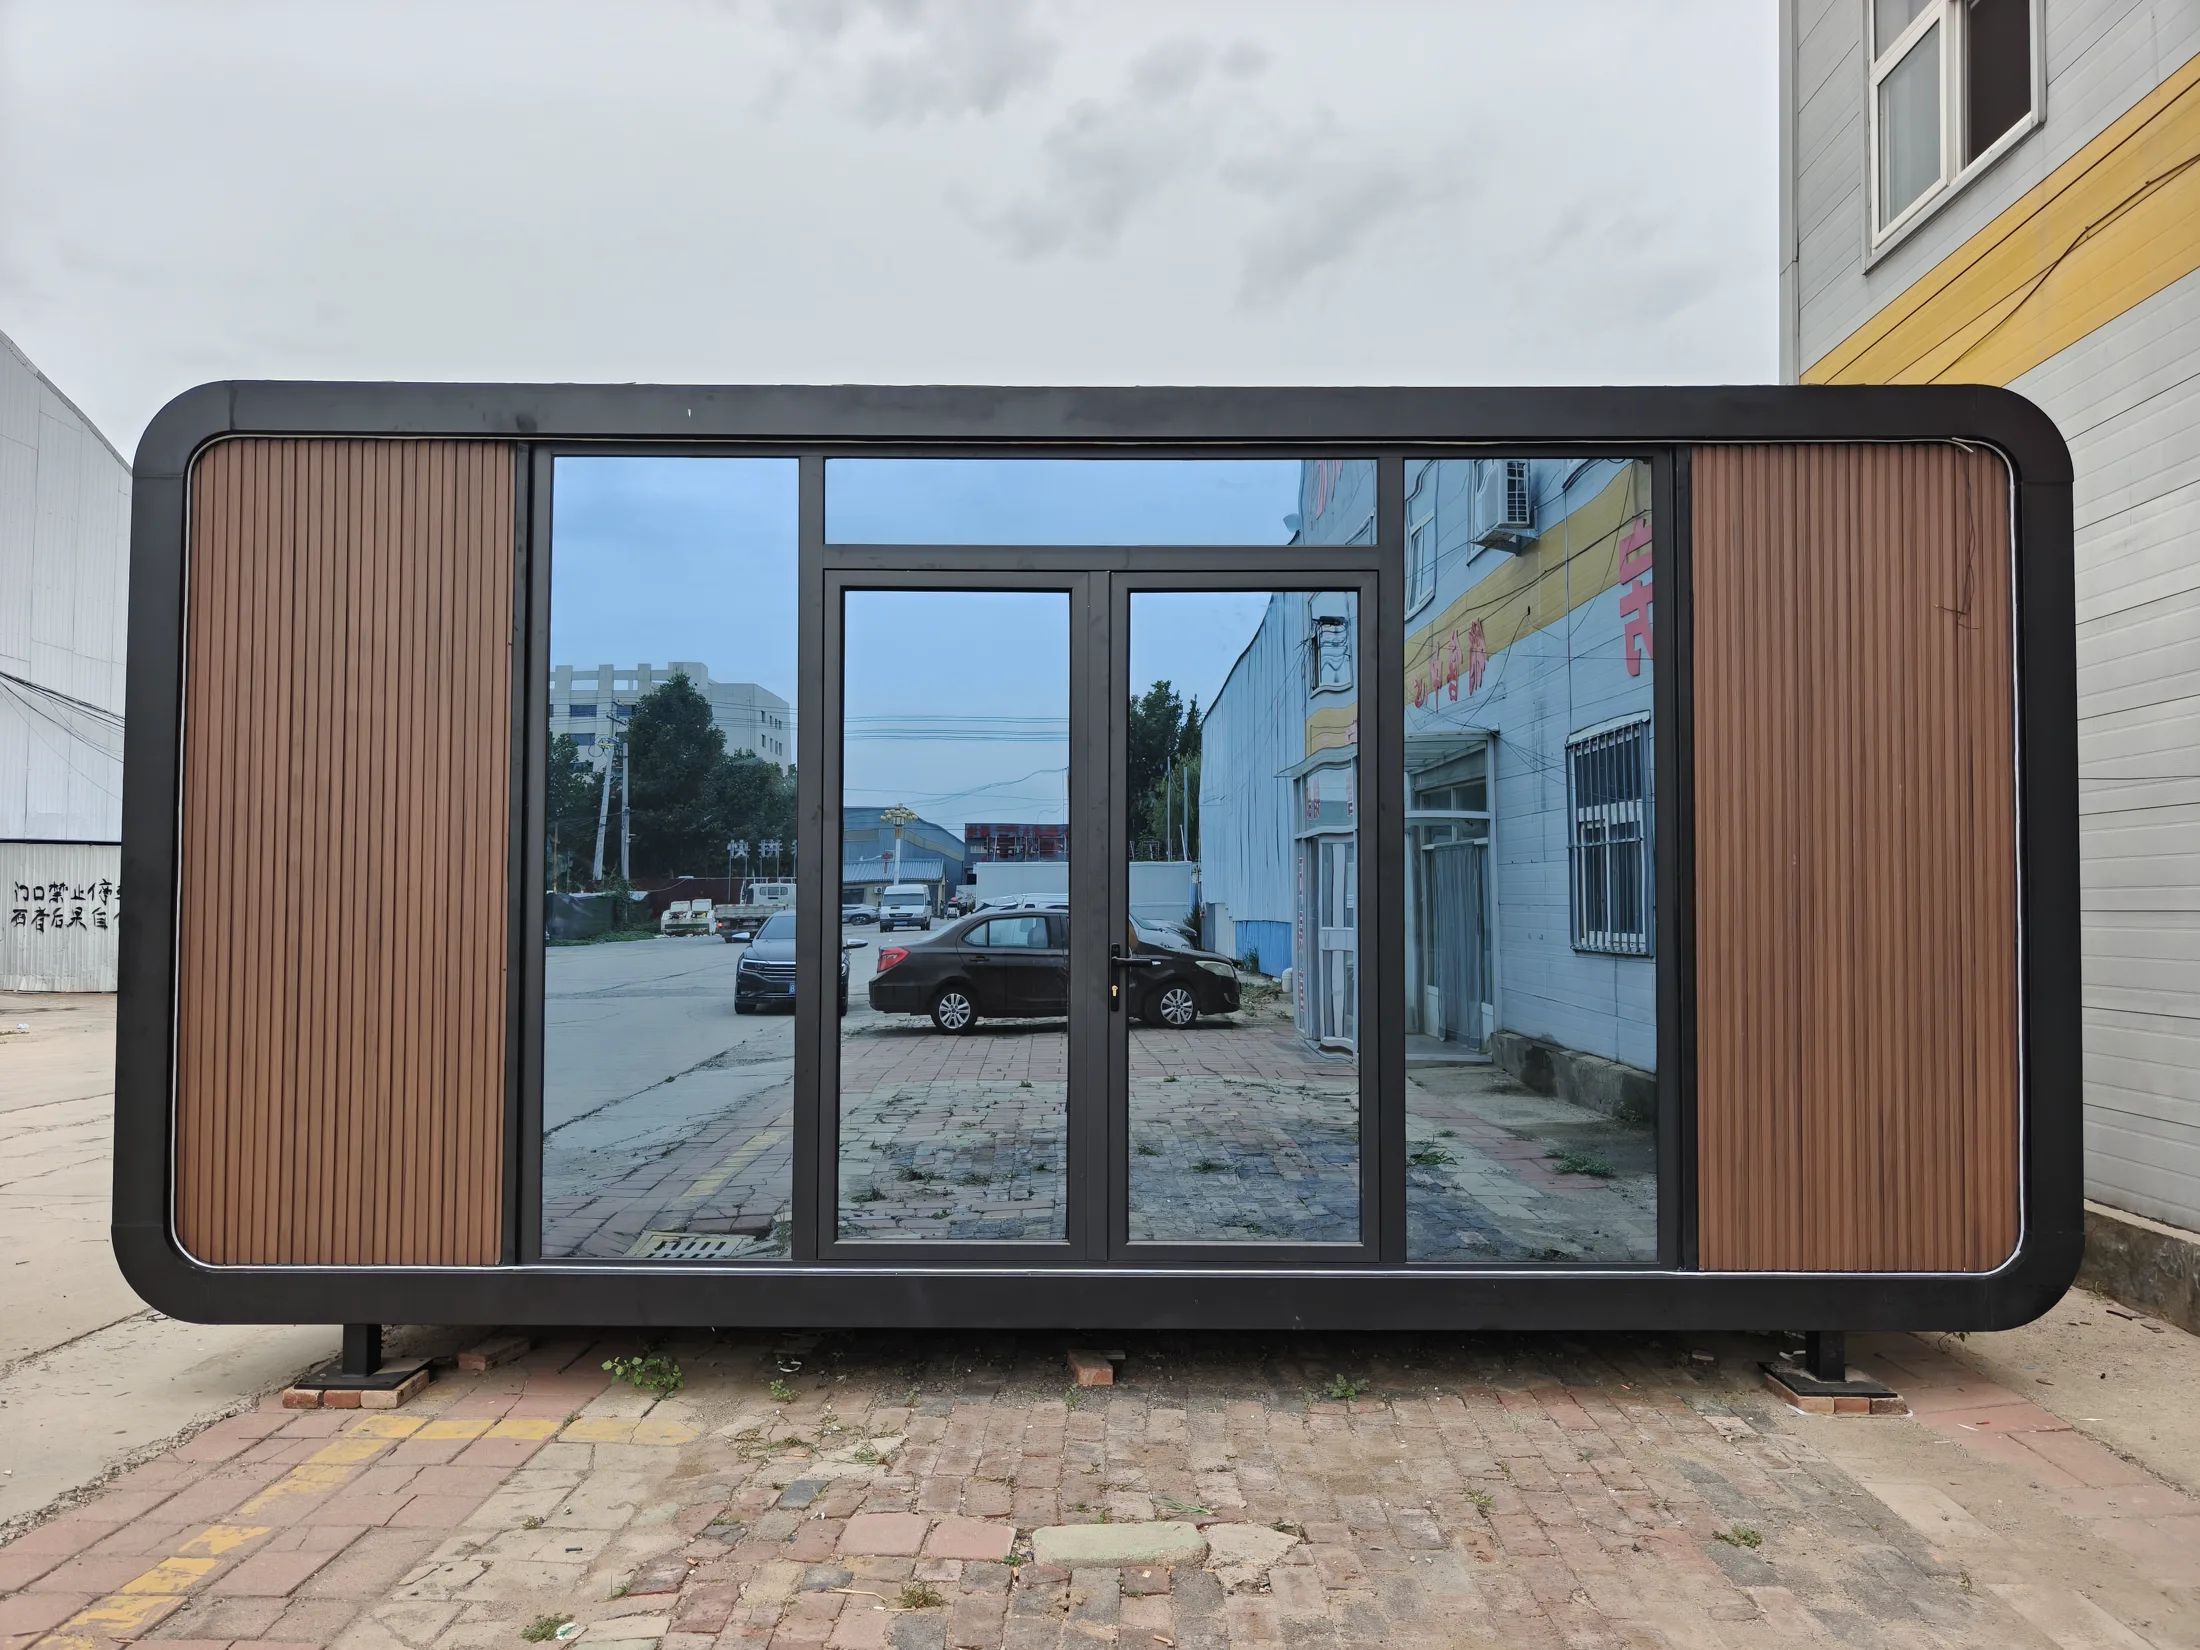 08
08
Multipurpose compact pod
A durable glazed cabin for retail, office, reception, leisure and hospitality projects.
View details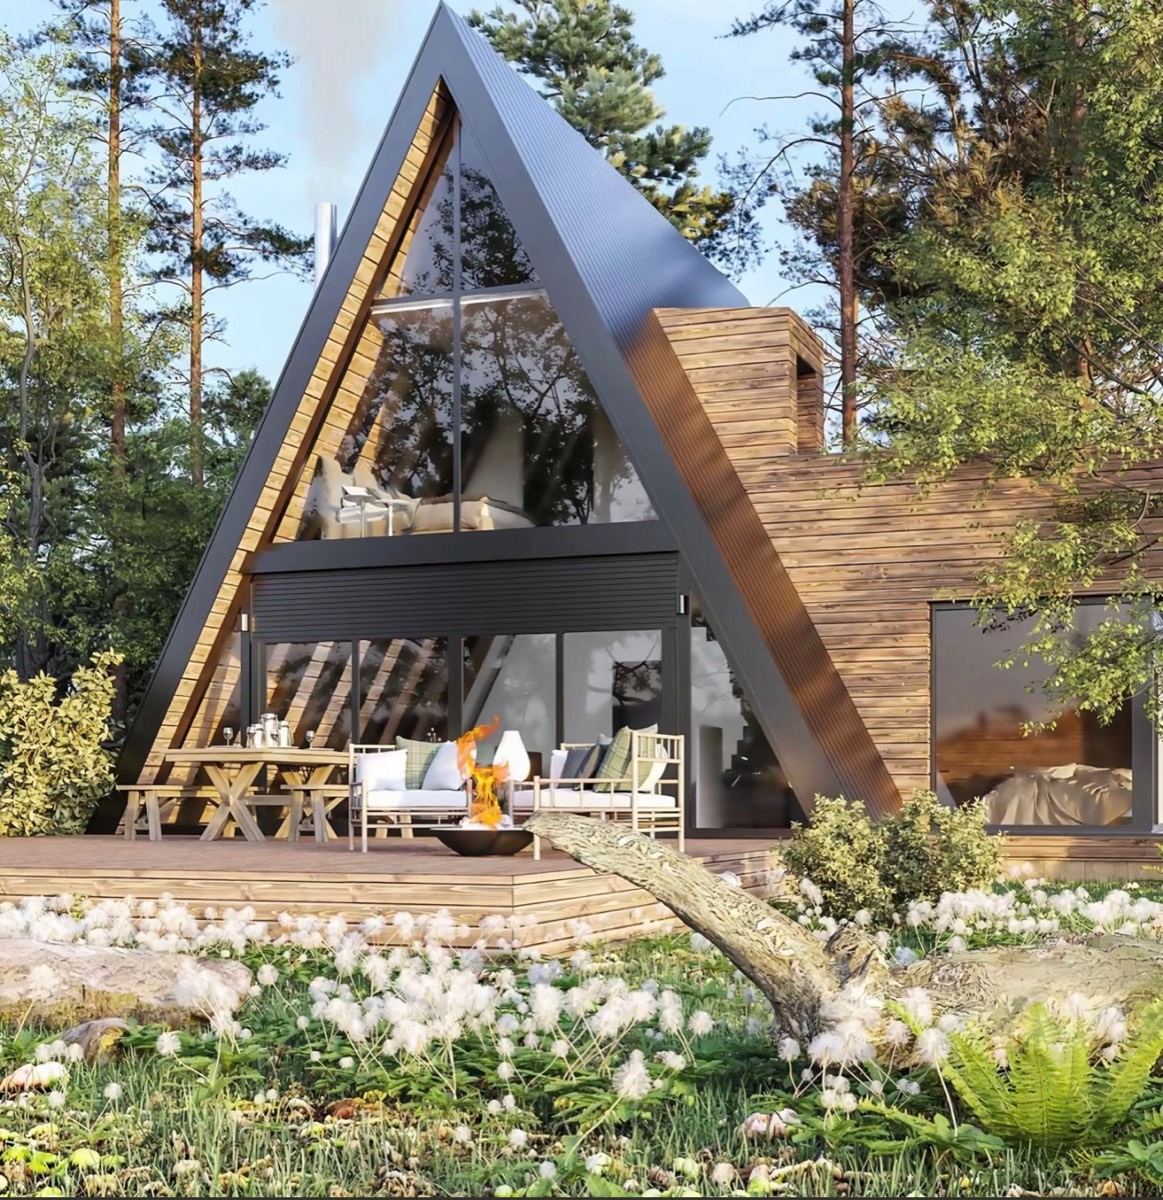 09
09
Hospitality cabin series
A distinctive cabin for resorts, holiday rentals and scenic stays, with configurable interiors and installation support.
View details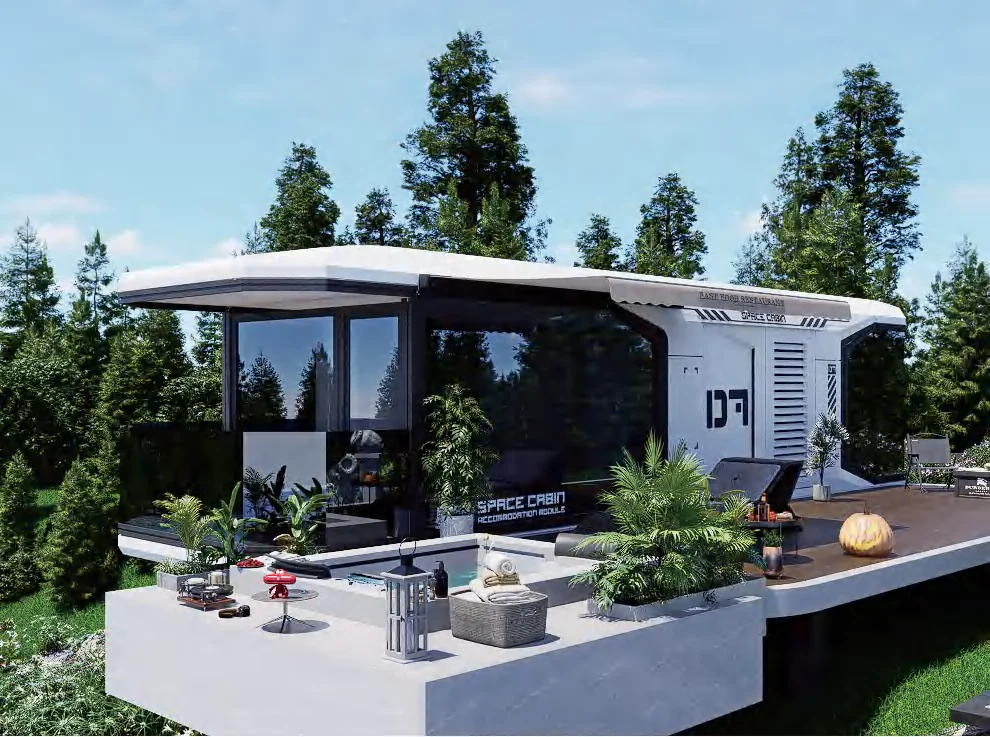 10
10
Hospitality pod collection
Sixteen panoramic, traveler and themed modules for resorts, homestays and destination projects.
View detailsChoose a starting system
Final dimensions, loading quantity and technical specification are confirmed during project engineering.
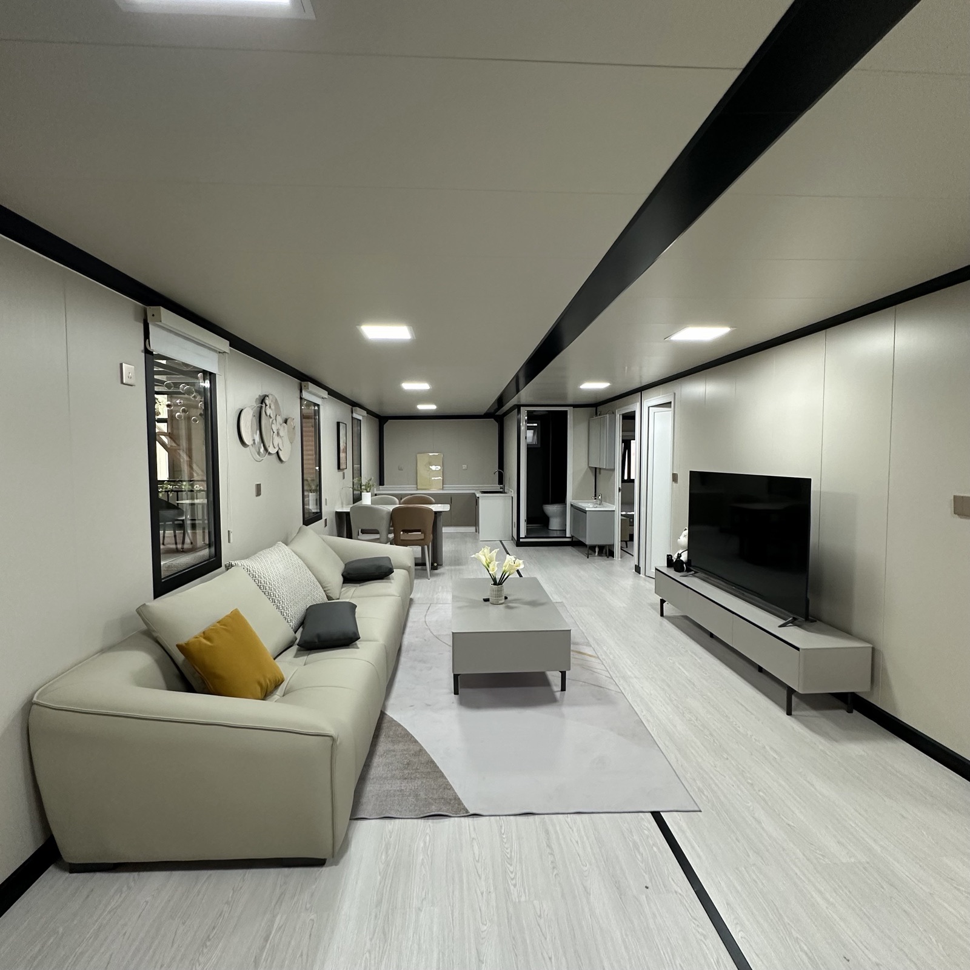
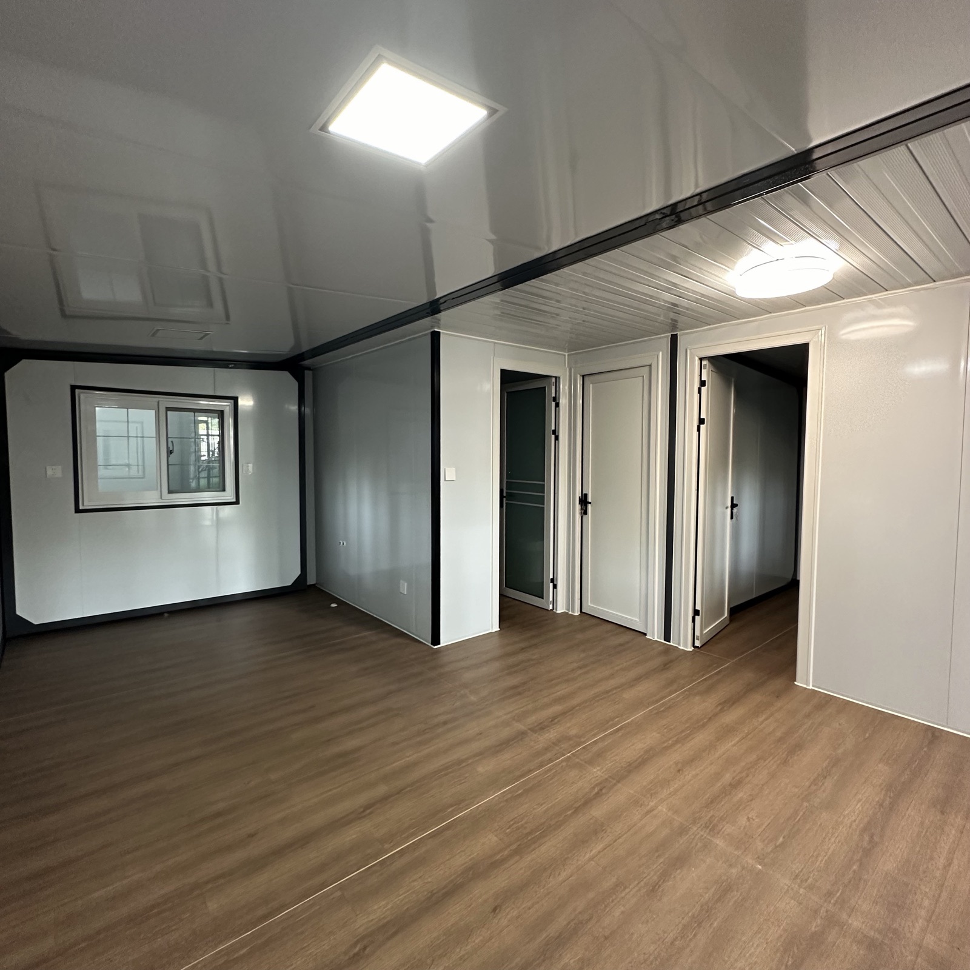
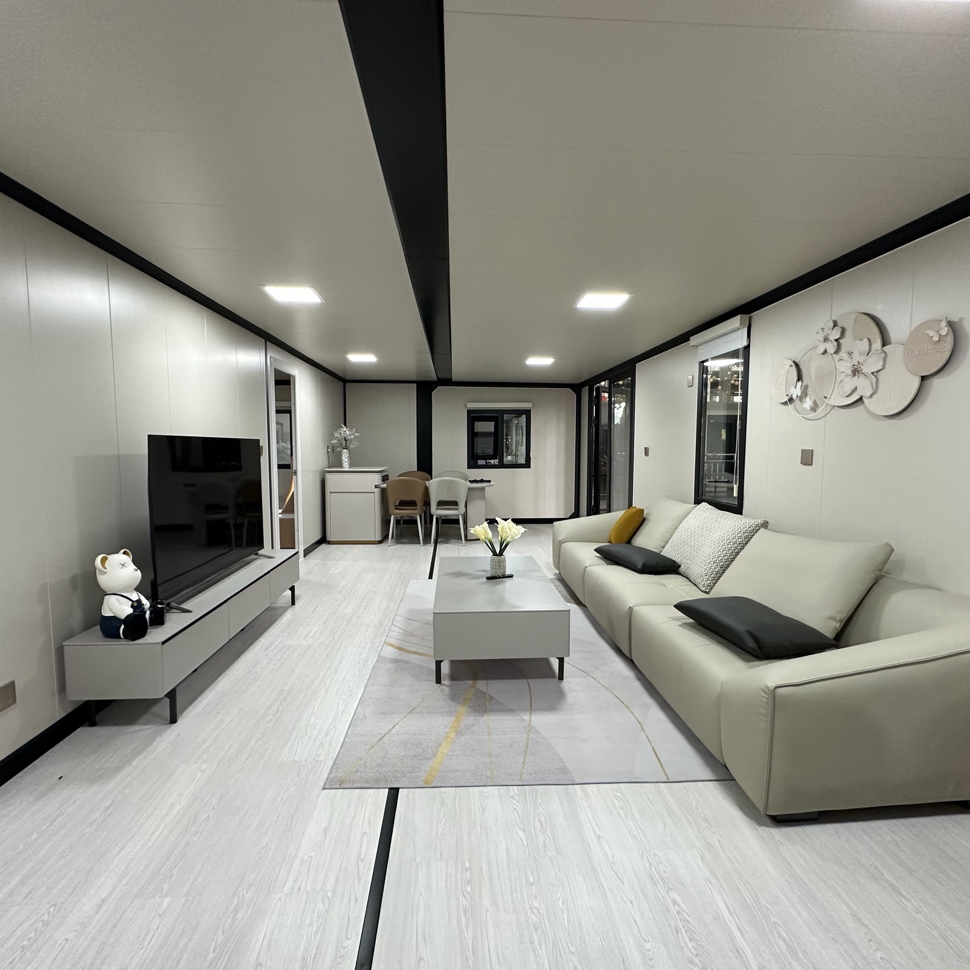
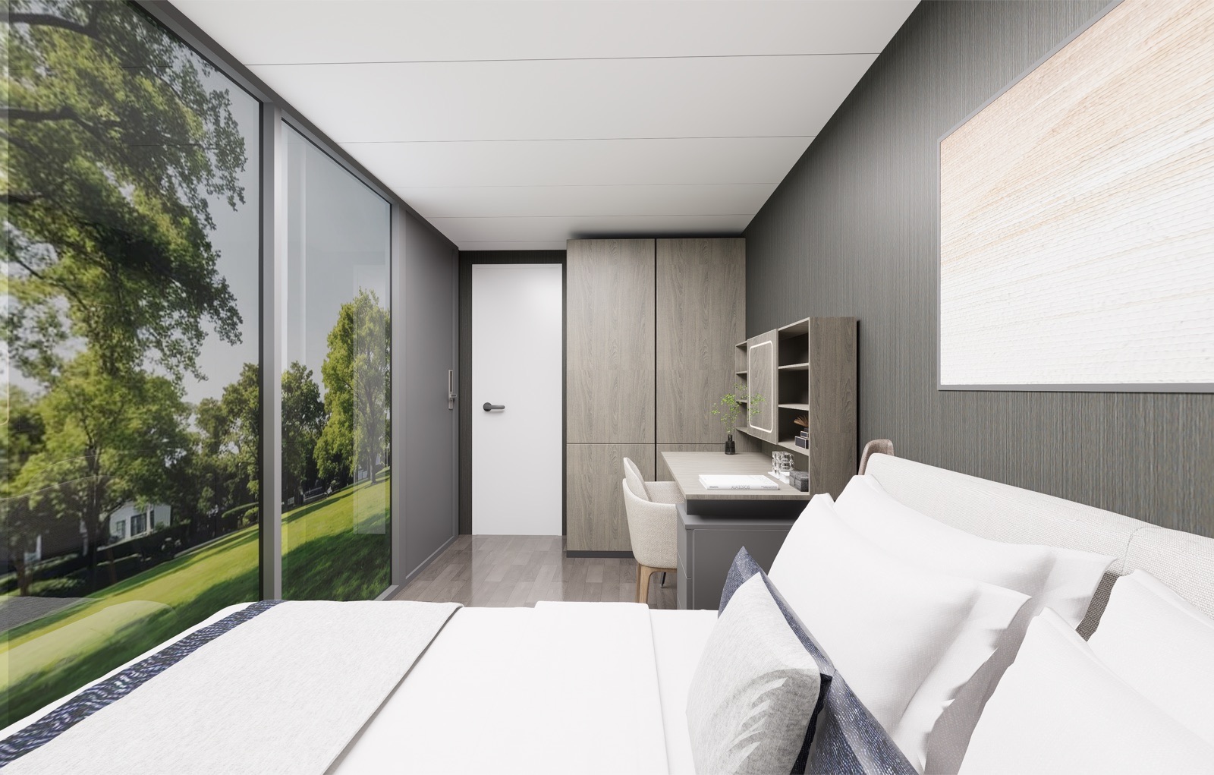
Inside the space
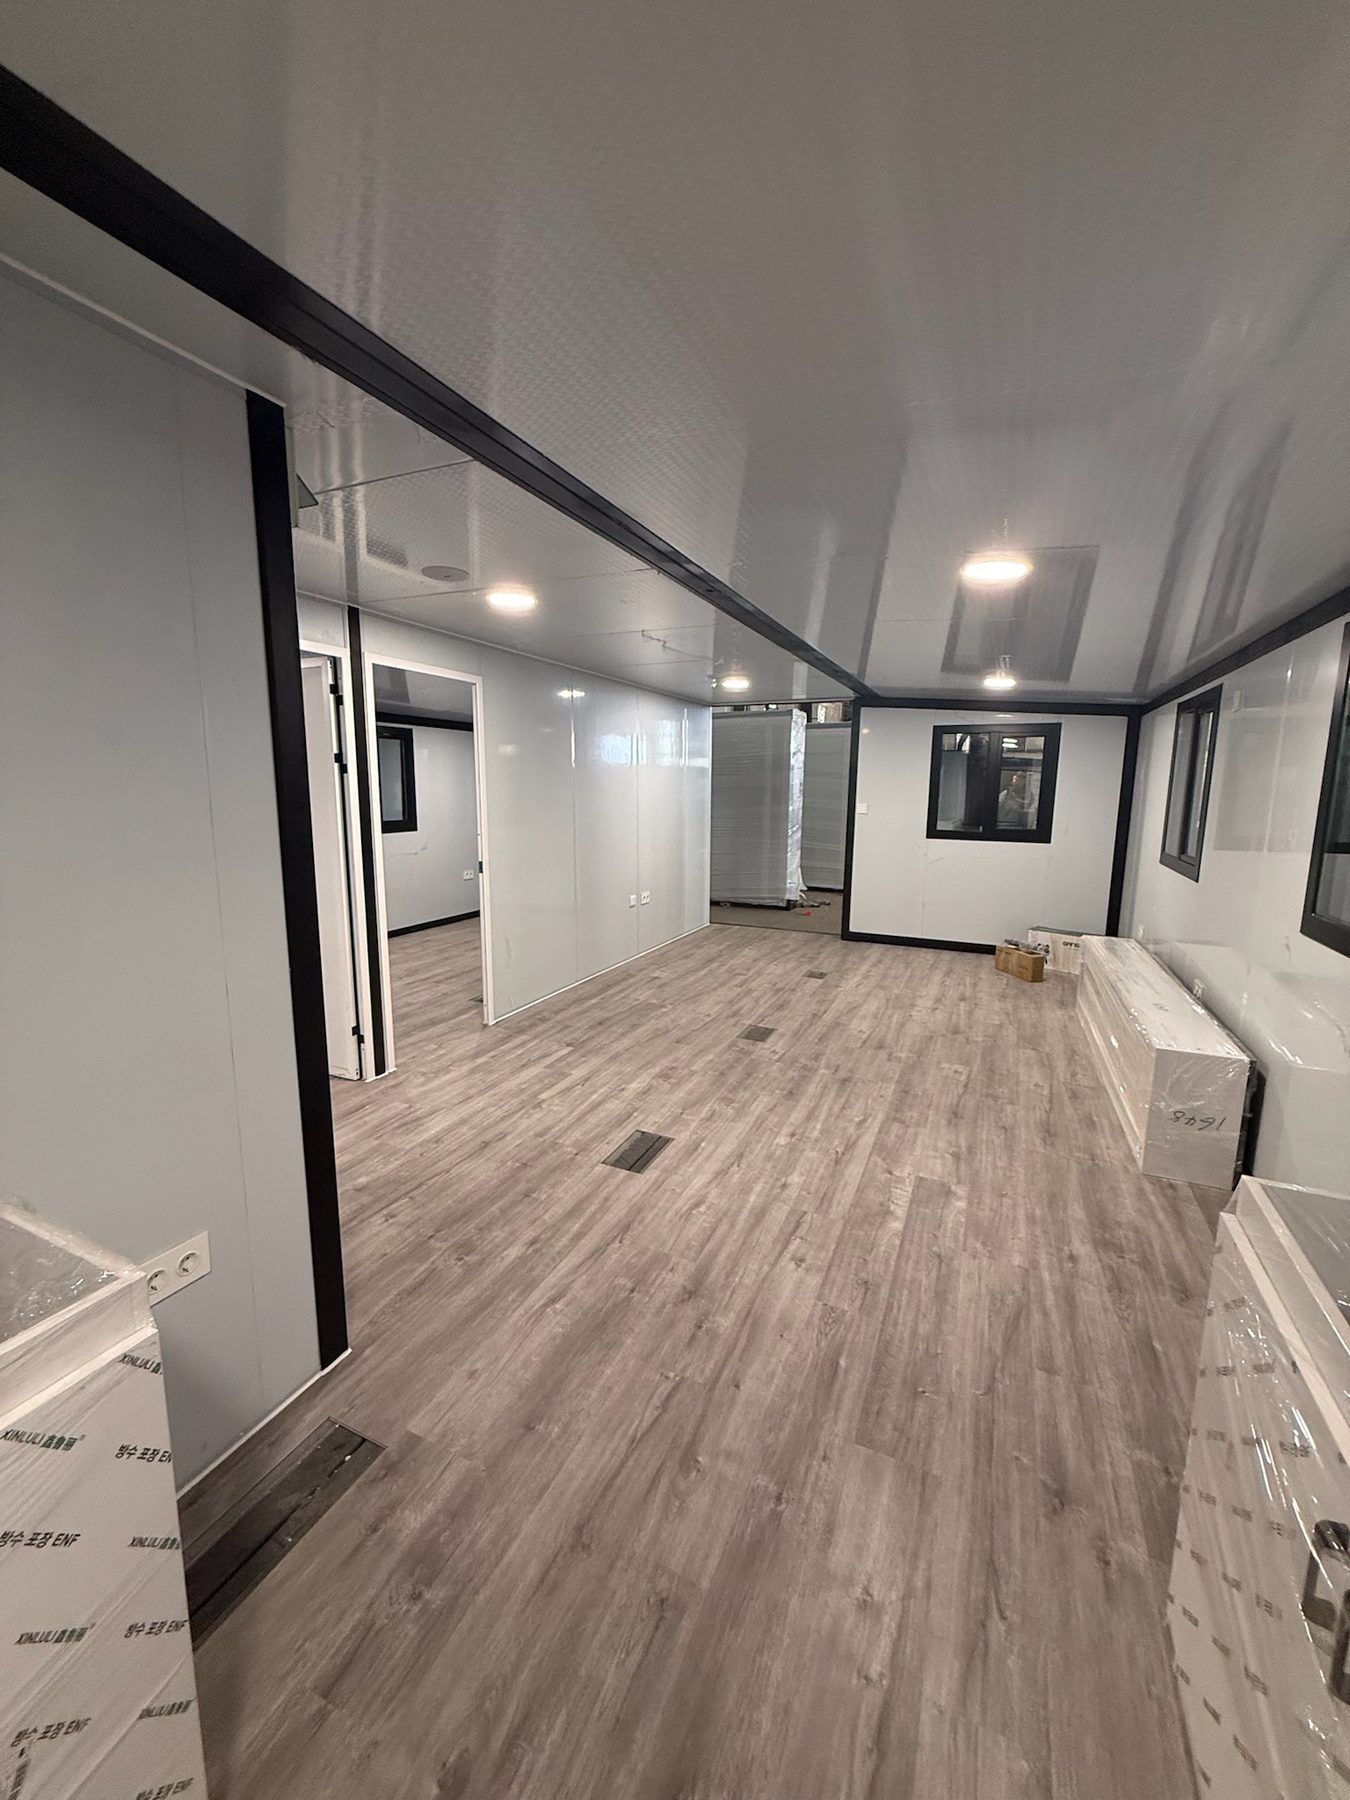
Living, sleeping, bathroom and storage zones can be coordinated with a consistent interior palette and the intended operating standard.
Applications
The same modular logic can support accommodation, offices, commercial spaces, camps and mixed-use environments.
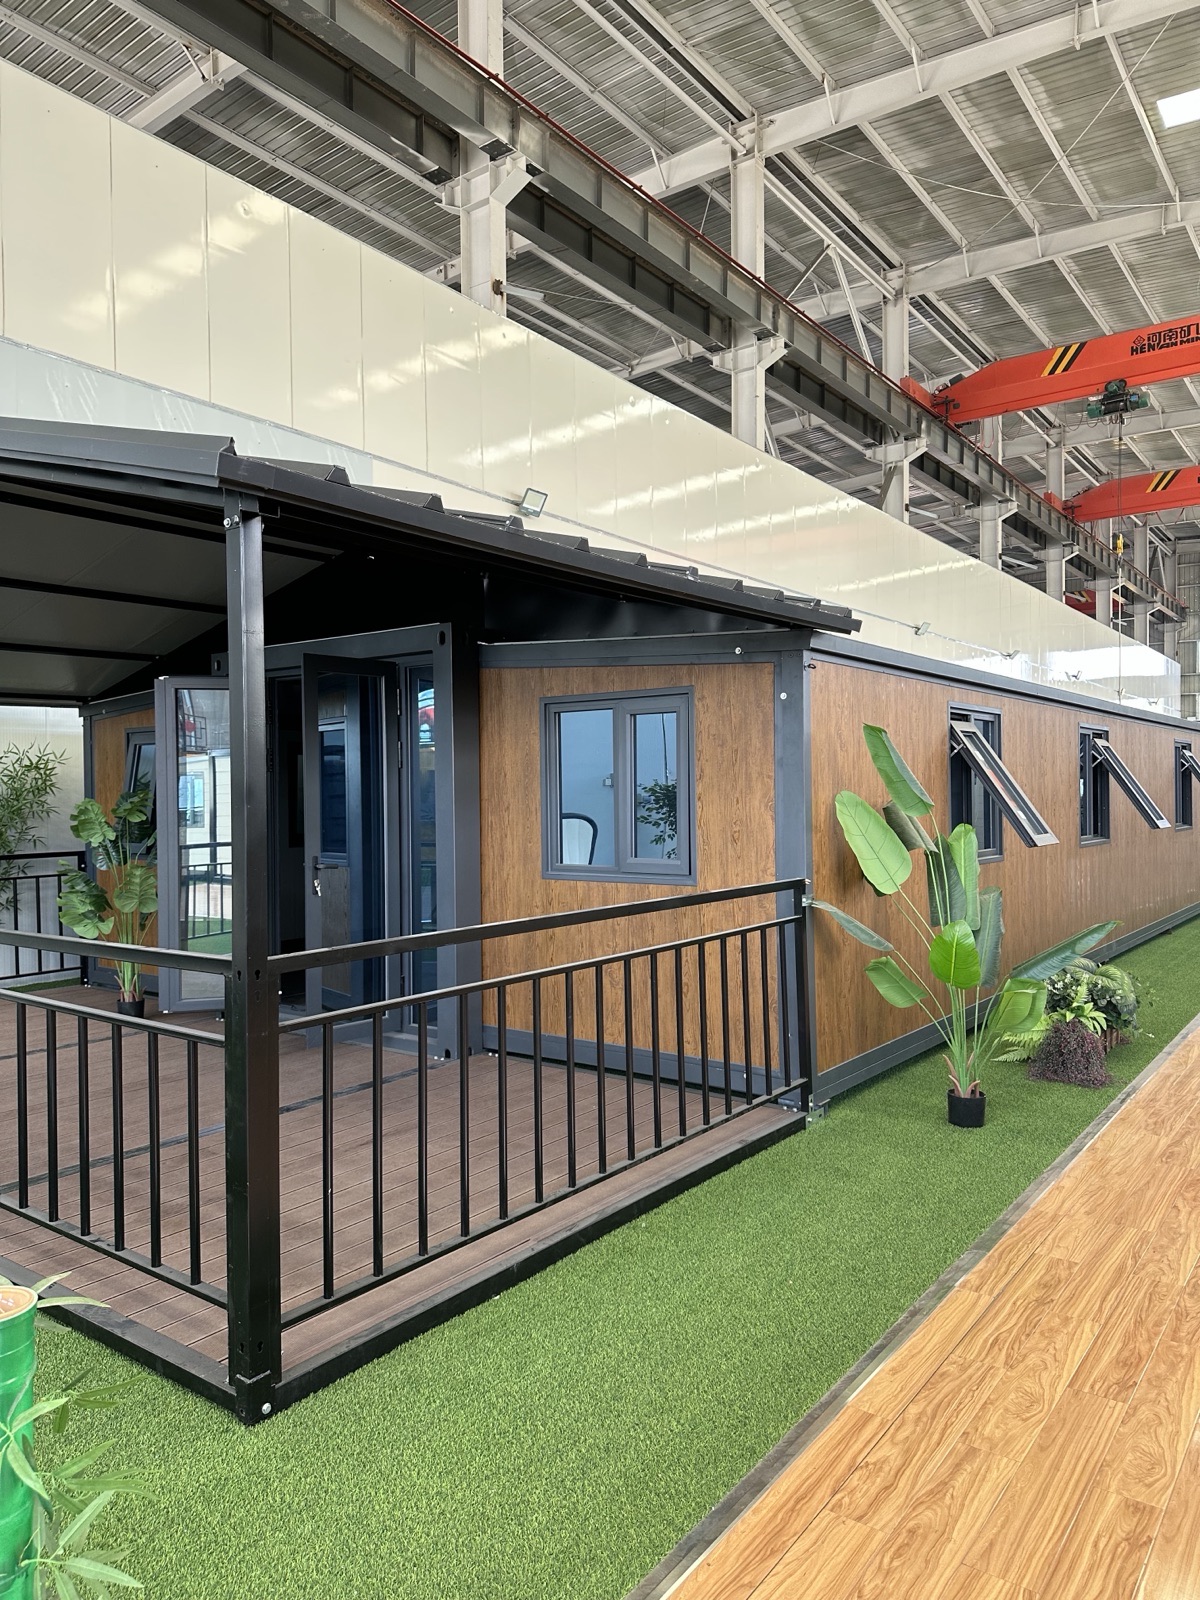
Featured application
Resort rooms, scenic cabins and destination accommodation.
Private units, family layouts and community housing.
Site offices, meeting rooms, camps and operational spaces.
Retail pods, reception points, showrooms and service spaces.
Dignified temporary accommodation and locally approved community service spaces.
Latest project gallery
Browse built units, factory displays, finished interiors and clearly identified design concepts.
Material palette
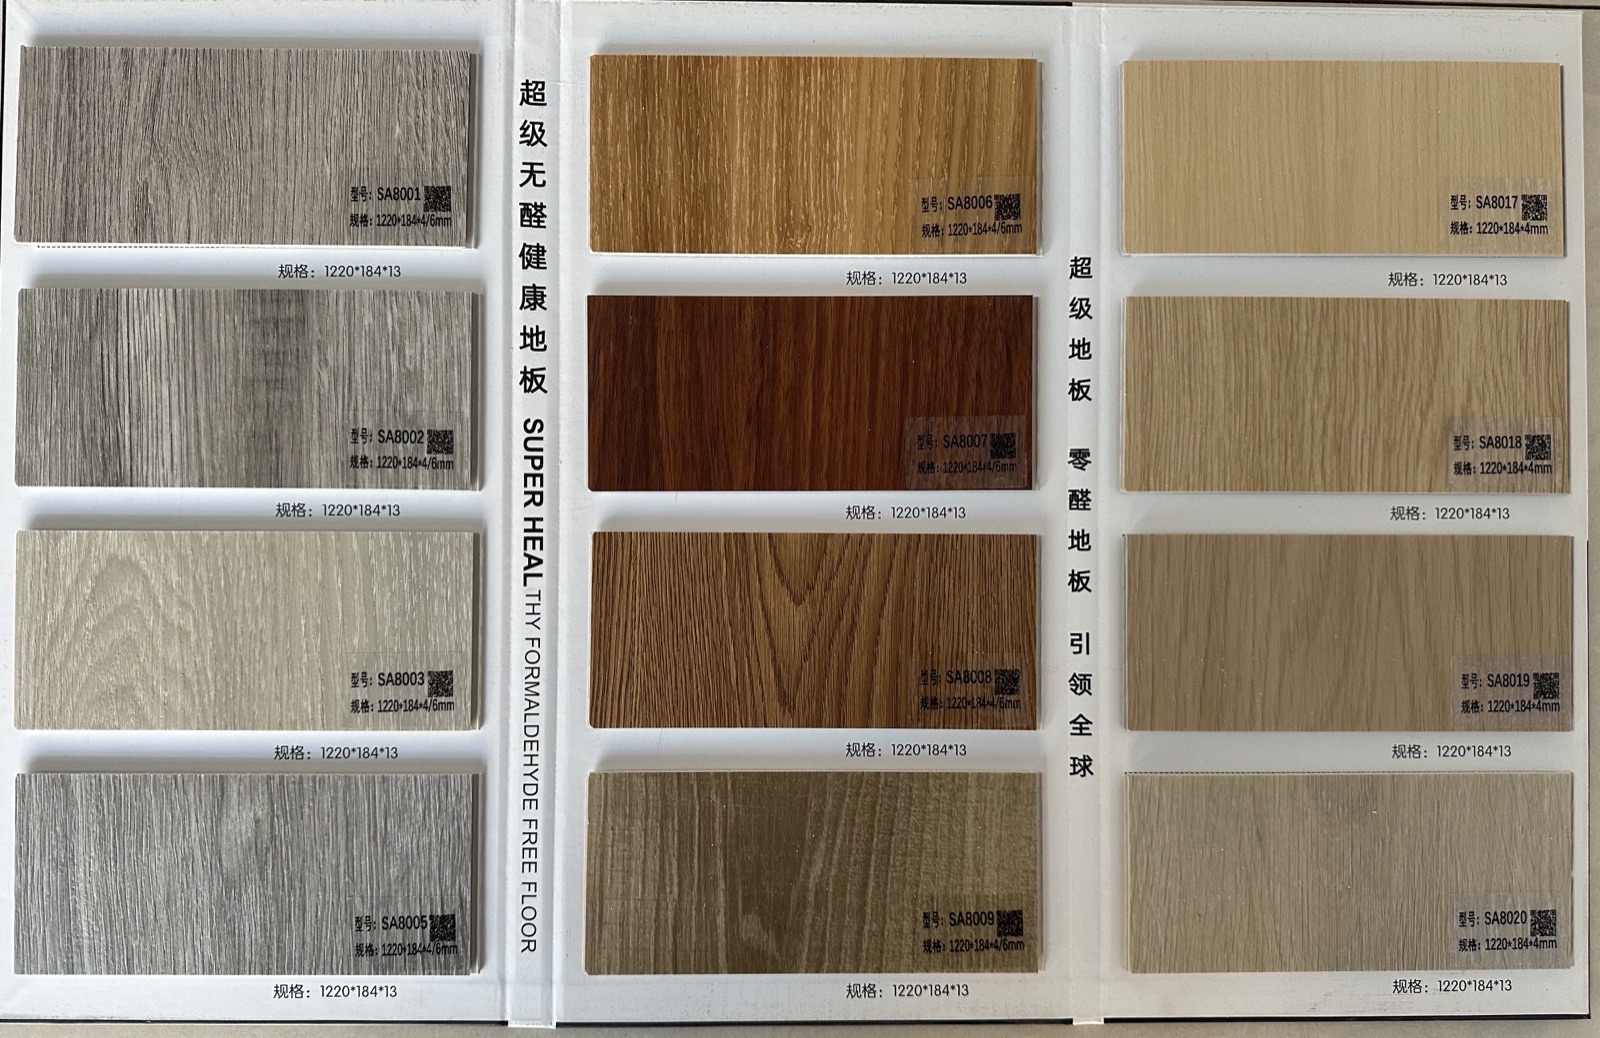
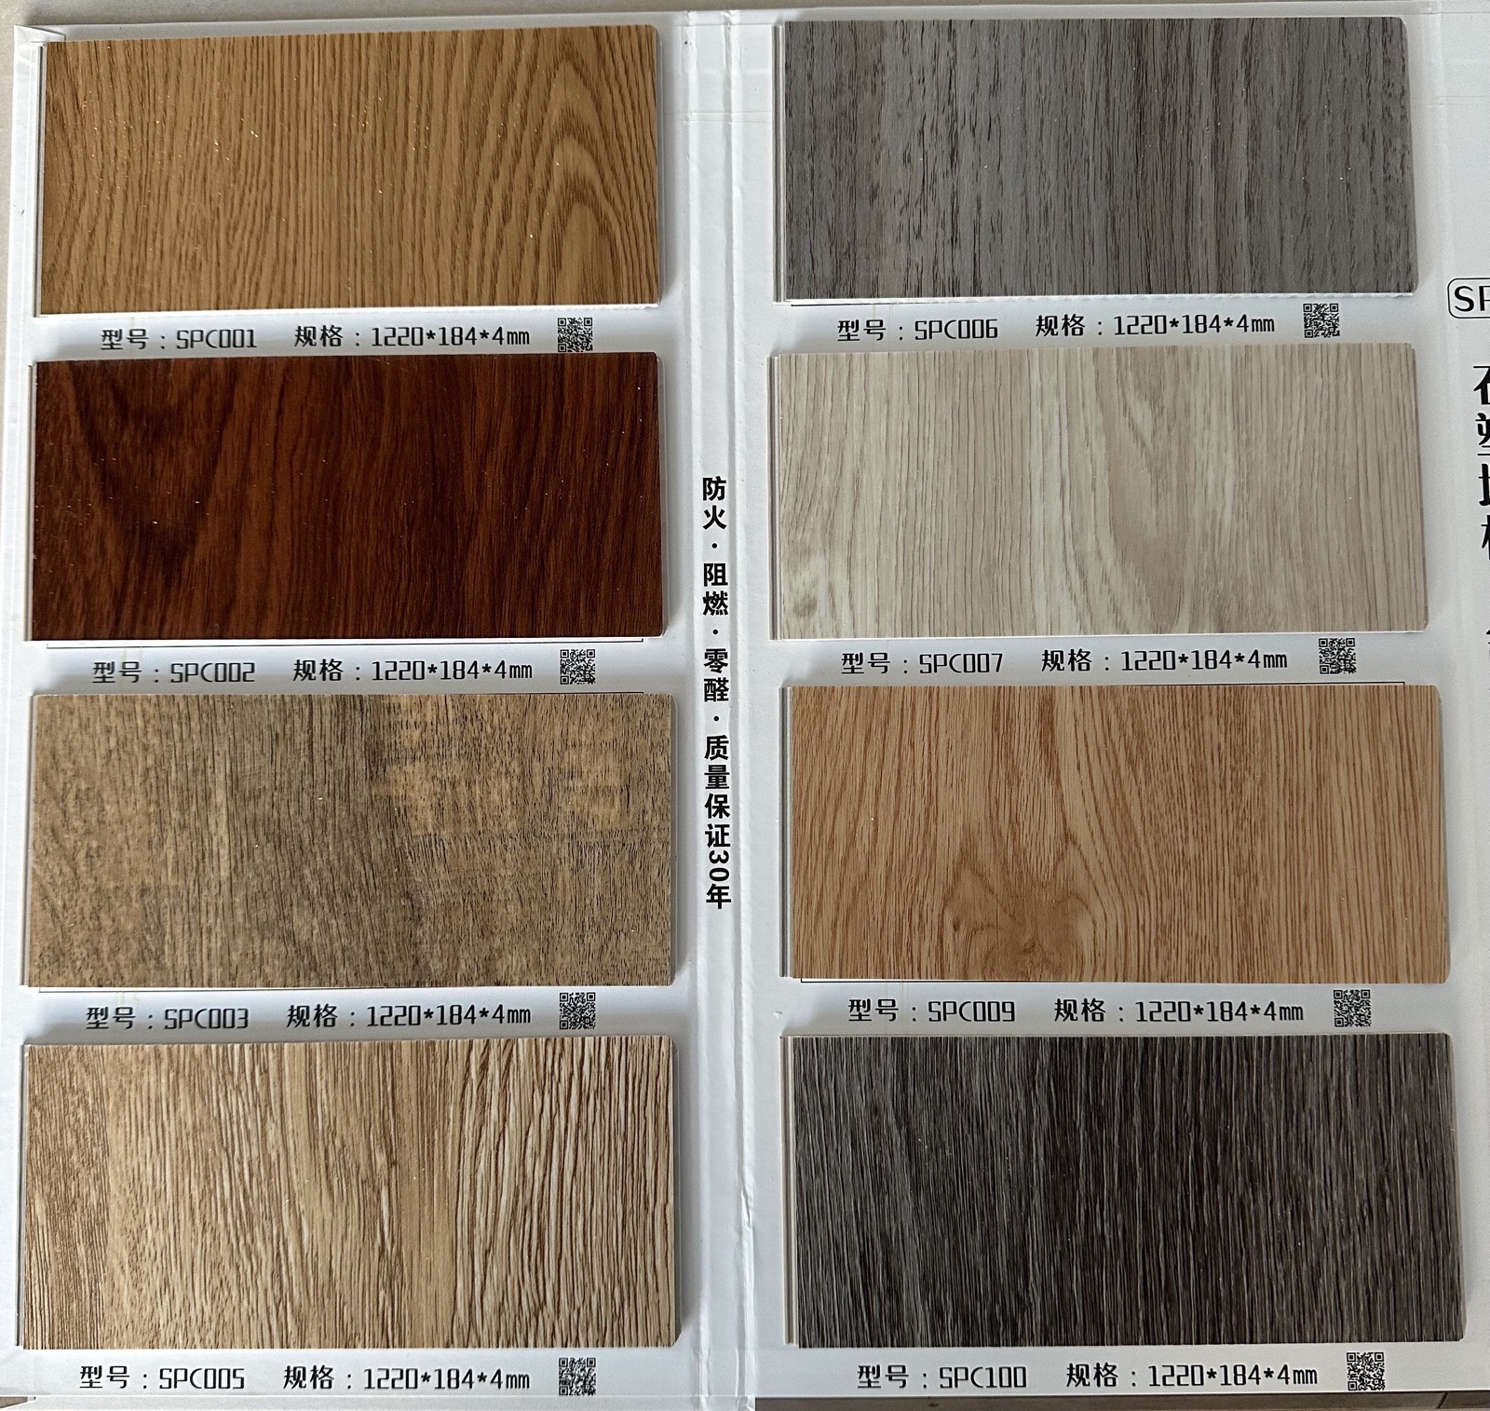
Coordinate exterior color, interior surfaces, flooring, openings and service scope to match the customer experience and operating environment.
Optional systems

Roof-mounted photovoltaic arrays, inverter and storage options can be considered as part of a coordinated package. System sizing is confirmed against project load, climate and local requirements.
Ask about energy optionsProduction and delivery
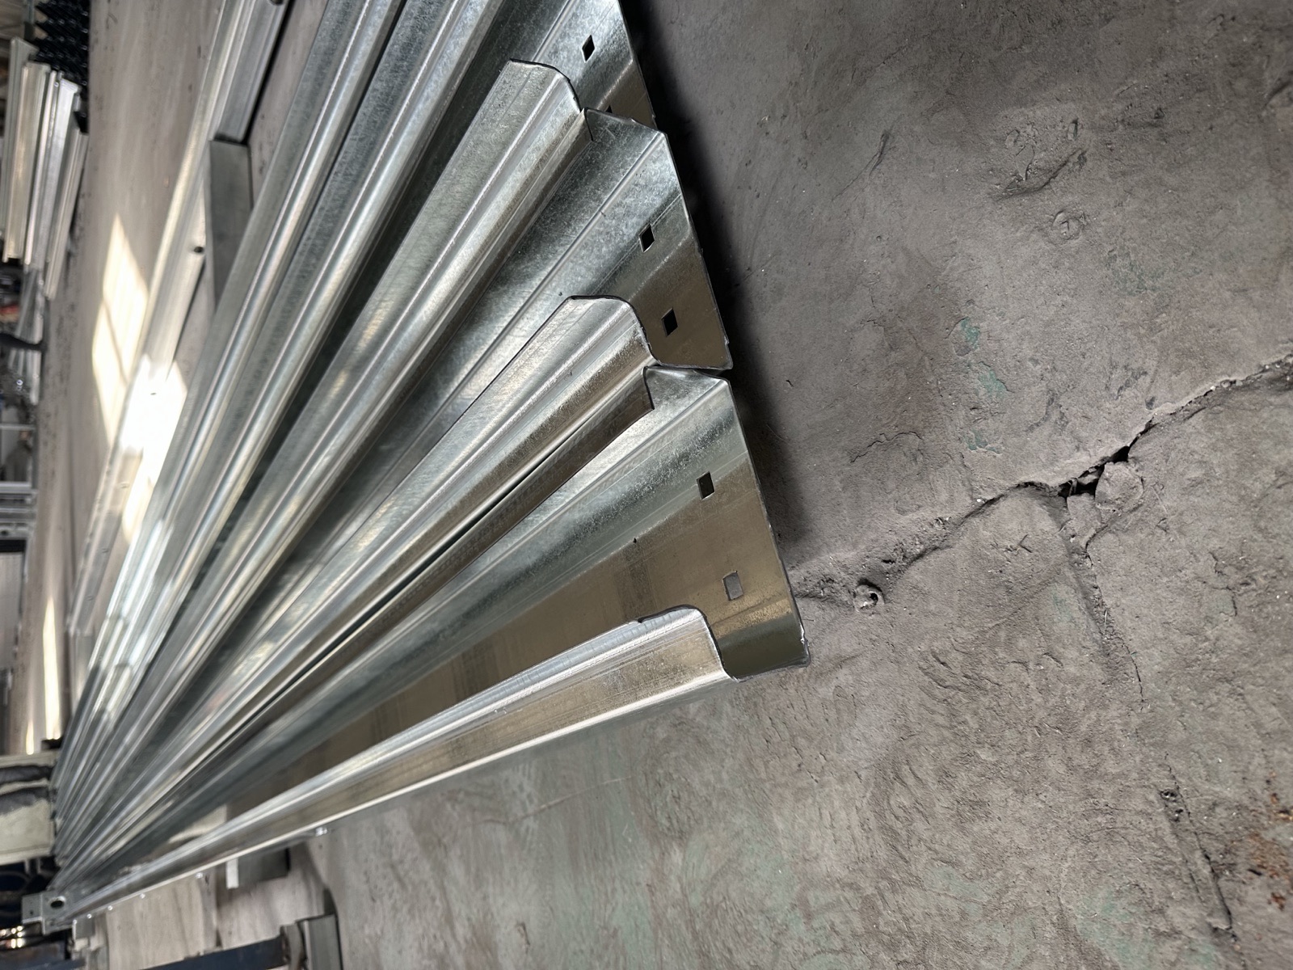
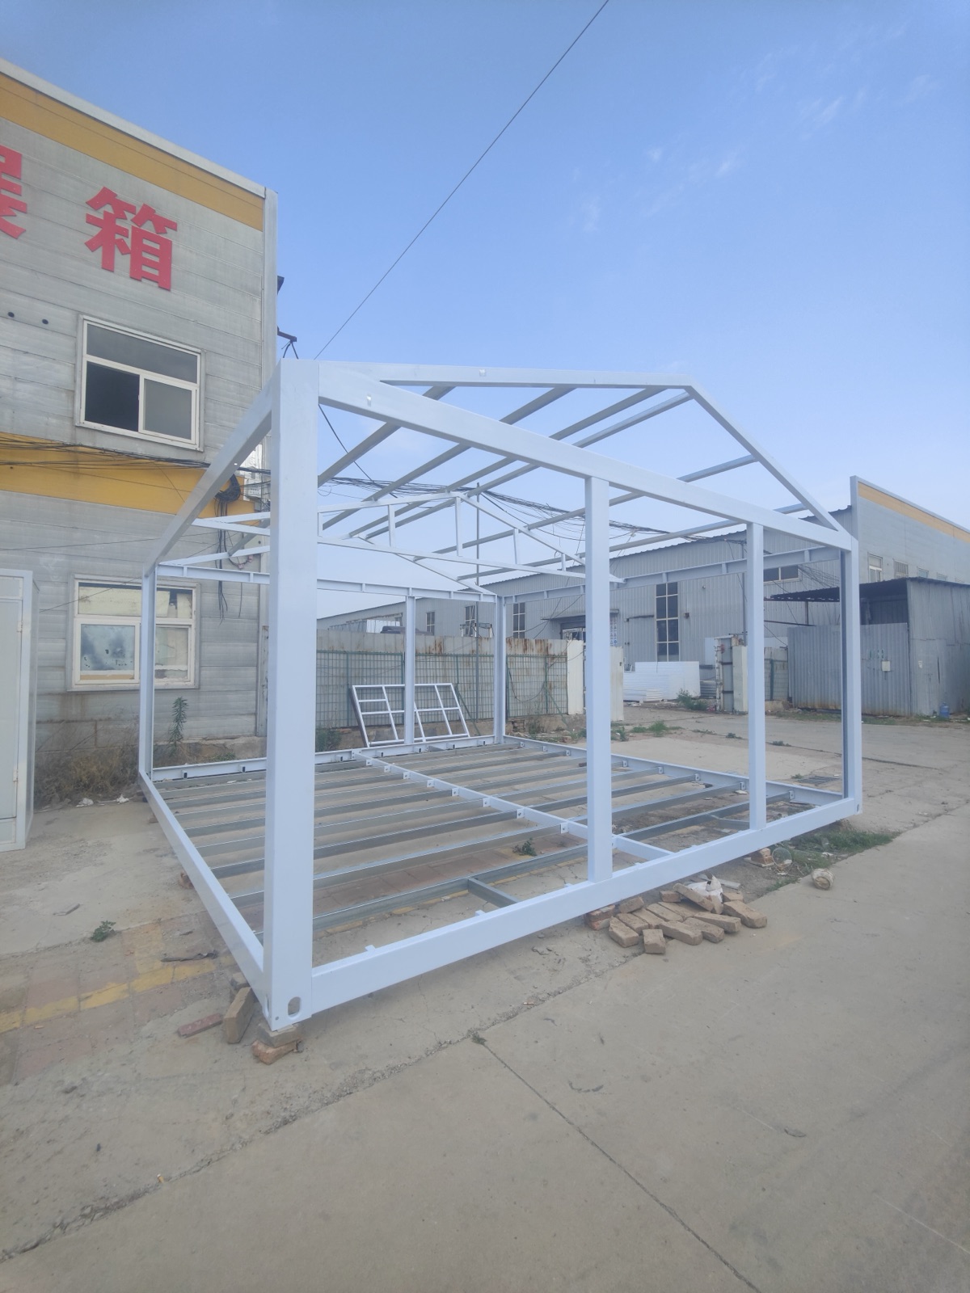
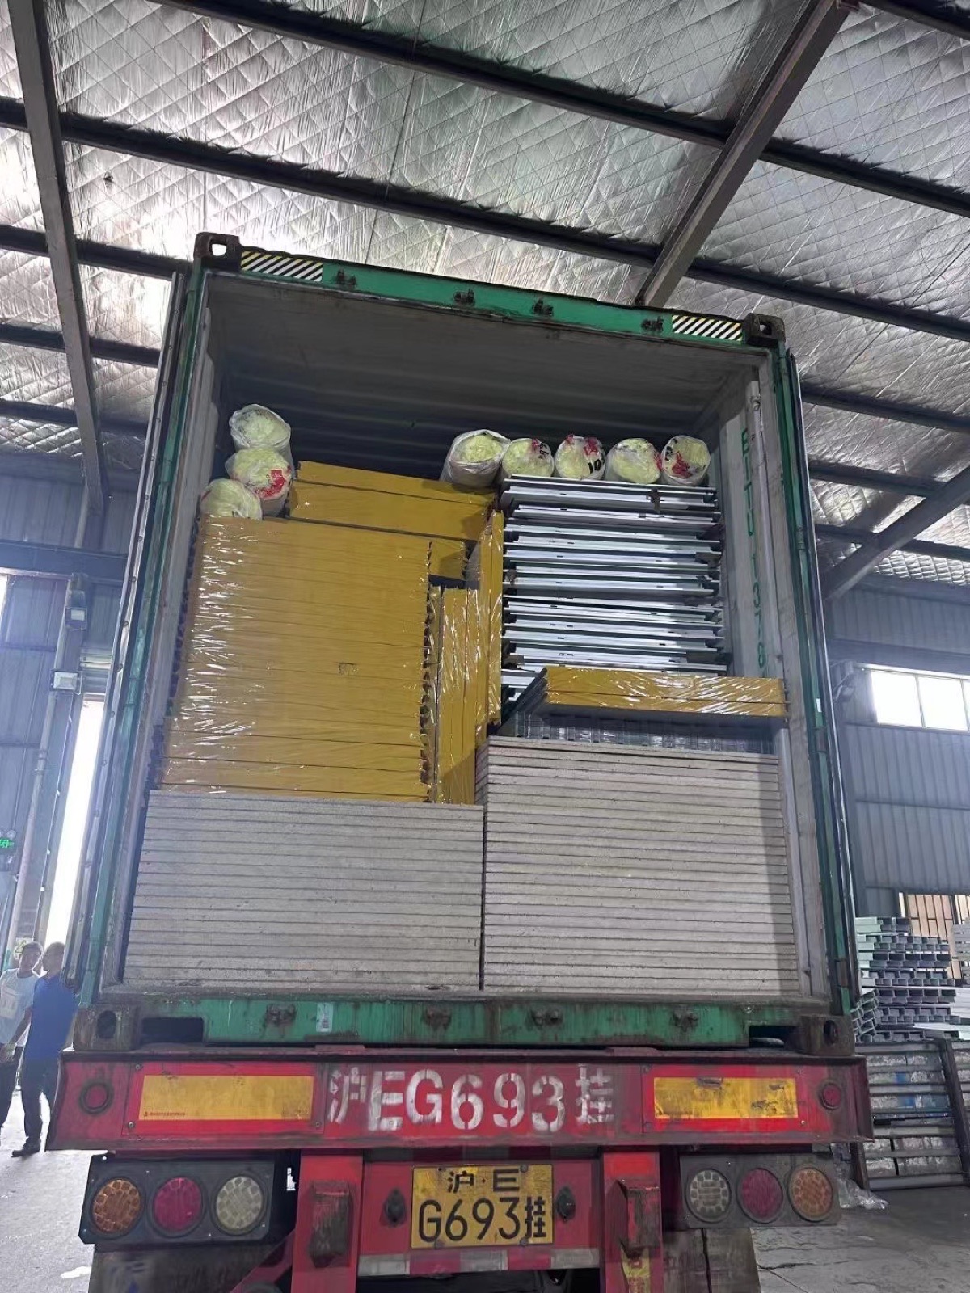
Components, finishes and service options are aligned before dispatch, with installation planned around the selected system.
About YARIS
Wuhan Yarui Prefabricated Building Co., Ltd. integrates design, production, sales and service for modular and prefabricated building projects. The company was established in 2011 and is based in Wuhan, China.
See our expandable house factory and standing inventory Follow a customized expandable house through shipment preparation
Wuhan Yarui Prefabricated Building Co., Ltd.
2026 international catalogue
26 pages of product families, interiors, finishes, optional systems and project process.
Buyer questions
For an accurate recommendation, share the use, quantity, destination and preferred layout.
Tell us the destination country, intended use, estimated quantity, preferred product family, room requirements and target delivery timing.
Yes. Layout, facade, interior surfaces, doors, windows and service packages can be coordinated to the project brief, subject to engineering confirmation.
Folding units suit compact support uses, expandable houses offer more space after deployment, and quick-assembly systems support more flexible frame-led project forms.
Solar panels, inverter and storage options can be considered. The final system must be sized for site load, climate and local requirements.
The team coordinates production, quality checks, packing and dispatch. Installation support is matched to the selected product system.
Start a project
Share your destination, use, quantity and preferred layout. The YARIS team will help define a suitable modular starting point.