
YARIS · Modular Assembly Houses
Factory precision.
Architecture for real places.
Prefabricated light-gauge steel framing for project-led homes—manufactured in China and coordinated with local teams for destination-specific assembly.
Discuss your housing project View factory photos View Lanzarote designs
A house is more than the frame. A better process starts with it.
YARIS modular assembly houses bring a coordinated manufacturing approach to residential building. Light-gauge steel wall framing, roof trusses and prefabricated elements can be prepared before they reach the destination, helping local teams organise assembly around an agreed project design.
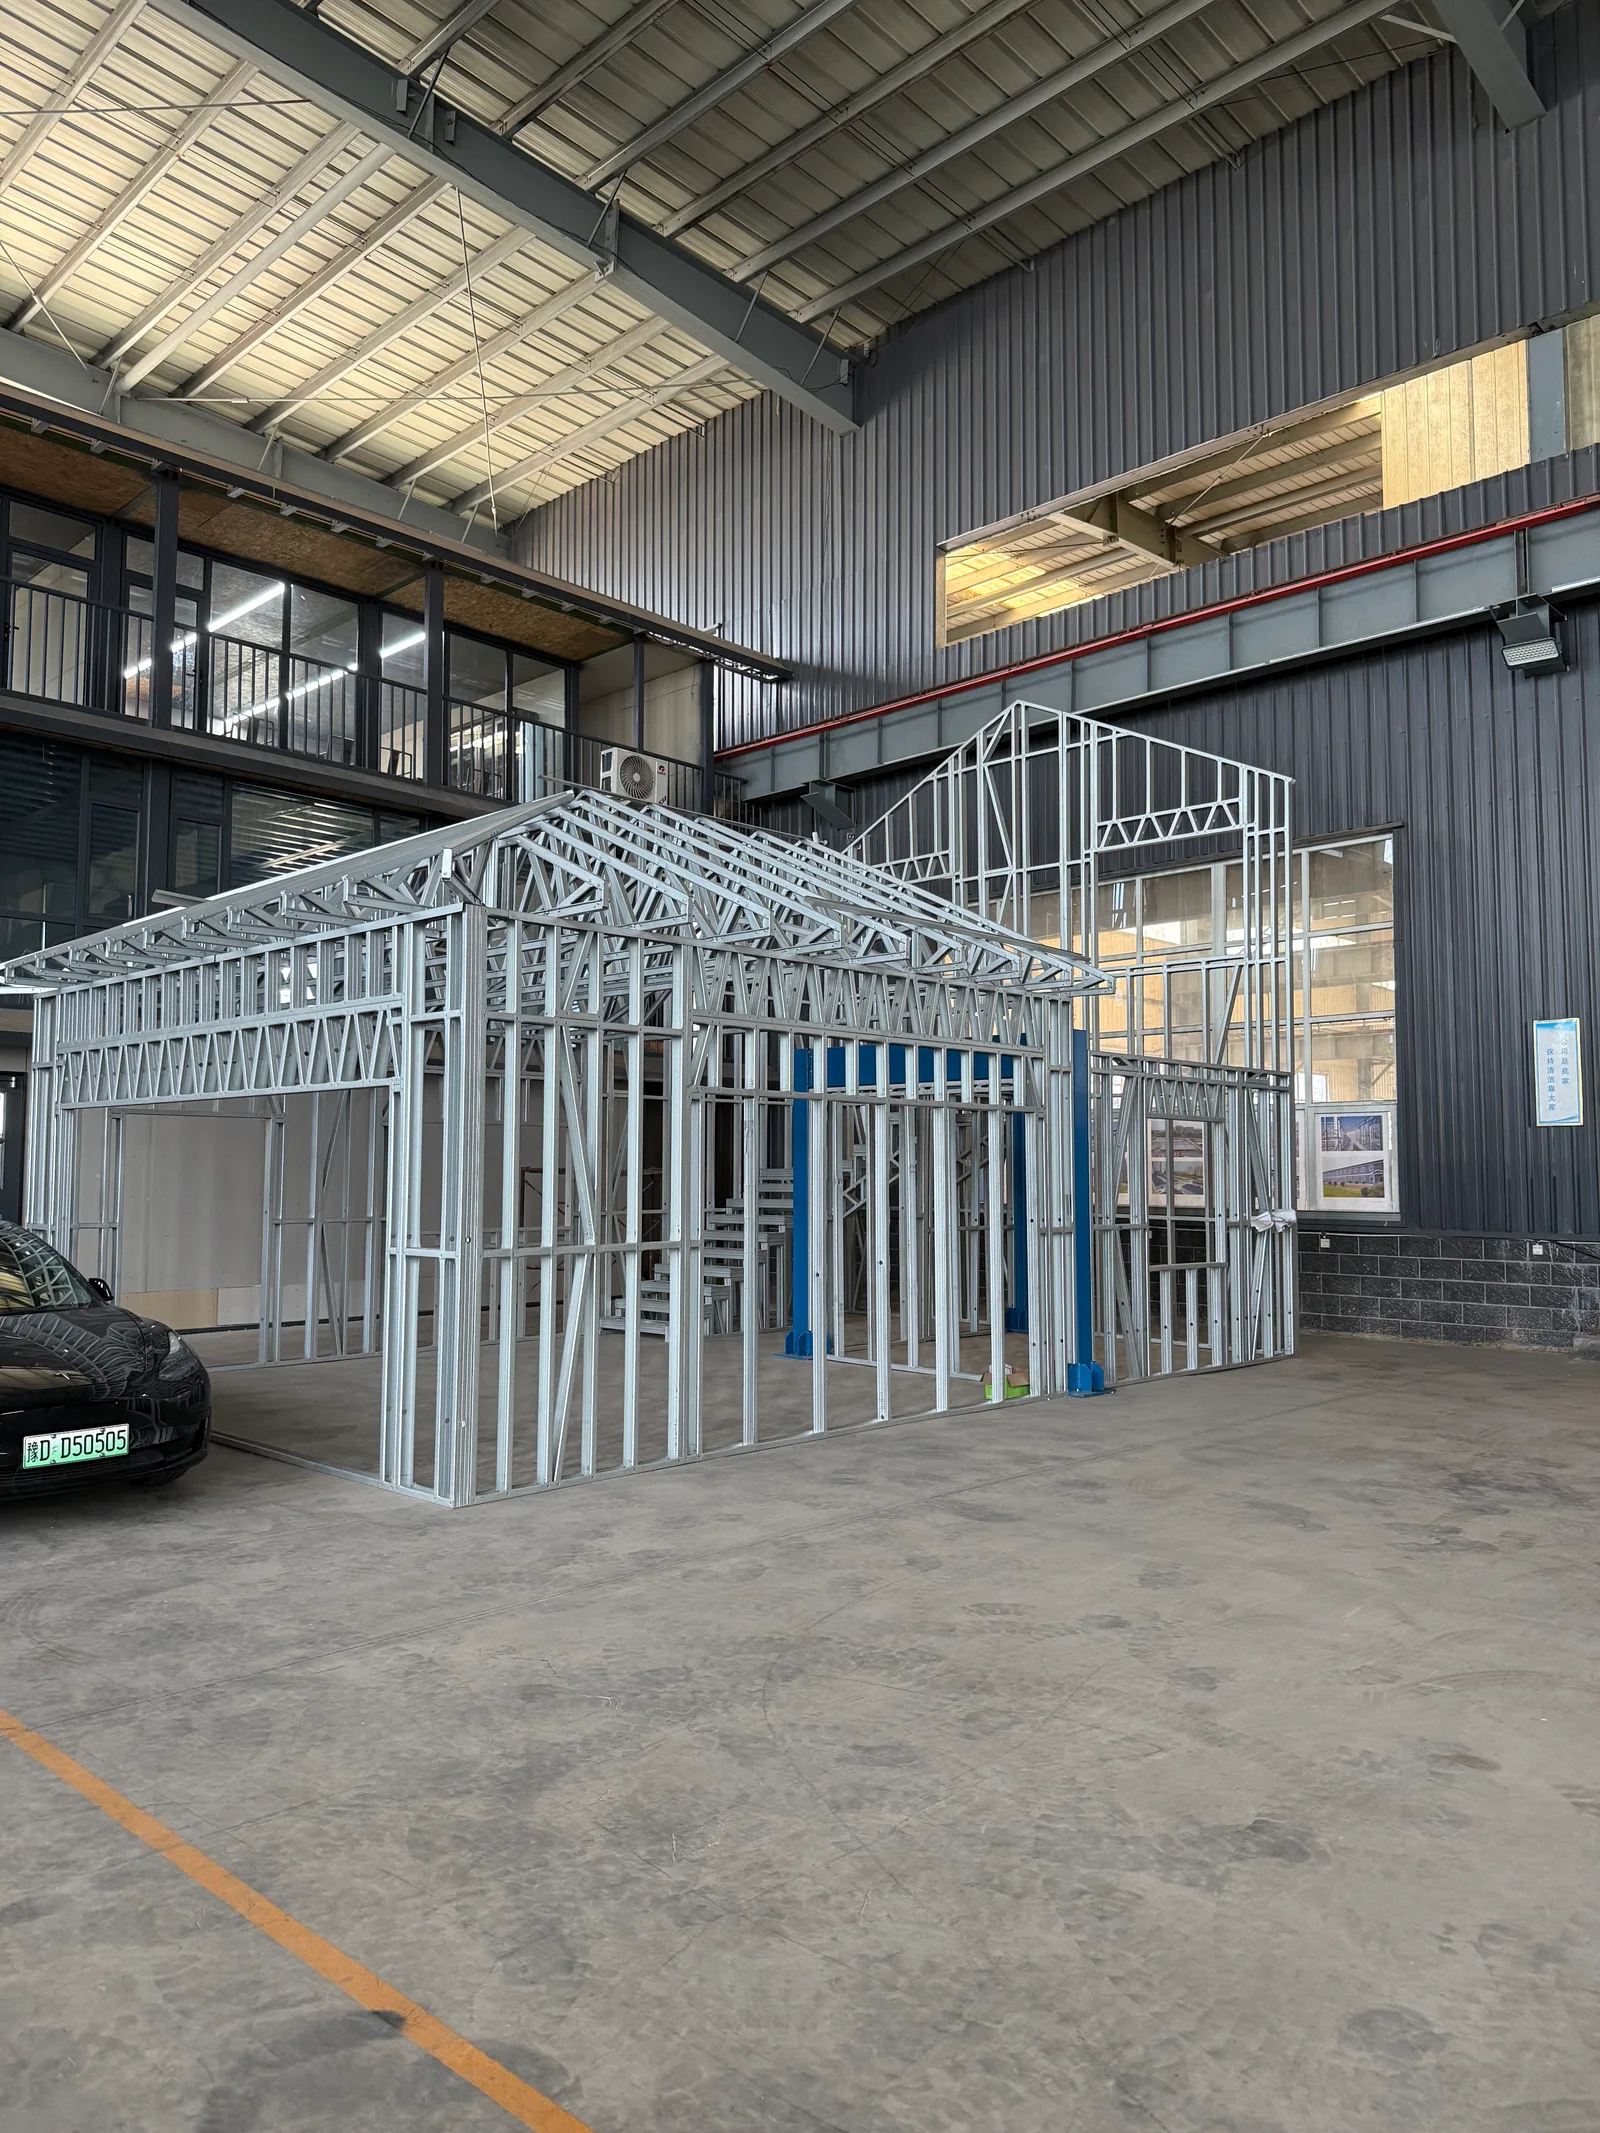
This is an assembly-led housing series, distinct from a folding or expandable cabin. The supplied factory photographs show structural framing in progress, not a finished or immediately occupiable home. The final building also needs its foundations, envelope, insulation, roof covering, doors and windows, services and finishes.
Built around your market, not a single fixed layout.
Private homes
Develop a residential brief around household needs, site access, room arrangements and local design requirements.
Hospitality & accommodation
Explore suitable layouts for approved accommodation projects, with the intended use and operating requirements established from the start.
Local development partnerships
Coordinate factory manufacturing with local architects, engineers, installers and site contractors.
Pilot & display projects
Review a project-specific specification before considering a repeatable offer for a local market.
Layouts, external finishes, thermal performance, service packages and delivery scope must be agreed for each project. The photographs do not establish a standard size, universal load rating or fixed specification.
Actual manufacturing photography
See the structure before the finishes.
All seven supplied factory photographs are included below. They show wall framing, pitched-roof geometry, trusses and connection details from different perspectives. Select an image to open the larger version.
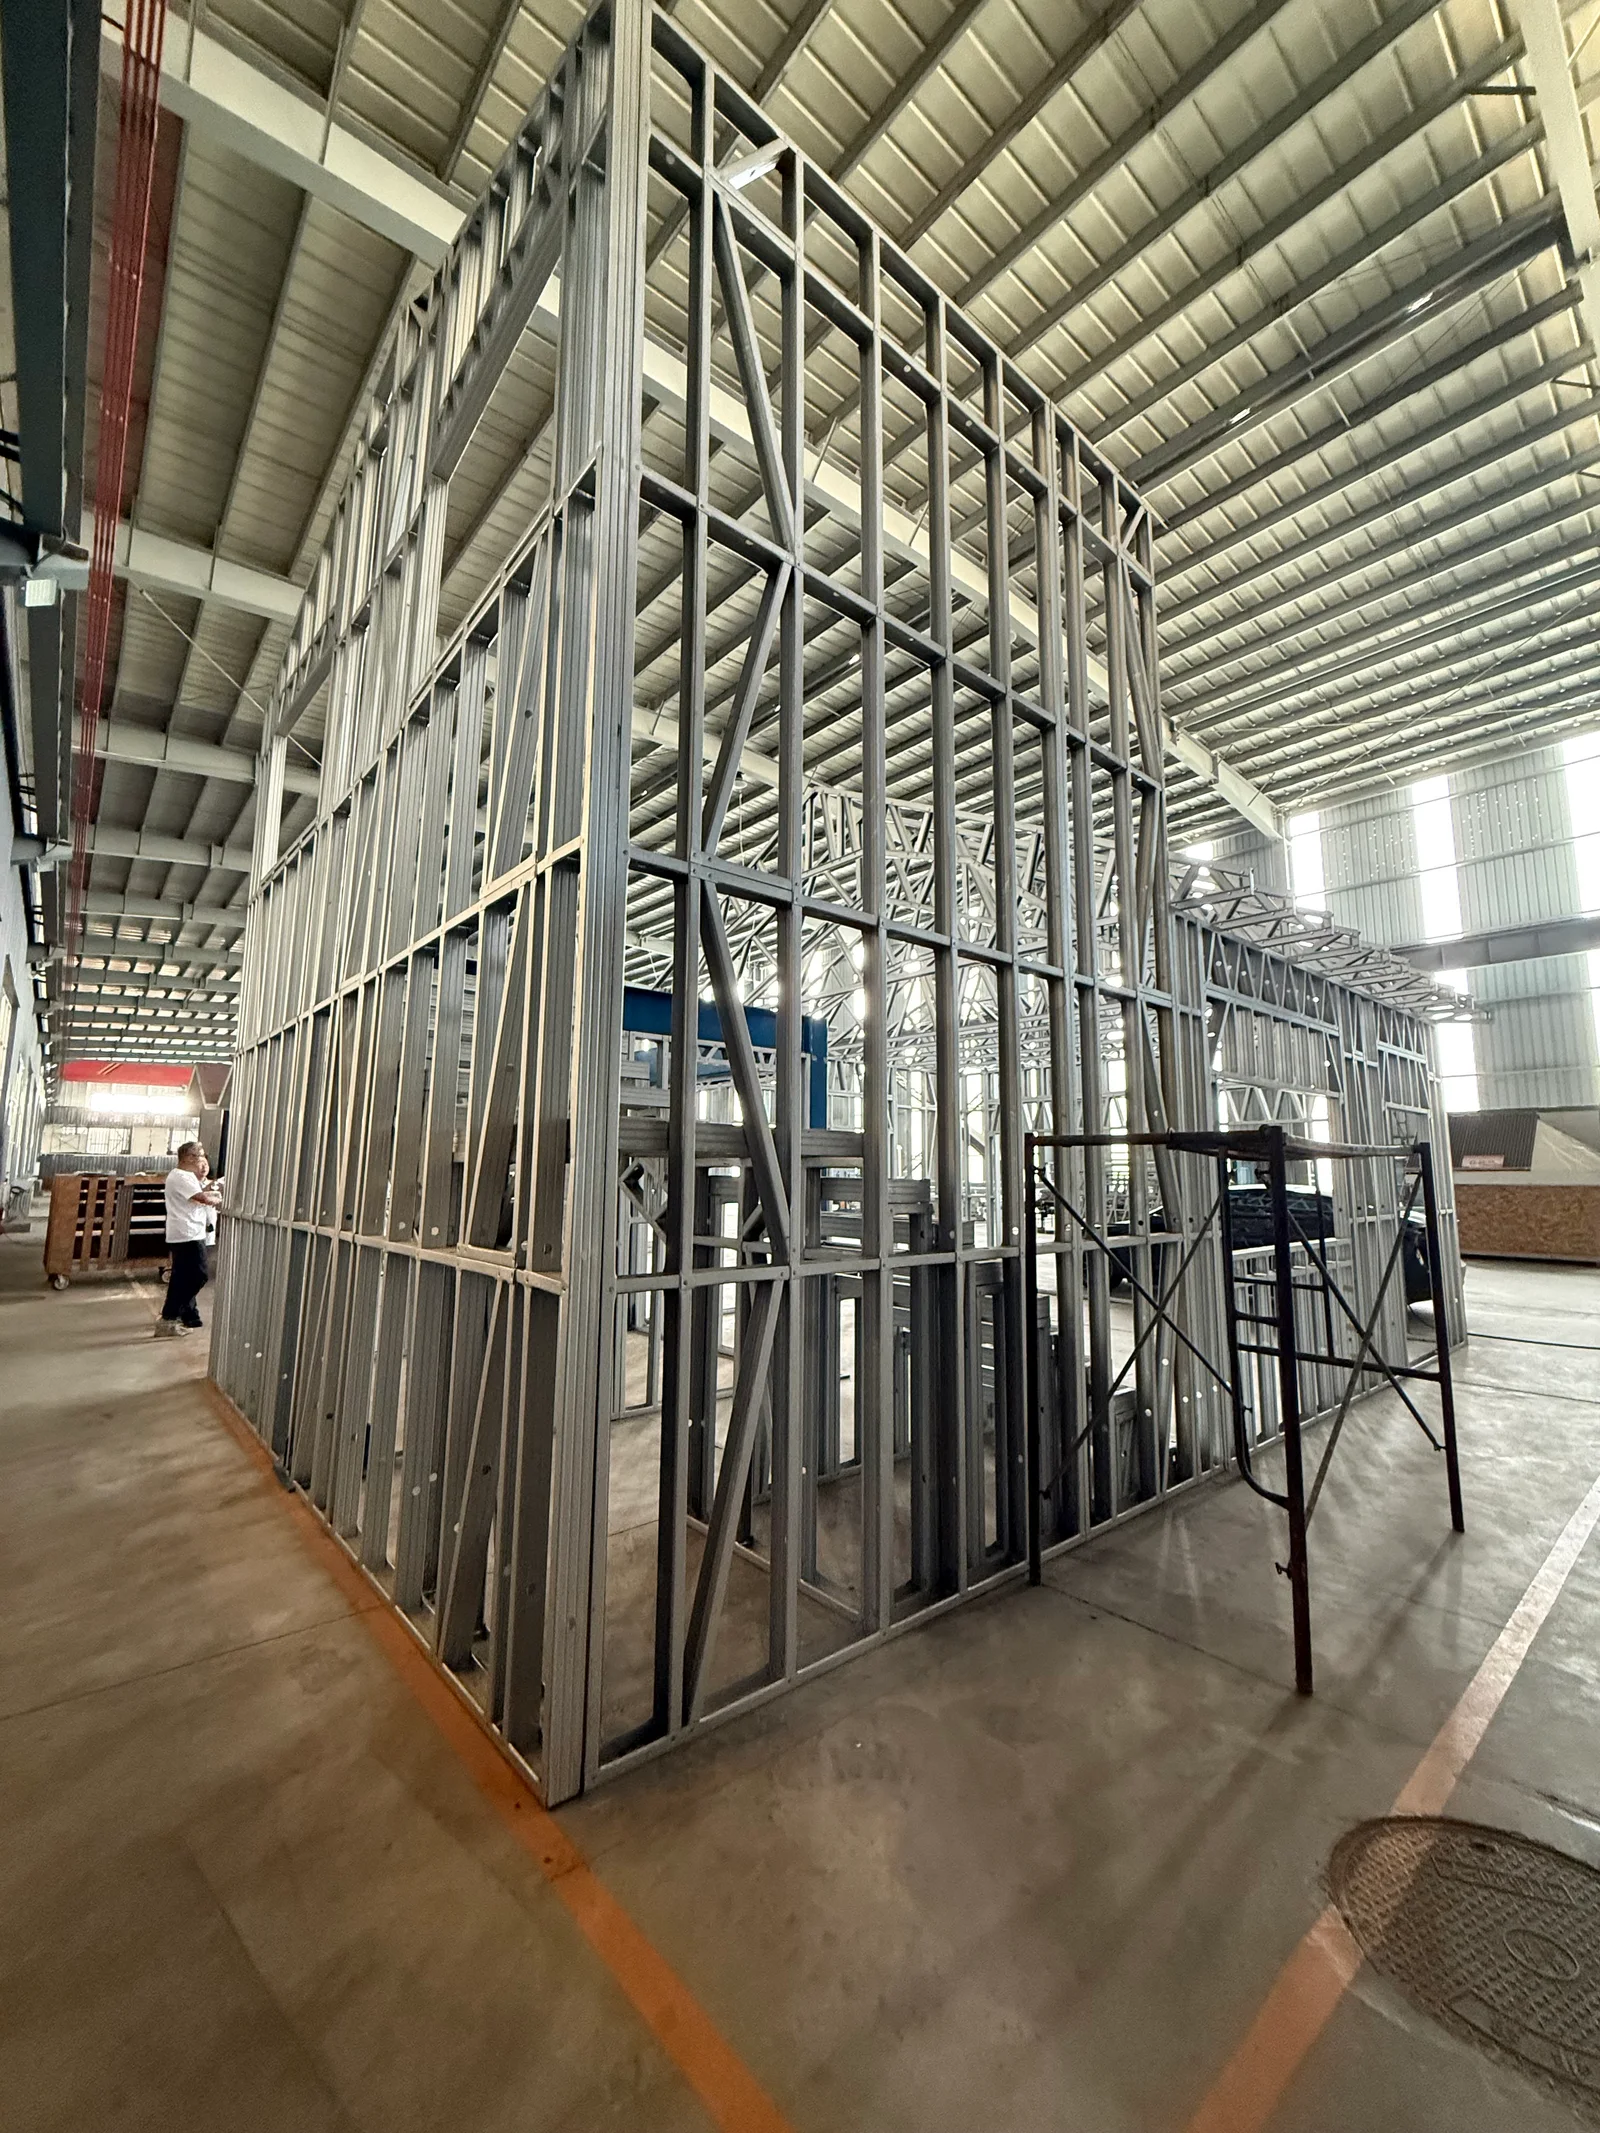
Tall wall framing under factory assemblyIMG_8287
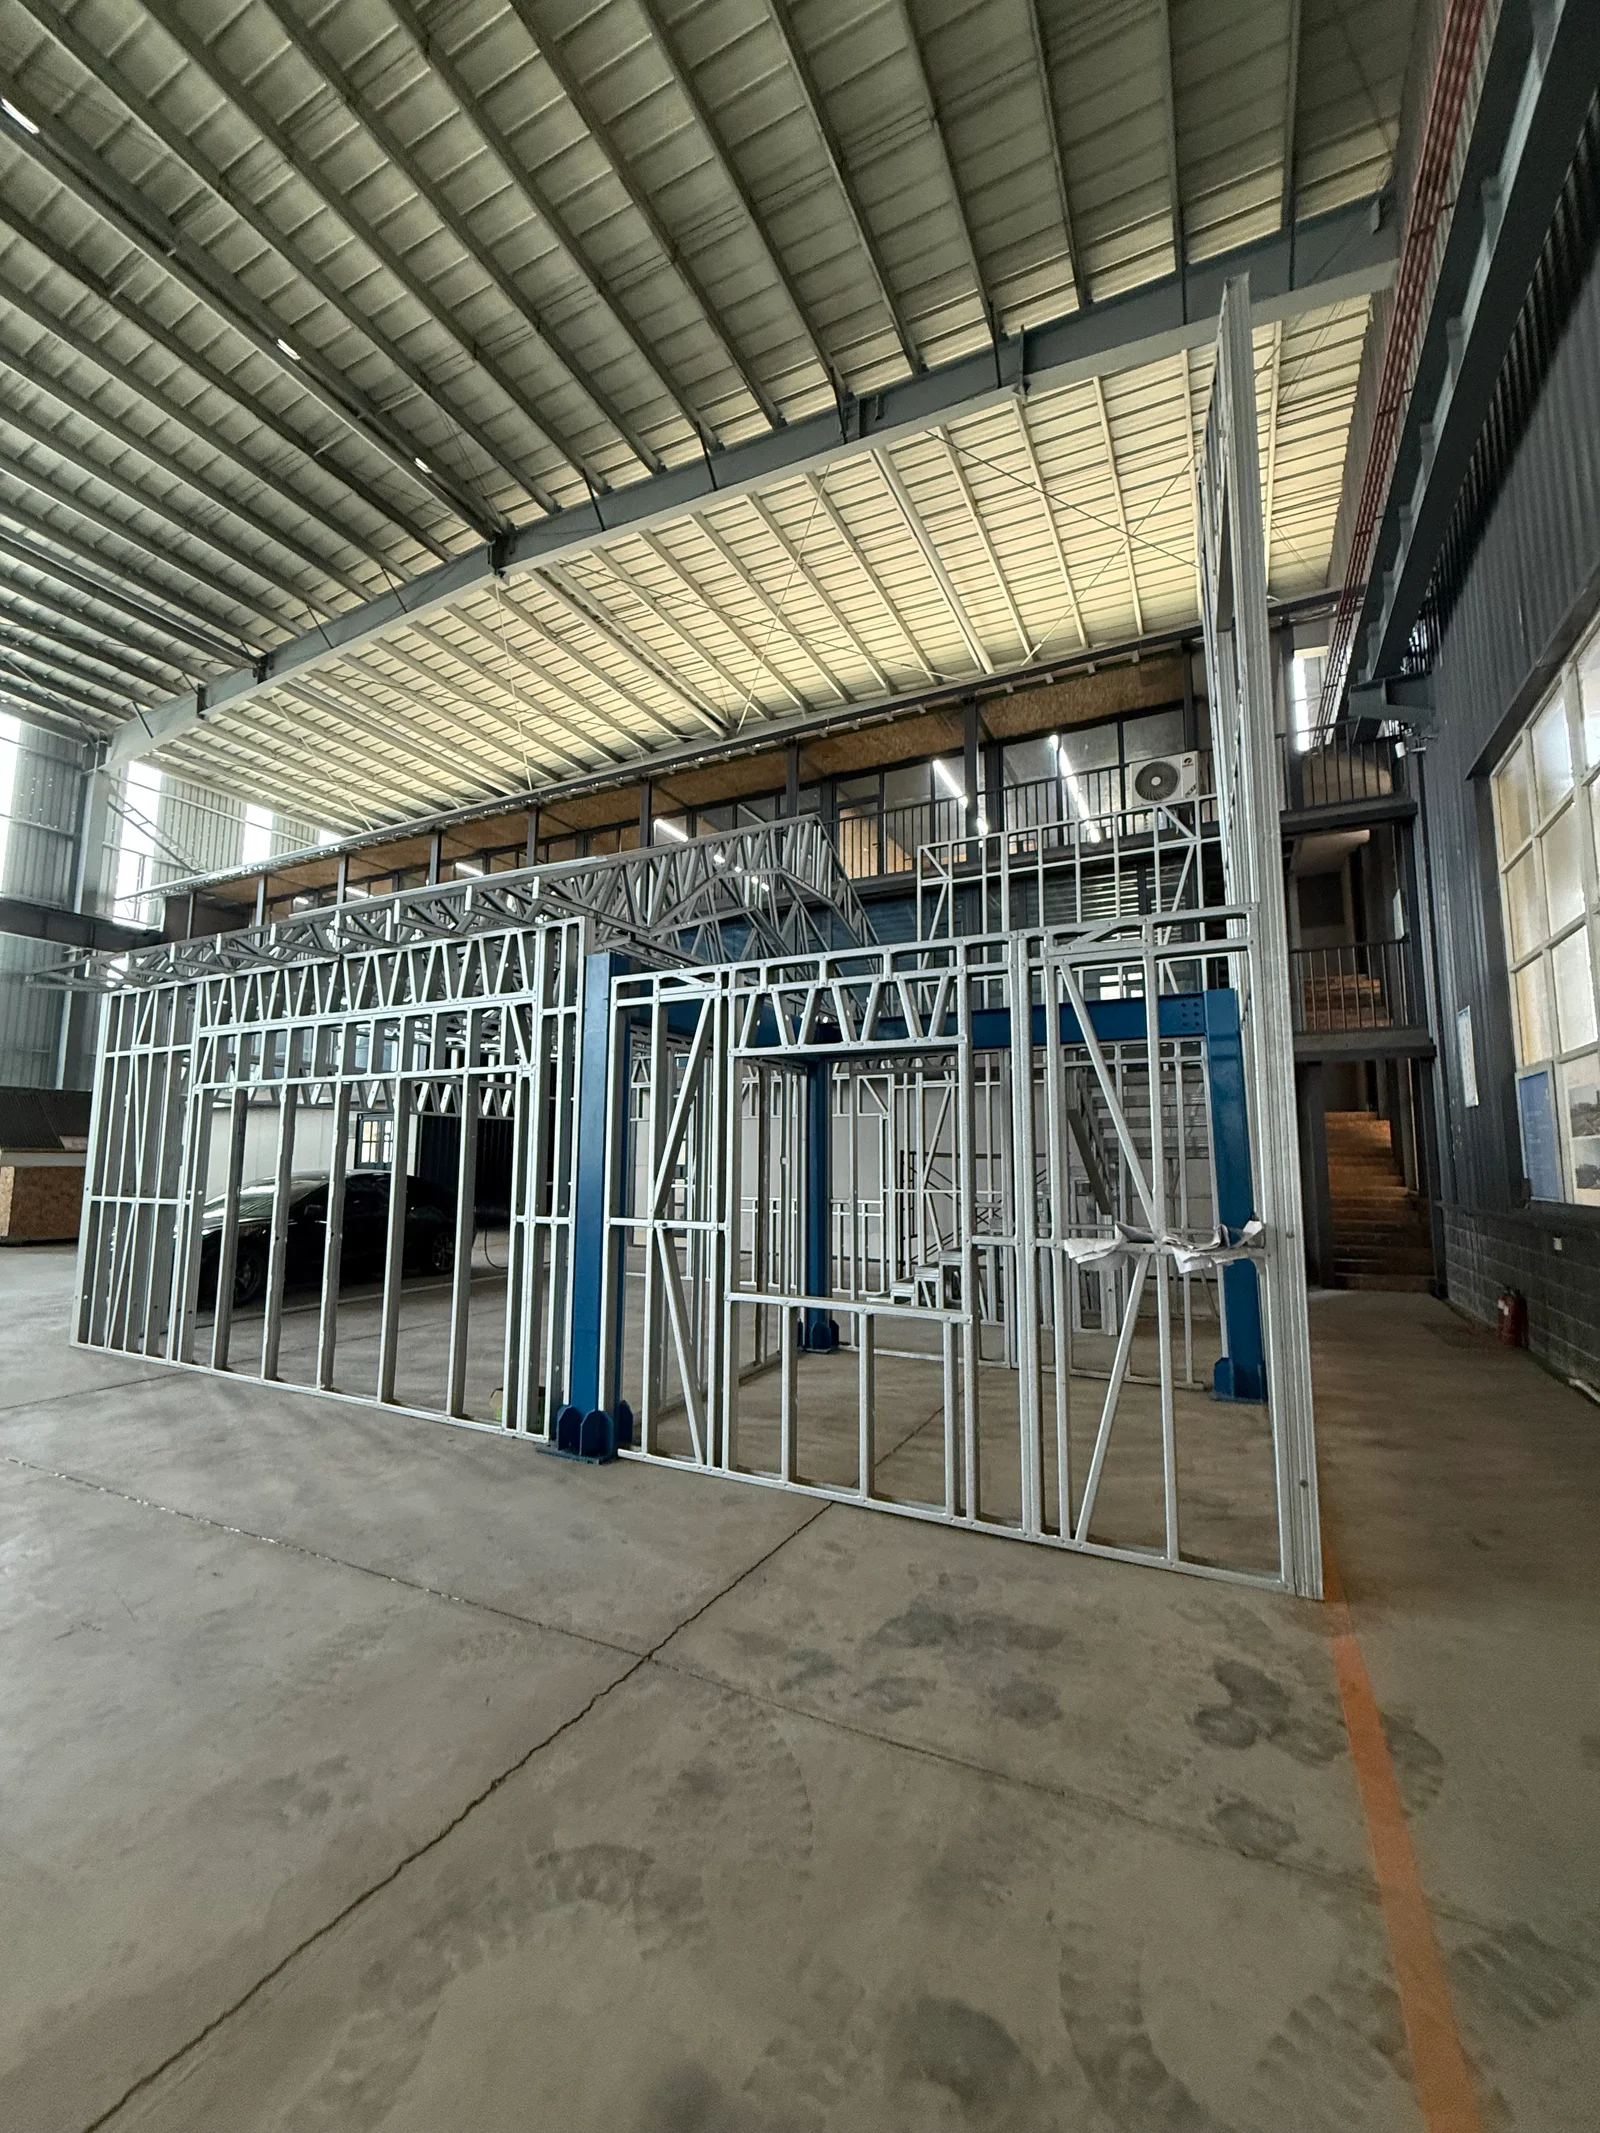
Wall panels and roof framing overviewIMG_8288
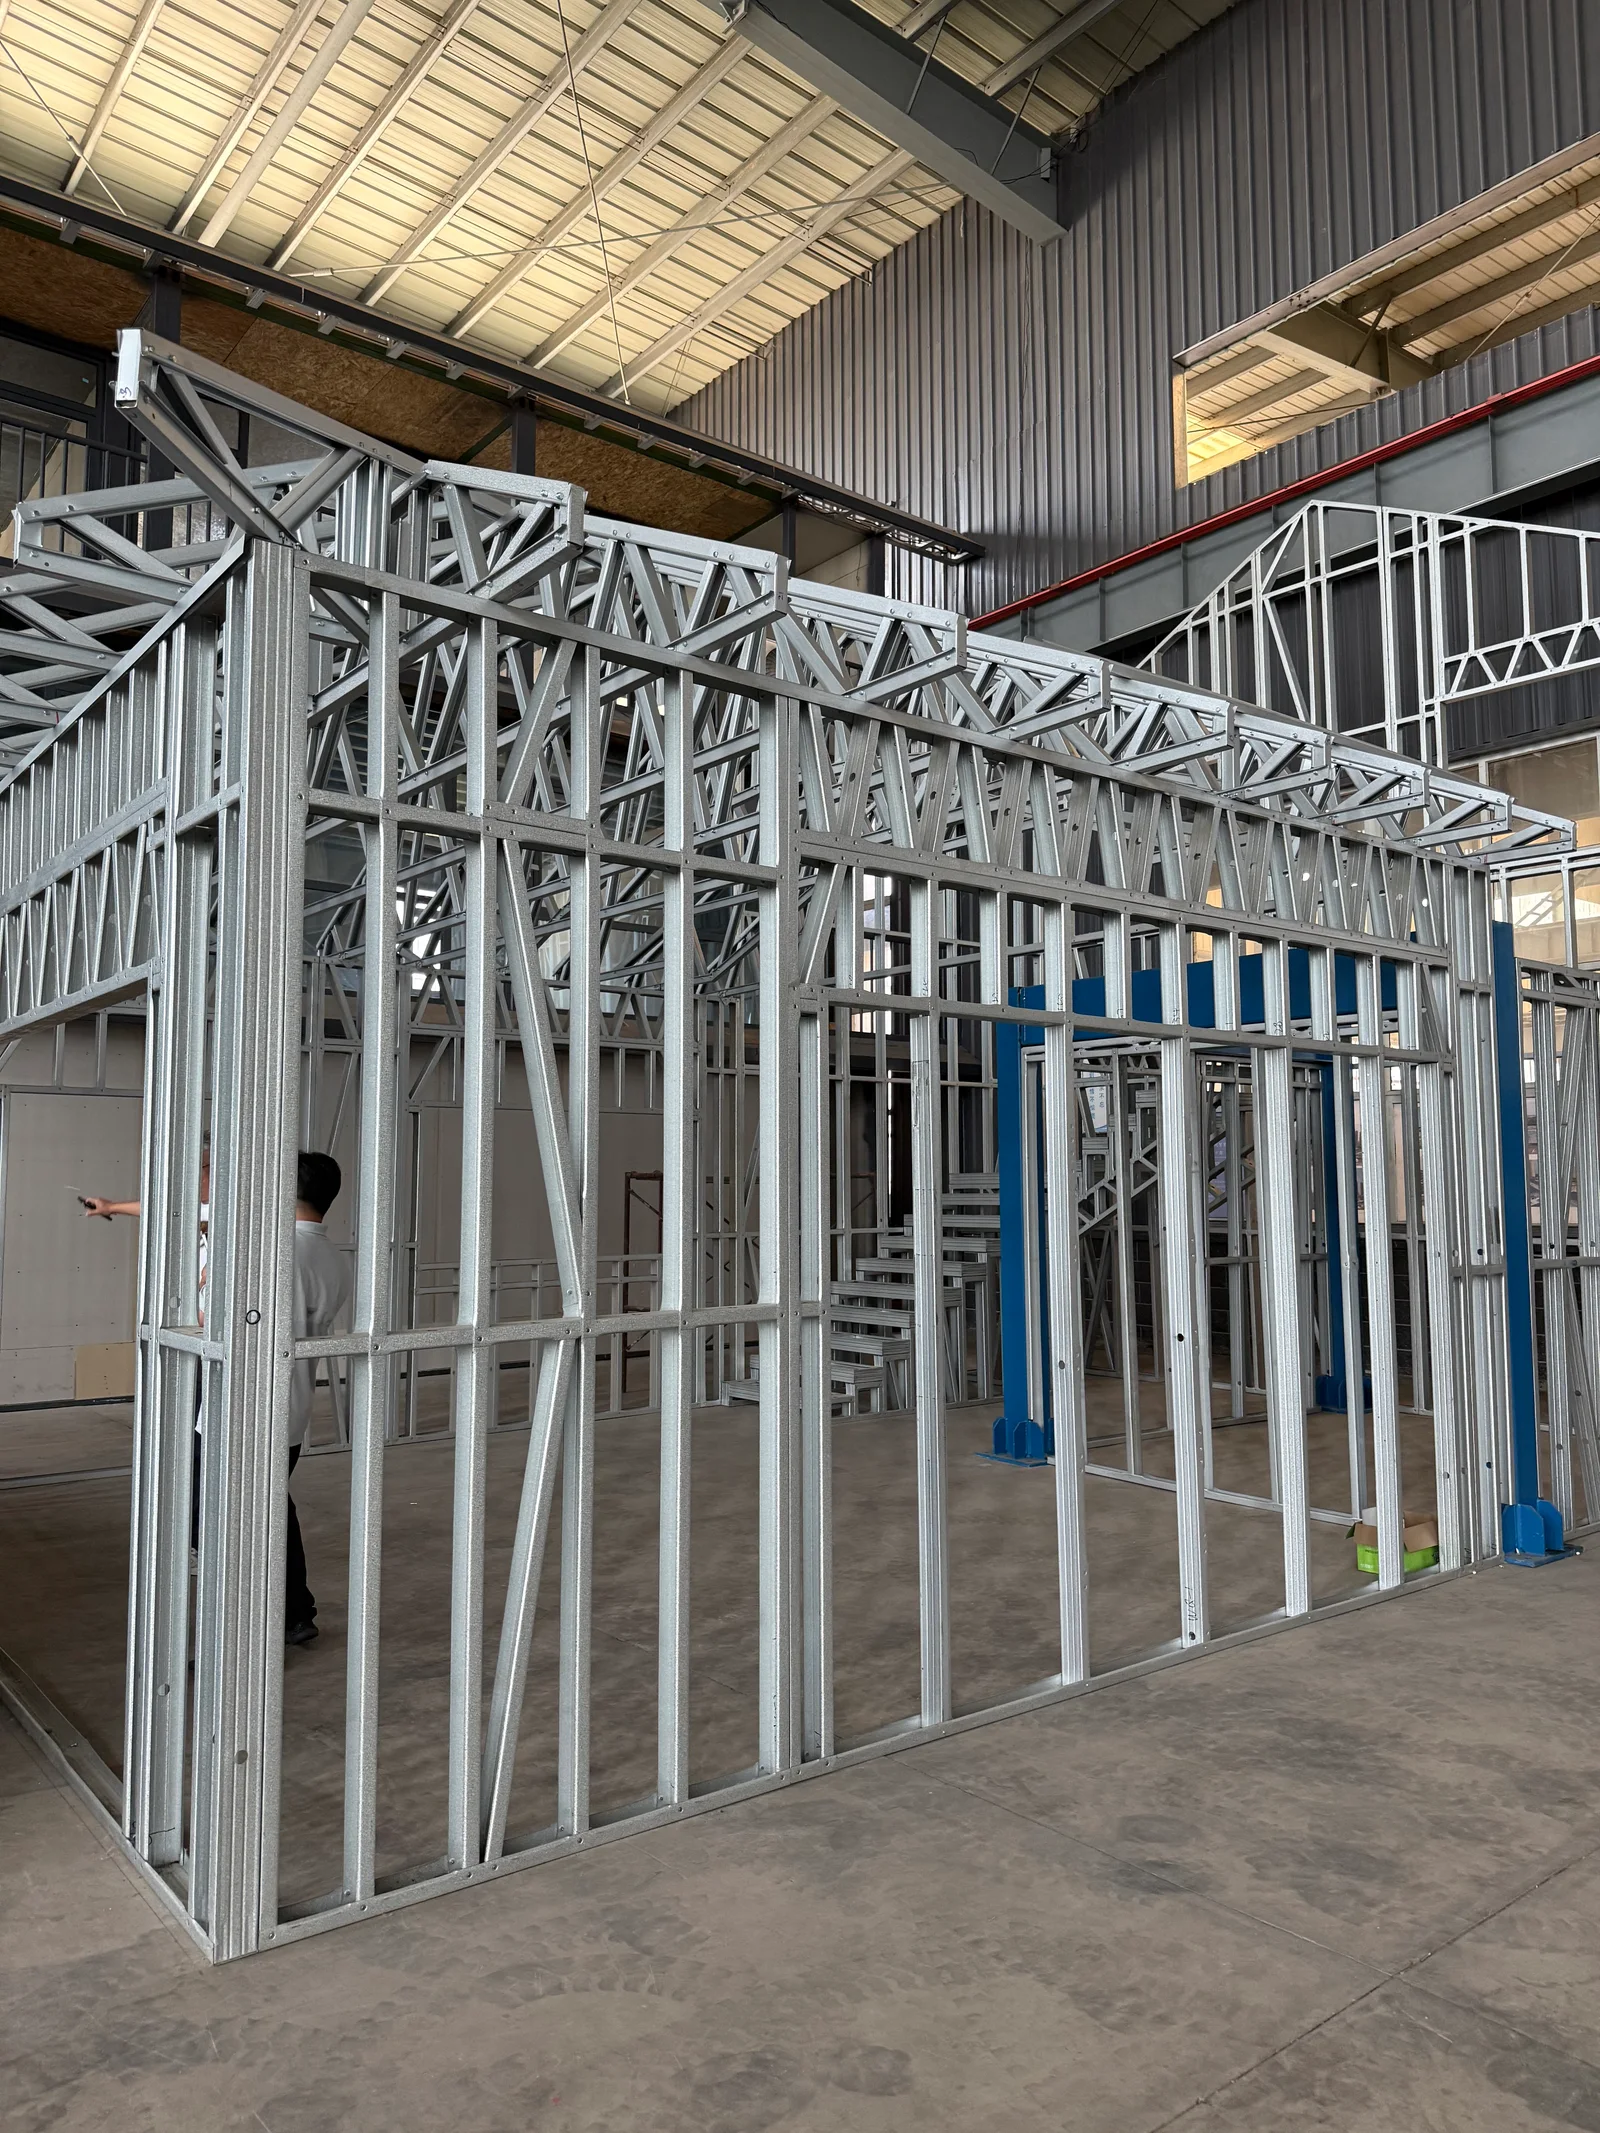
Pitched roof trusses and wall framingIMG_8289
Factory-assembled house frameIMG_8293
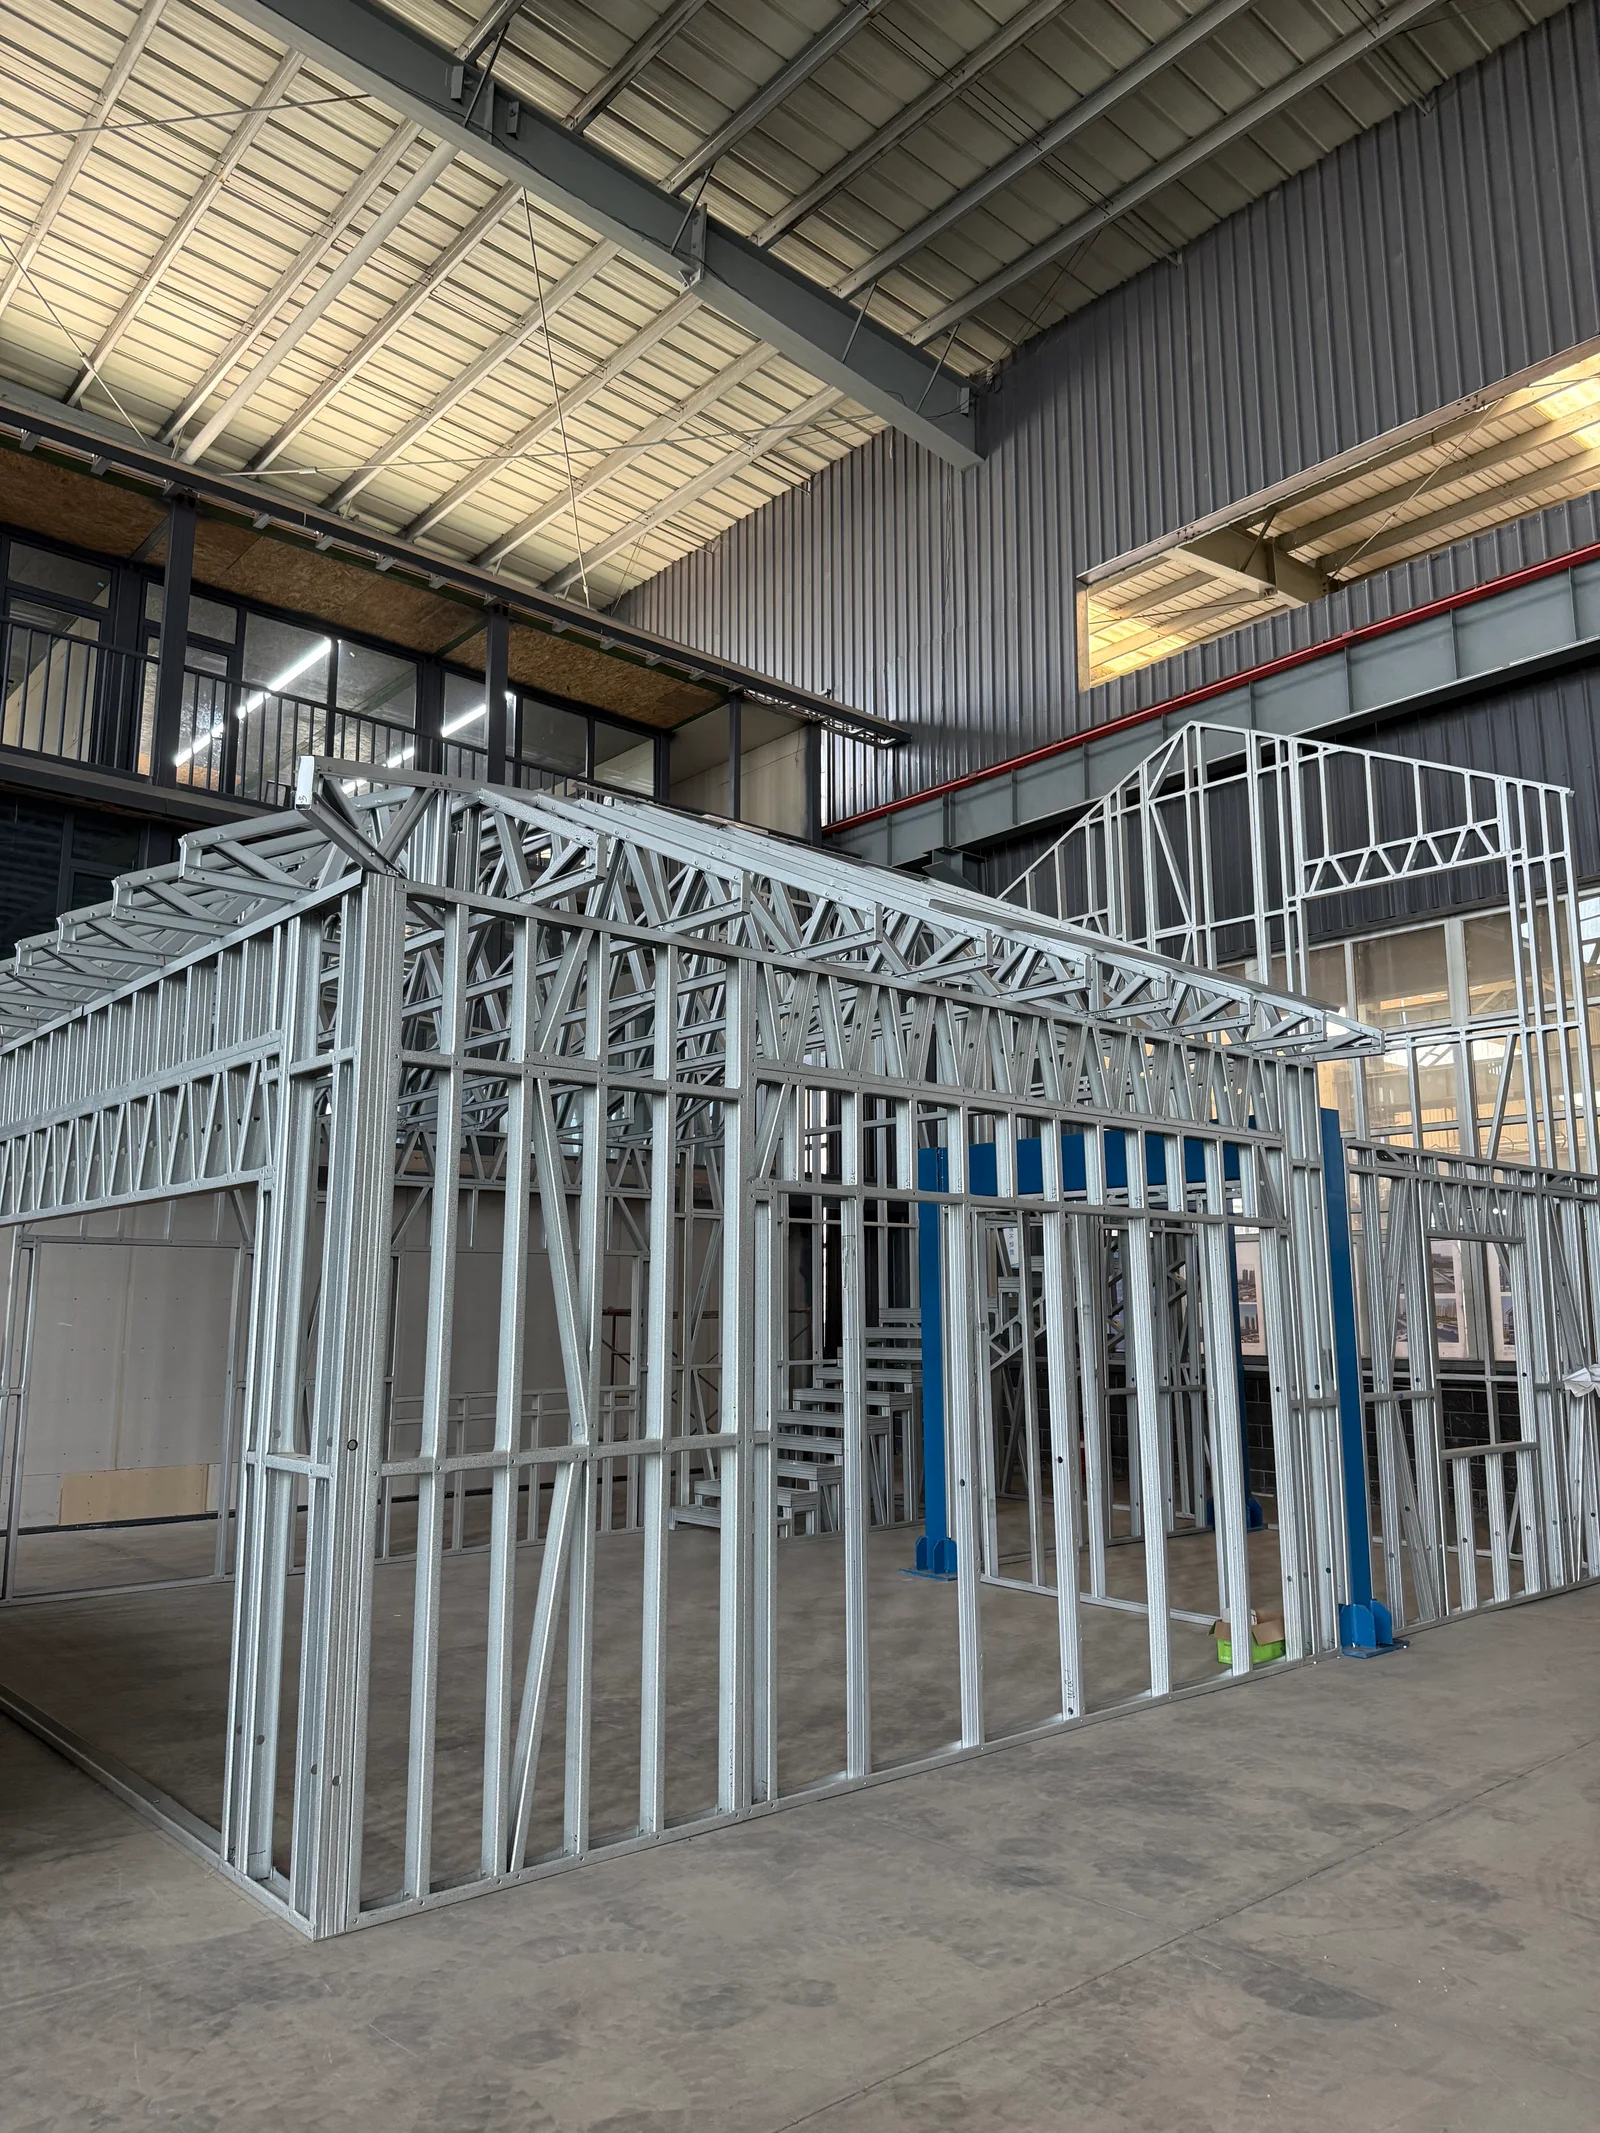
Light-gauge steel framing perspectiveIMG_8294
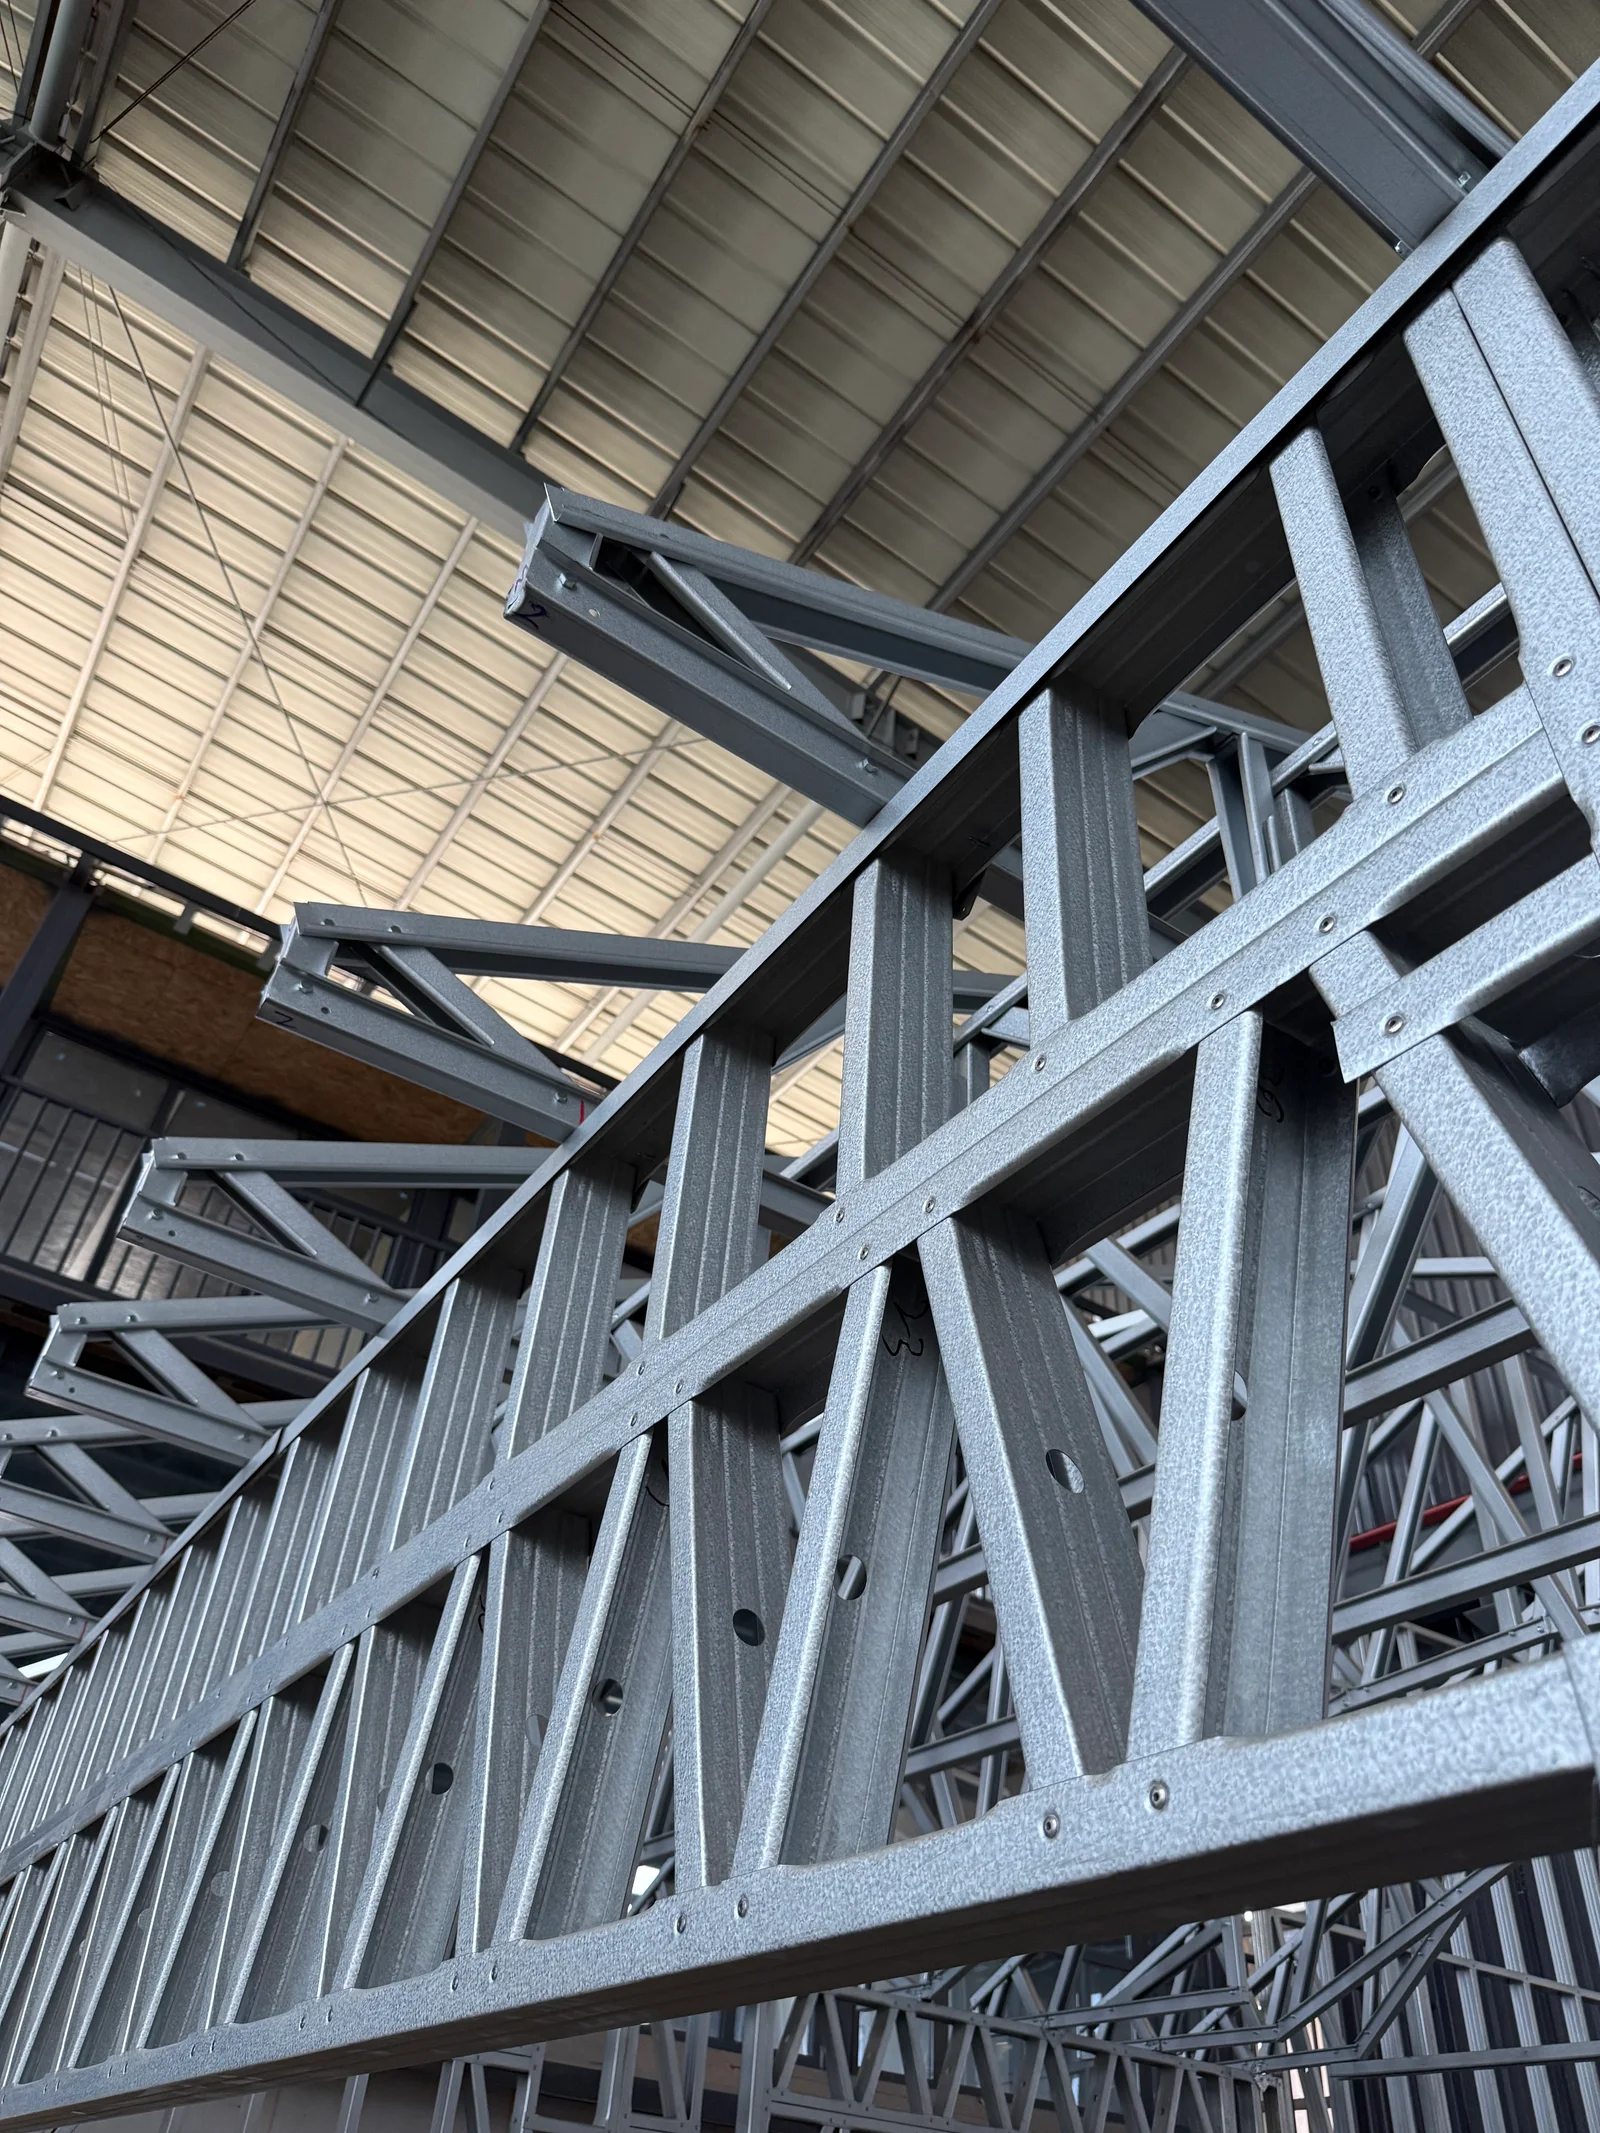
Roof truss and frame connection detailIMG_8296
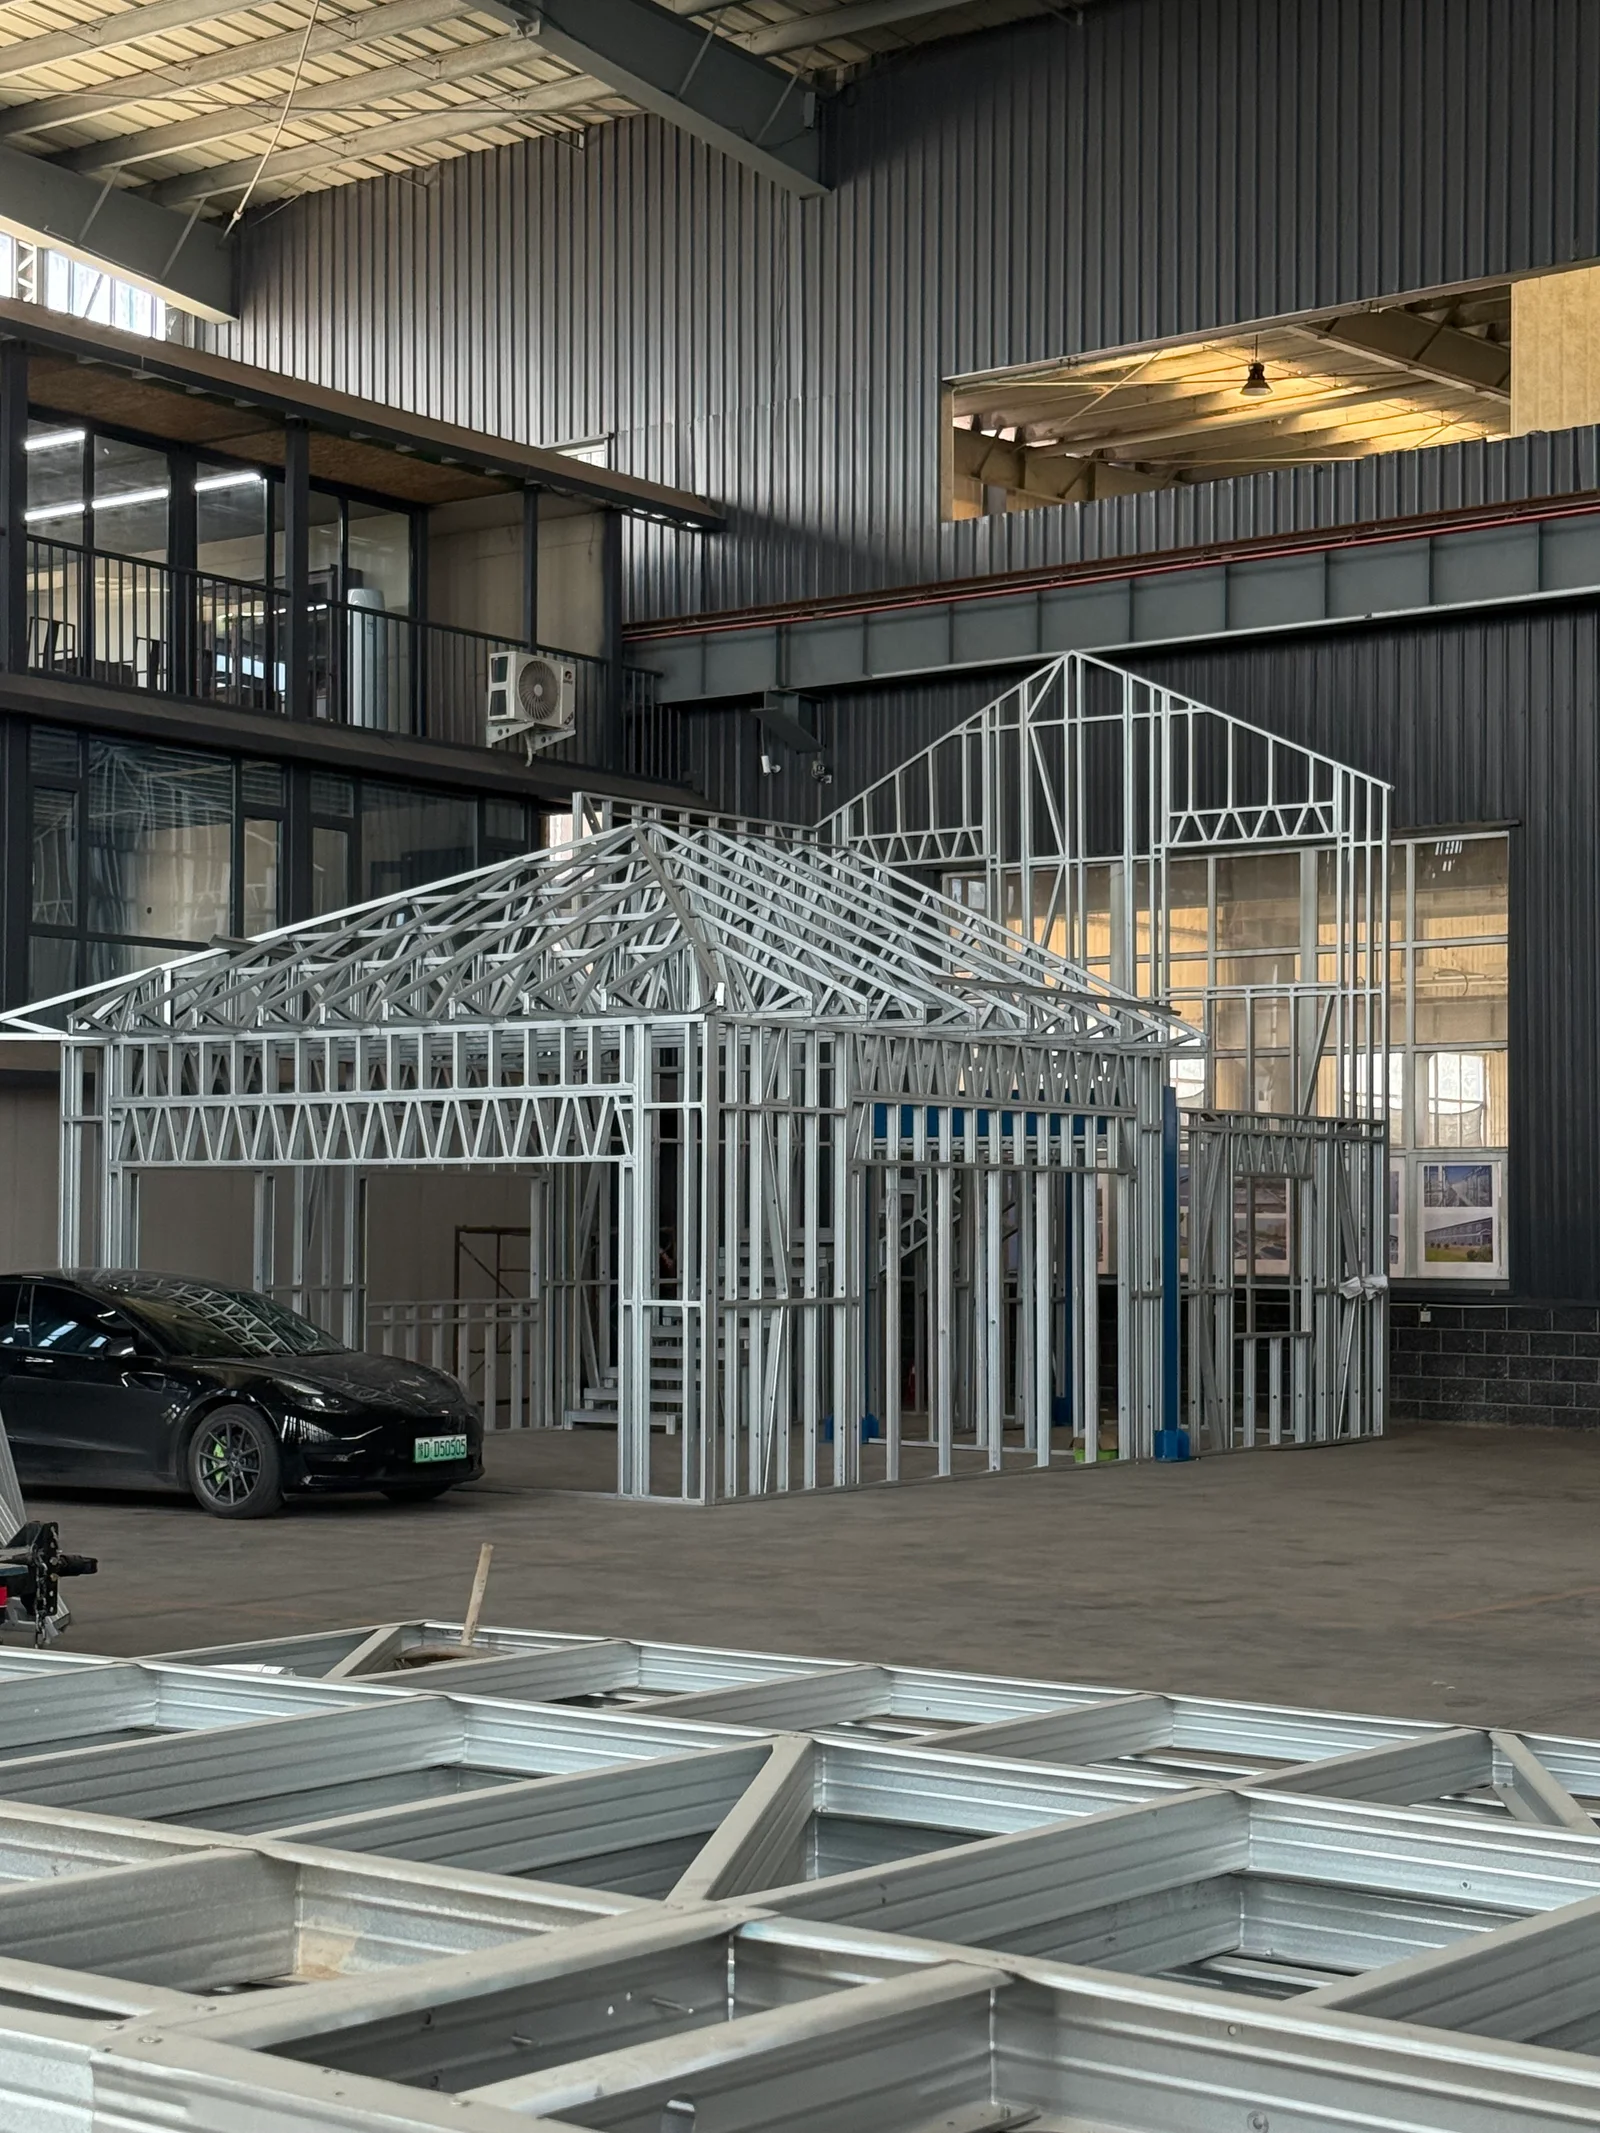
Factory framing with prefabricated panels in the foregroundIMG_8299
Permanent use requires a complete, locally approved building.
Off-site manufacturing describes how building elements are produced. It does not automatically determine a building’s legal status or waive local requirements. A permanent home must be designed and delivered for its actual site and intended use, with the necessary professional design, approvals, installation and verification.
The destination team should confirm planning and land-use requirements, ground conditions, foundations and anchorage, local structural actions, fire safety, energy performance, moisture protection, ventilation, utilities and the procedures required before occupation. The frame is one part of that coordinated building package.
YARIS can discuss manufacturing drawings and supply information with the project team. No approval, certification, service life or compliance status is claimed solely from the images shown here.
Eight architectural visualisations
Lanzarote: a vision for a lasting home.
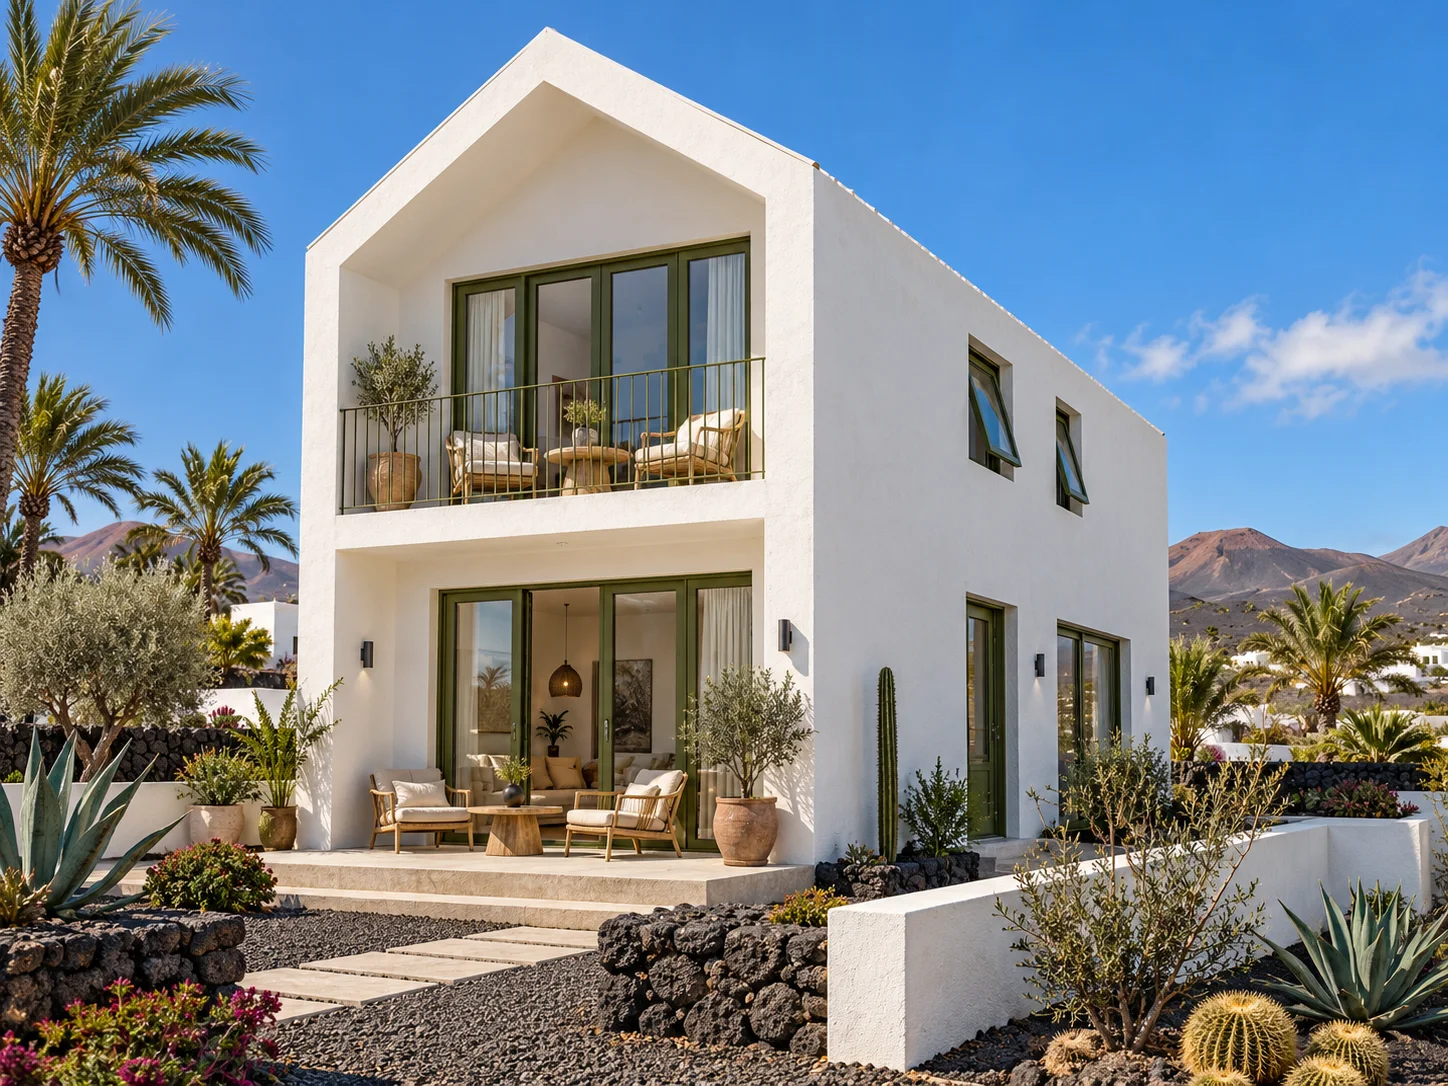
The Lanzarote project explores a white two-storey home with a pitched roof, sheltered balcony, generous openings and landscaped outdoor spaces. The interior concepts connect living, dining, circulation and private rooms through a calm material palette.
All eight renderings from the project are included in this series. They illustrate architectural intent, not completed construction or evidence that this exact design has been approved. Factory photographs elsewhere on this page are not presented as a verified construction sequence for the rendered house.
Front exterior and balcony
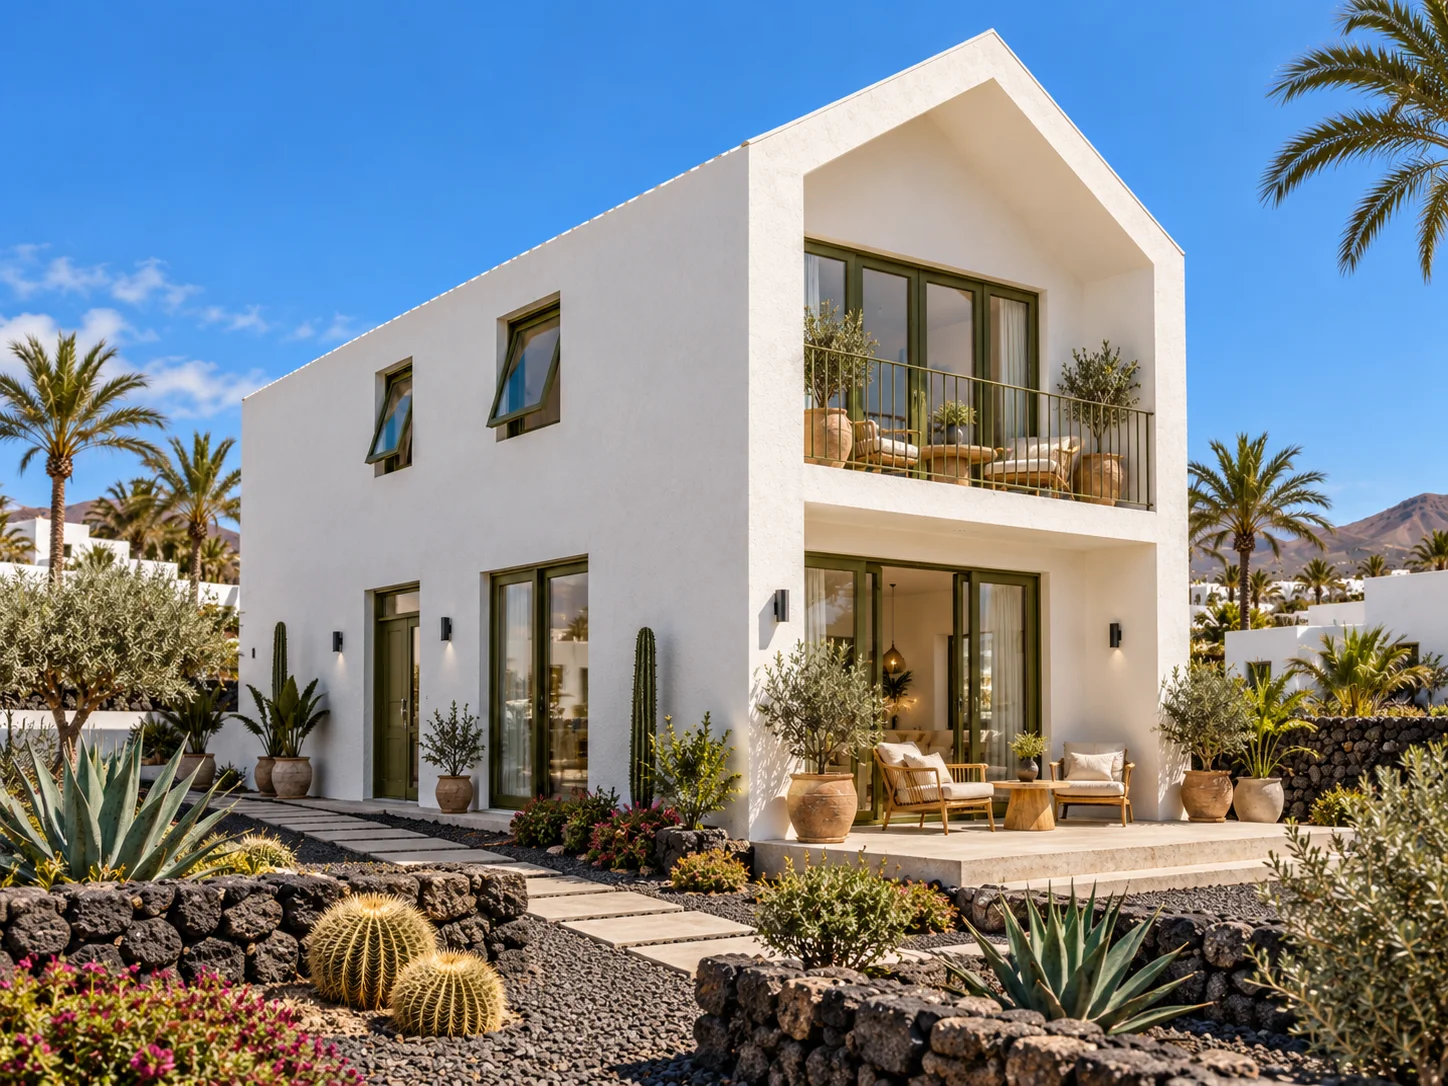
Side elevation and landscaped approach
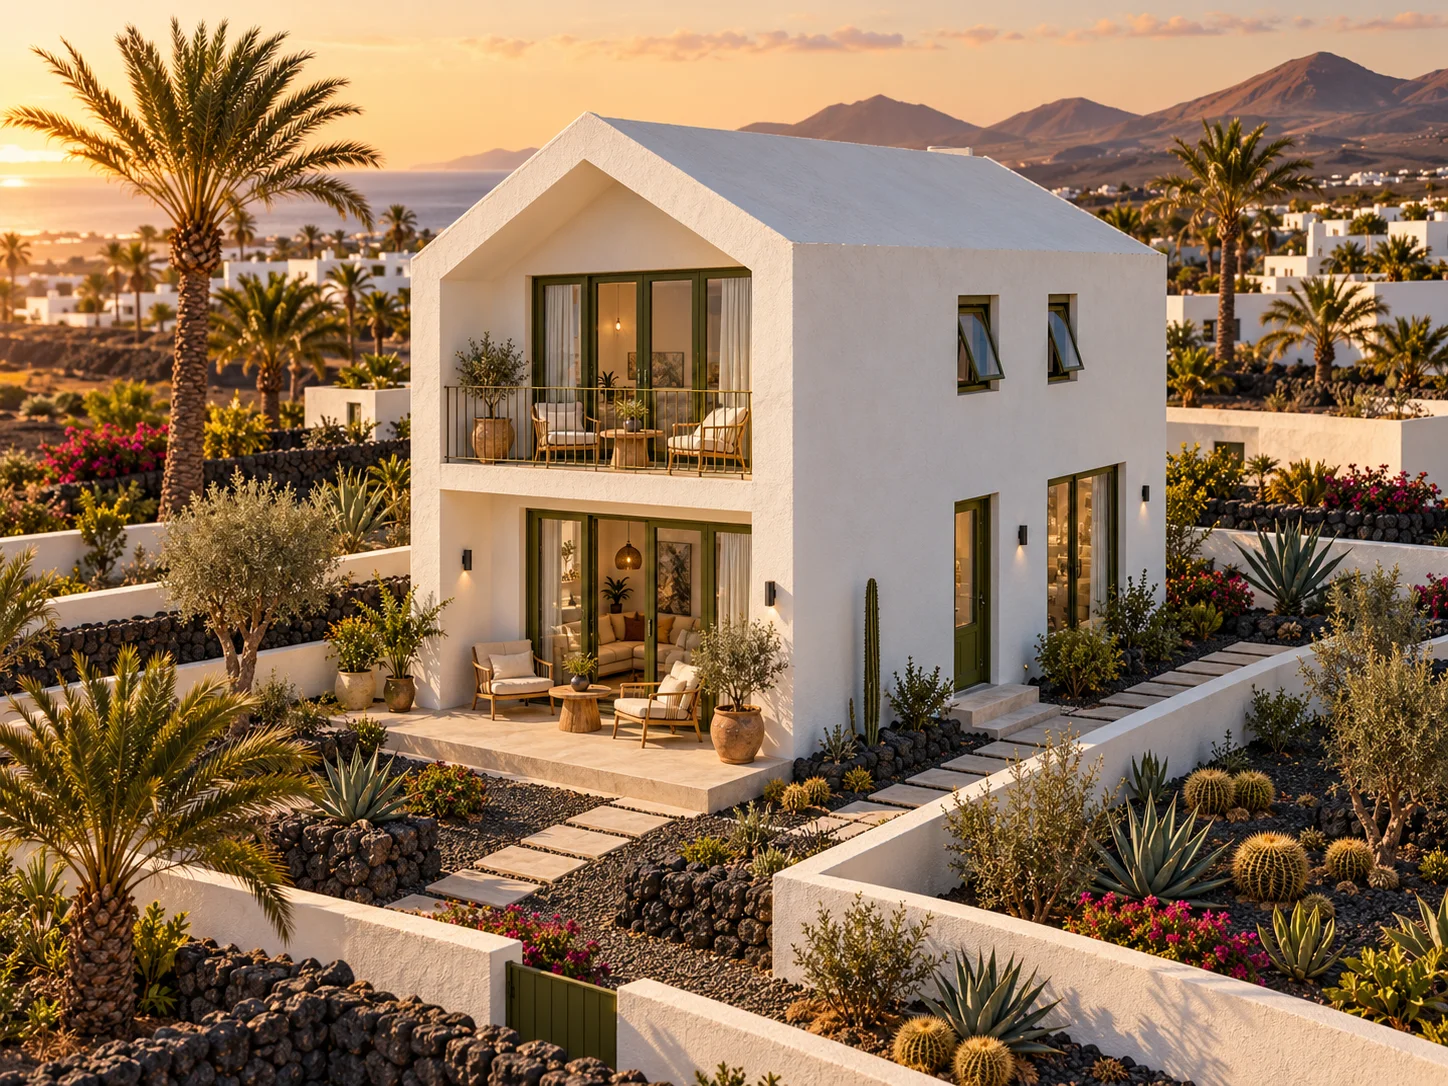
Elevated evening perspective
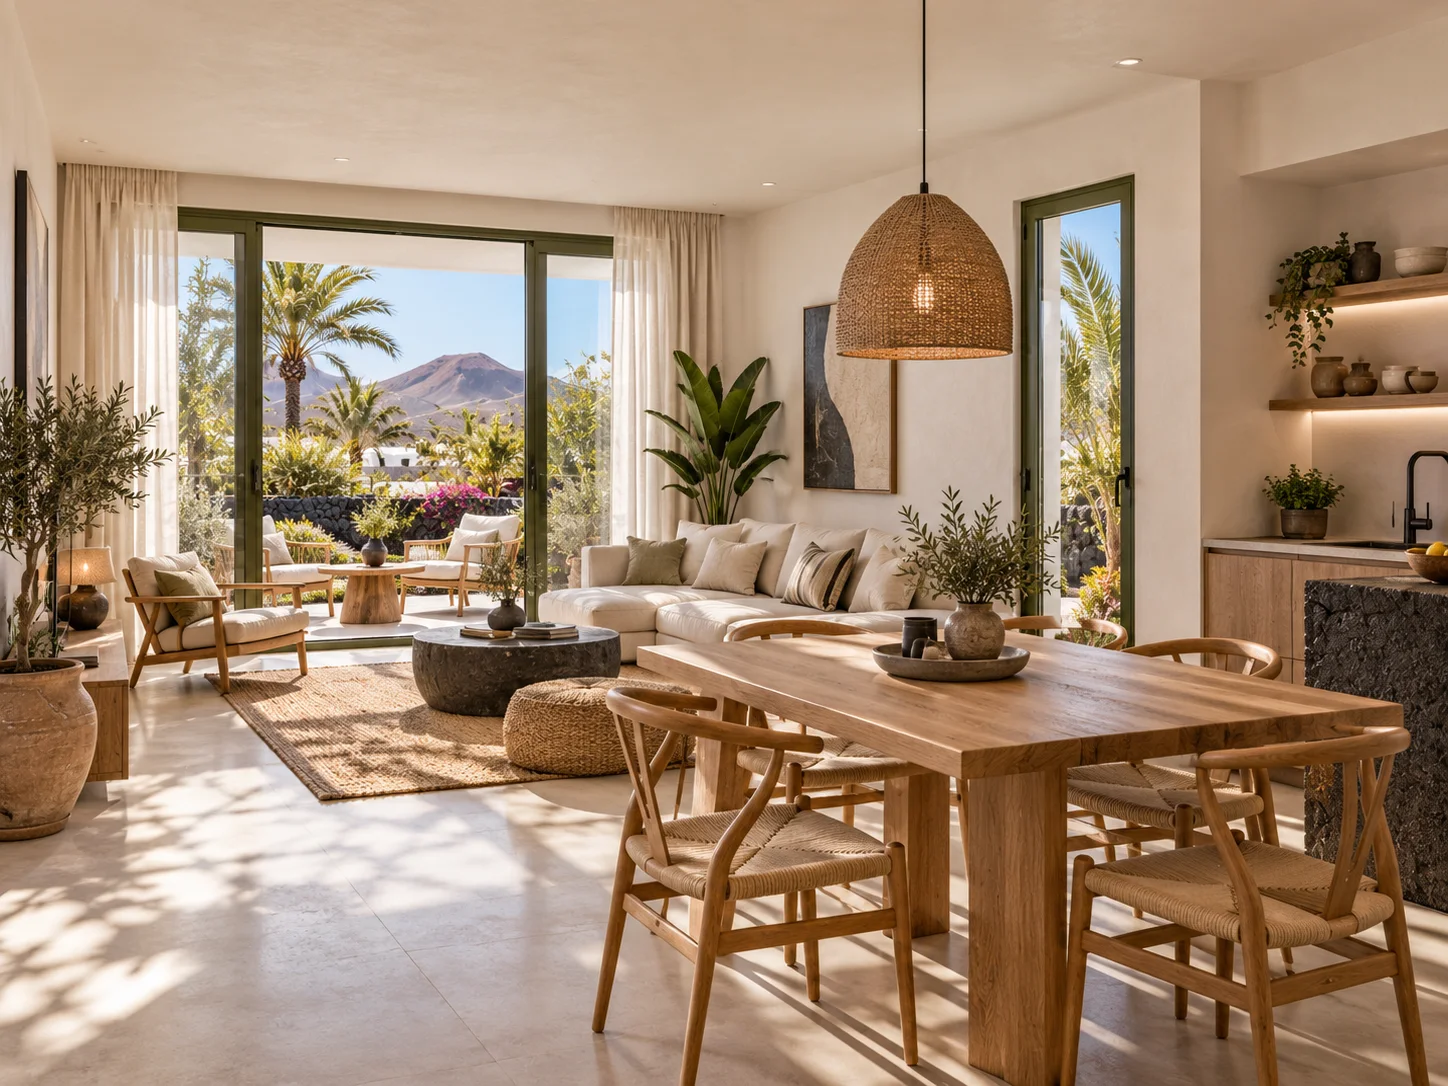
Open-plan living and dining
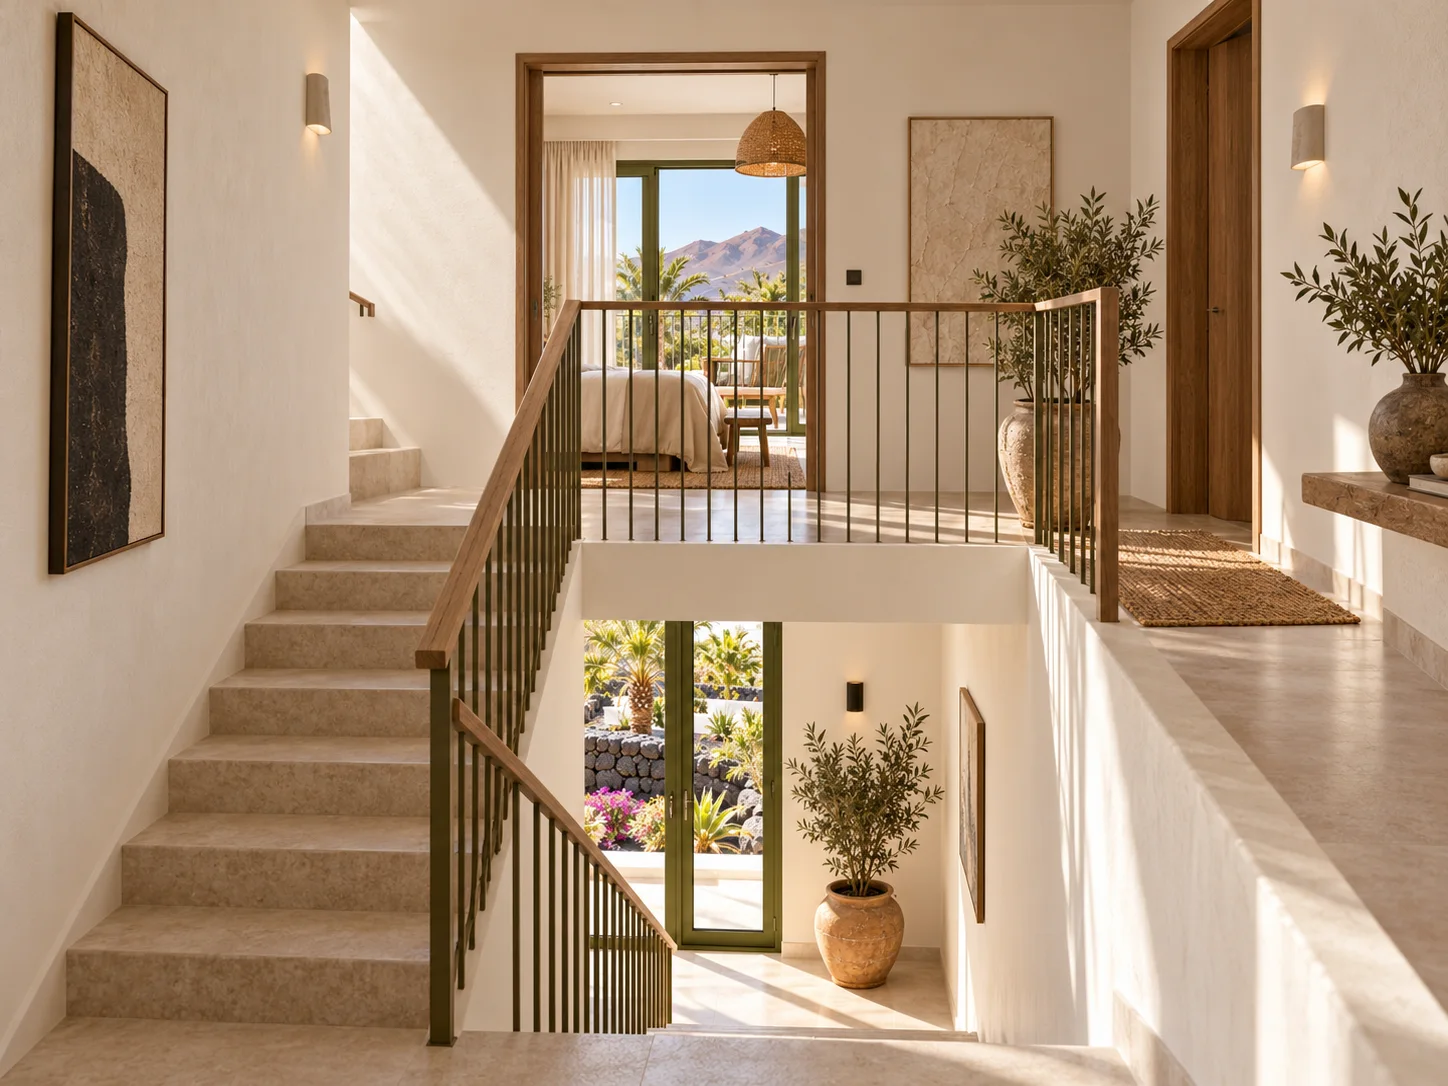
Stairwell and upper landing
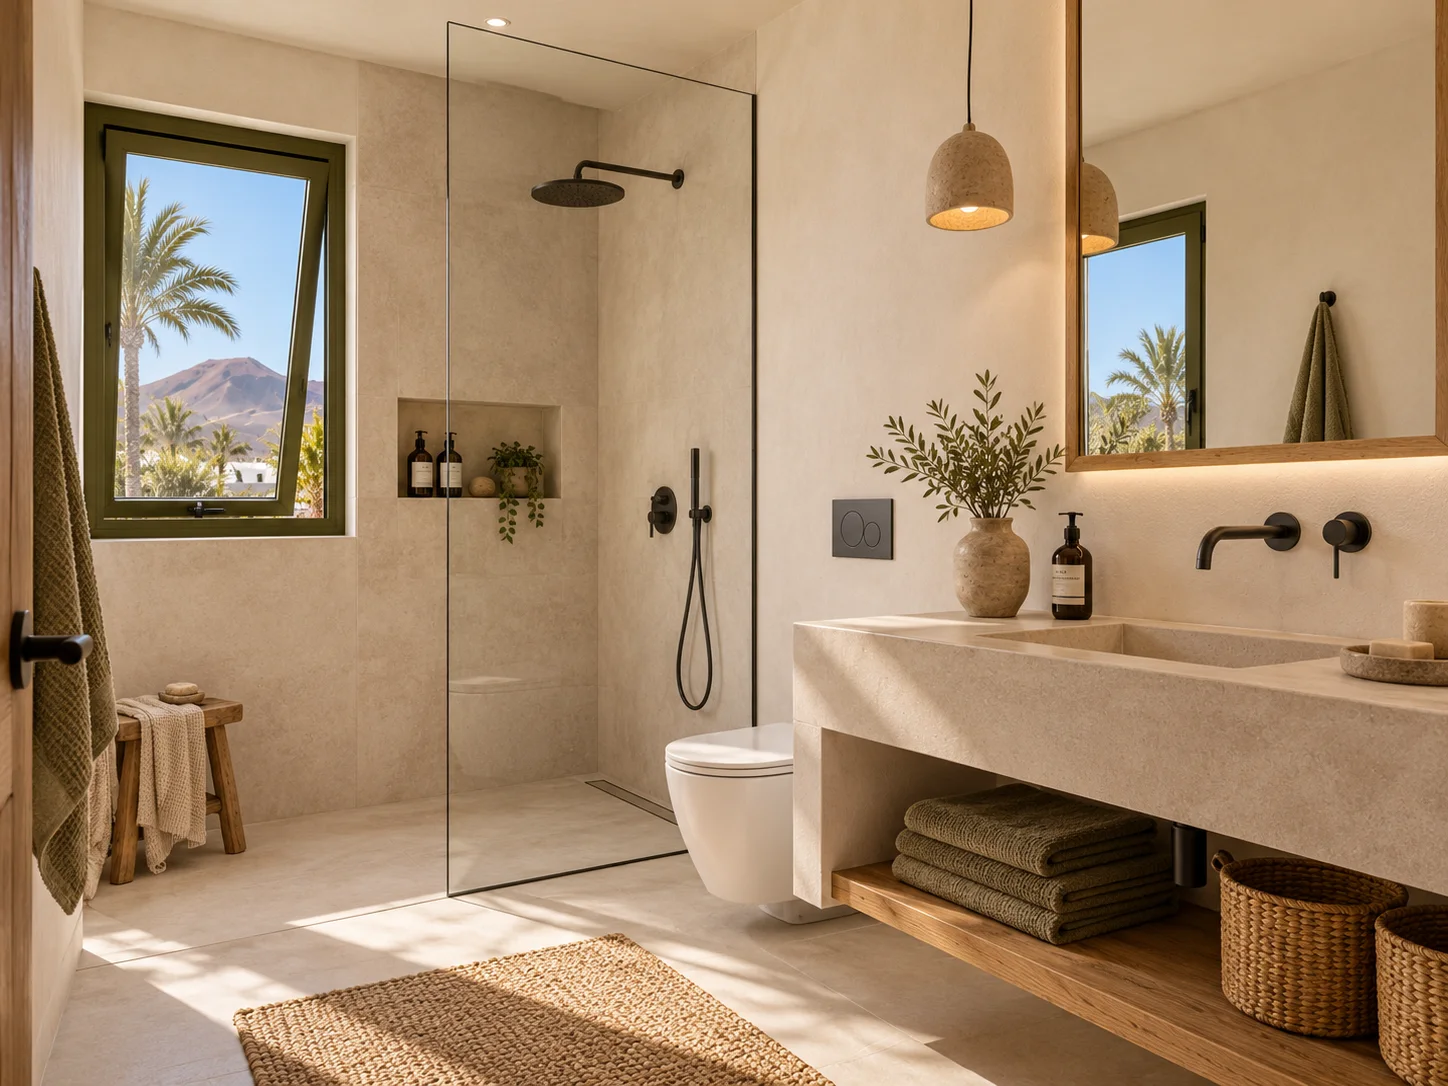
Bathroom design
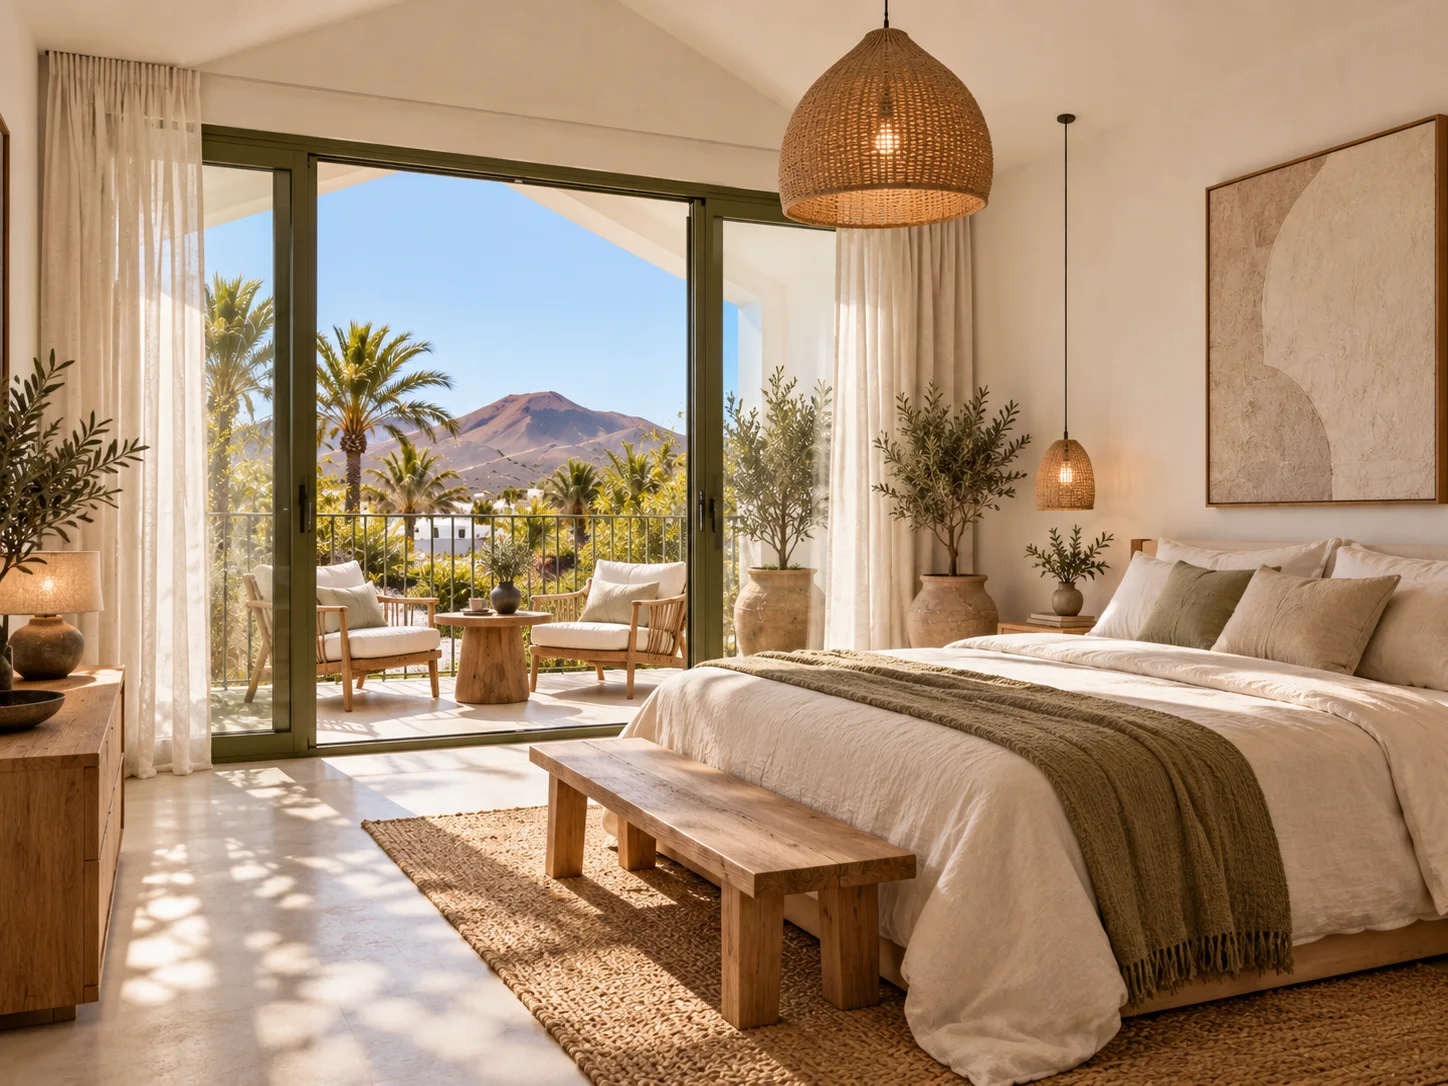
Bedroom and outdoor connection
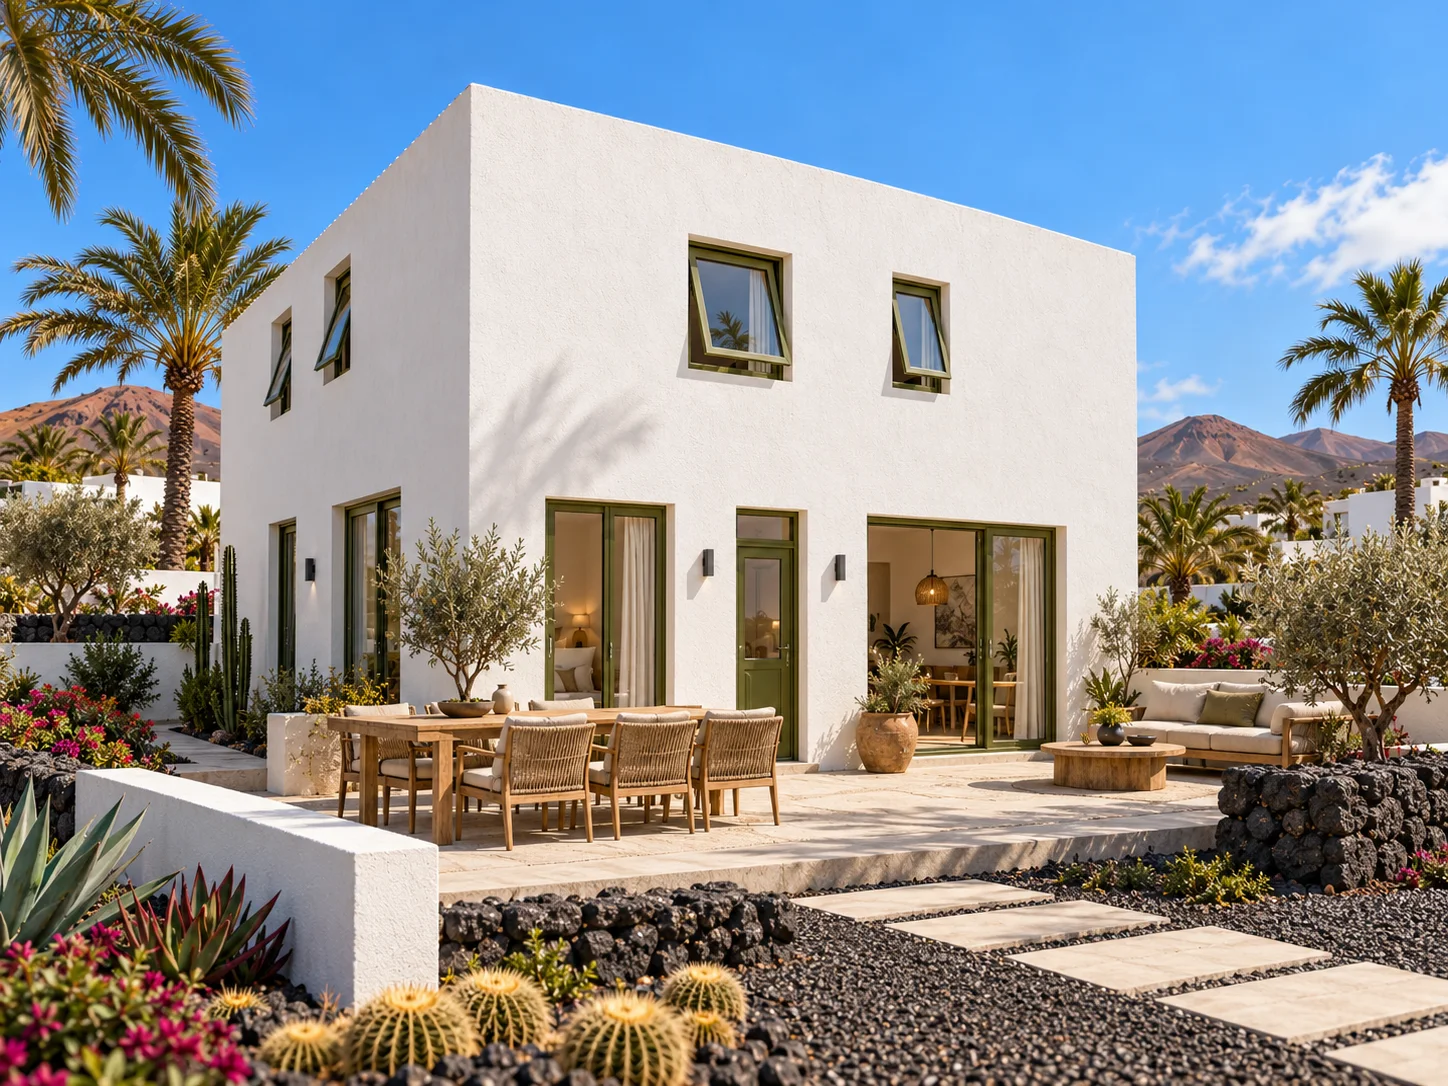
Rear garden and dining terrace
Read the full Lanzarote project story and Spain–Italy visit invitation →
From China to the destination—with local expertise.
- Define the brief: destination, intended use, approximate area, room needs and local design team.
- Coordinate the design: review structural and enclosure requirements, interfaces, specification and approval responsibilities.
- Manufacture and prepare shipment: agree factory checks, packing, component identification and the delivery scope.
- Assemble and complete locally: coordinate foundations, installation, services, finishes, inspections and handover.
Budgets should consider the complete project, including design, shipping, import costs, local transport, site works and installation. A factory supply quotation is not the final cost of an occupied house.
Upcoming projects in Spain and Italy.
YARIS is preparing for upcoming project implementation in Spain and Italy and welcomes enquiries from homeowners, developers, distributors and local construction partners.
Interested in visiting? Register your interest with YARIS. Visits will be arranged by appointment once the relevant site is ready and access has been confirmed. Please contact us before making travel arrangements; no public opening date is announced here.
Request a project discussion or future visitImage distinction: seven actual factory photographs and eight Lanzarote architectural design renderings. Renderings are not as-built records. Final appearance, specification, engineering, approvals and programme remain project-specific.