
Factory-built in China · Planned for local delivery
A lighter building process. A serious plan for lasting places.
Light-gauge steel framing brings more of the building process into the factory. YARIS works with local teams to turn those components into housing proposals shaped by each market’s design, logistics and approval requirements.
Published October 26, 2026 · 8 minute read
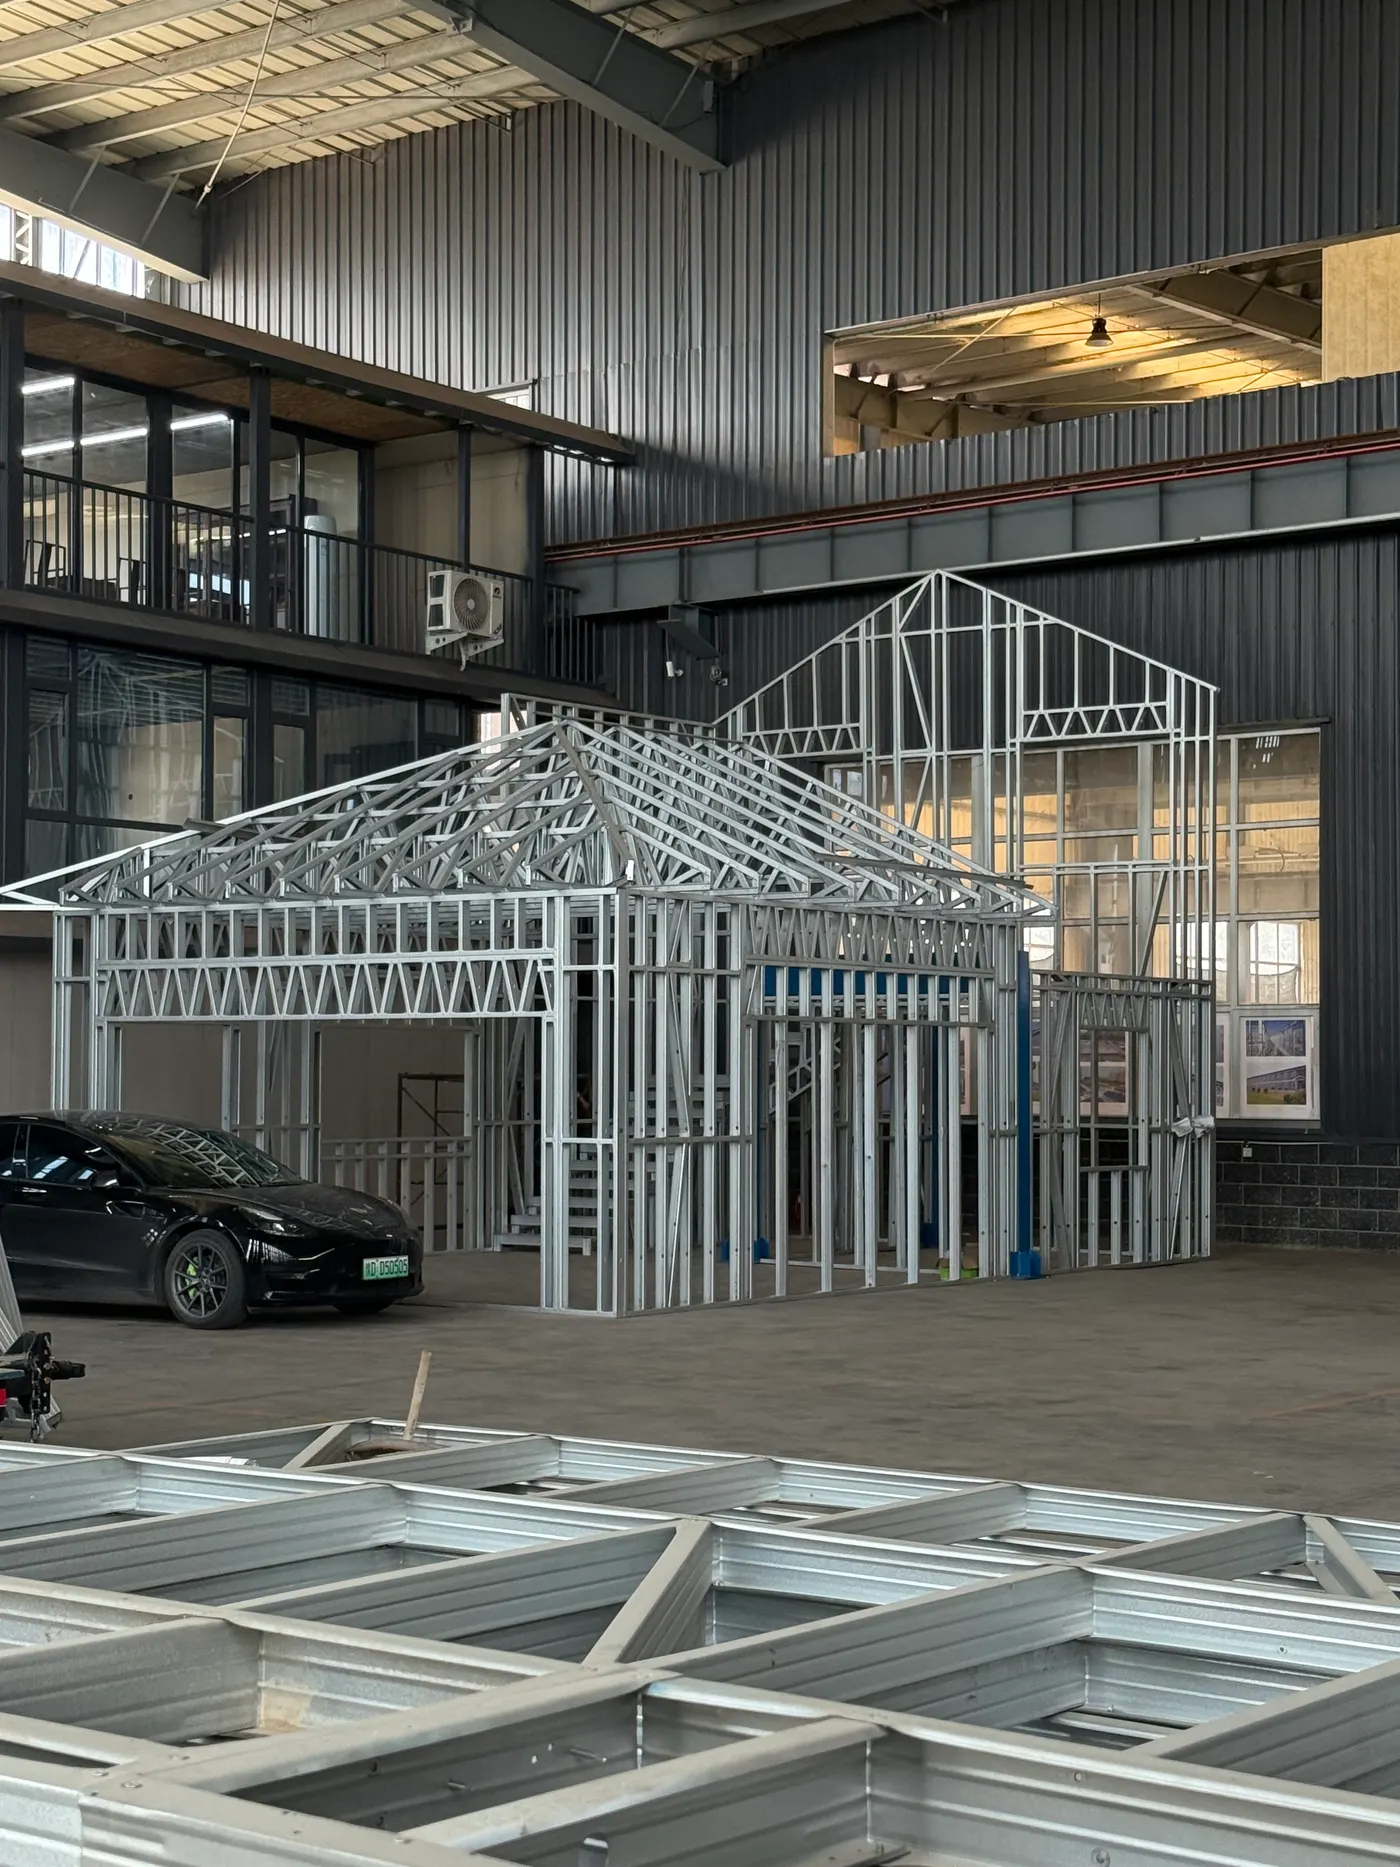
The opportunity
When building is difficult, the process deserves a rethink.
In many European and North American markets, conventional projects must manage expensive labour, multiple trades, weather exposure, transport and a demanding chain of decisions before occupancy. Eurostat reports that EU construction producer prices for new residential buildings rose 48.2% between 2015 and 2025. In the United States, the Census Bureau reports a 2025 median sales price of $417,400 for new single-family homes; that sales price is not a direct measure of construction cost.
Modular construction does not erase land, permits or site work. Its advantage is a different sequence: fabricate repeatable elements in a controlled setting while the destination team prepares the site, utilities, local design submissions and installation plan. The result can be a more coordinated project—not a universal promise of a cheaper or faster home.
Inside the factory
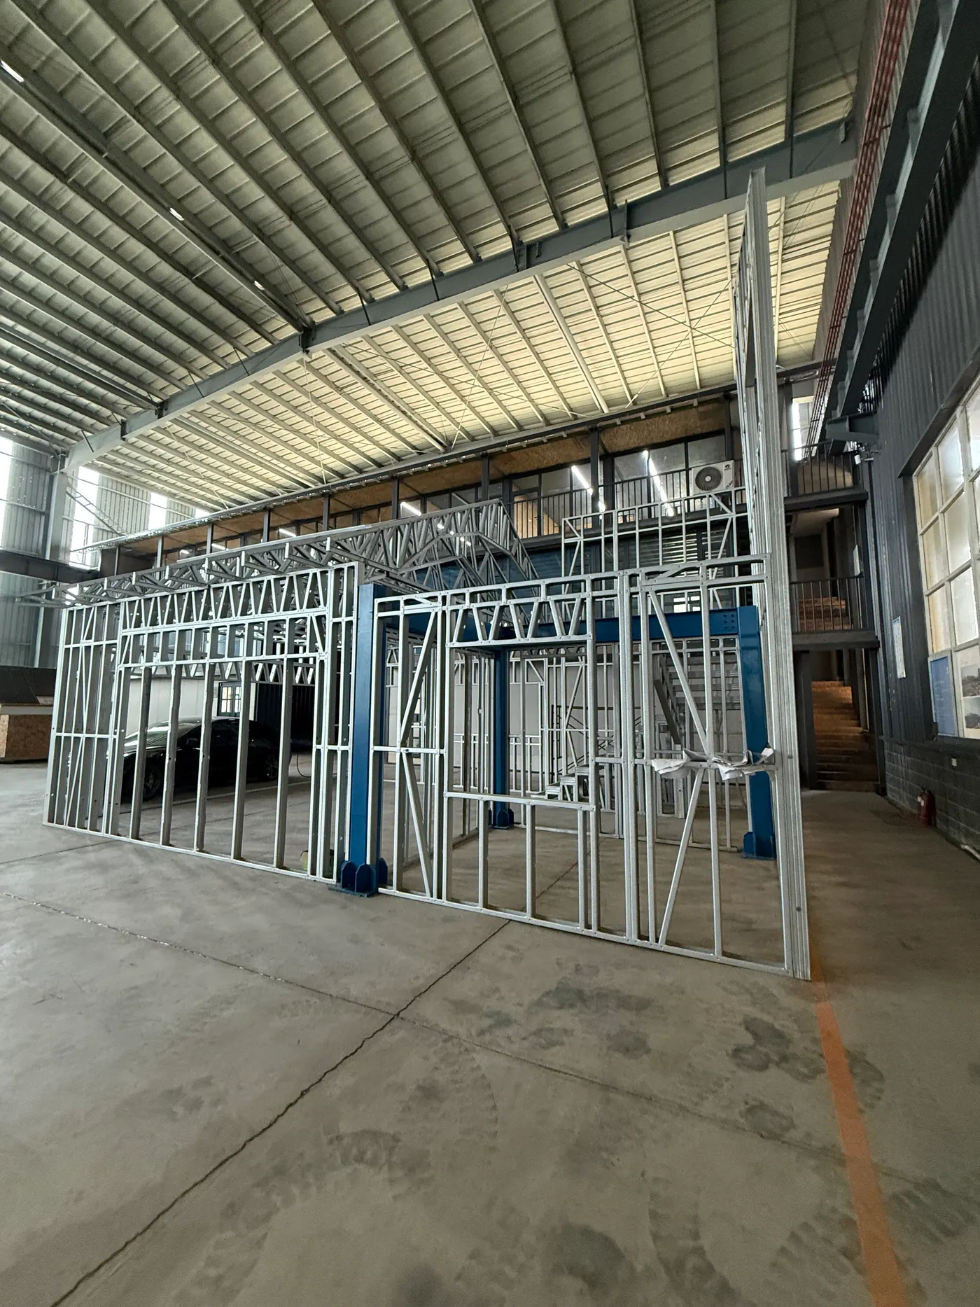
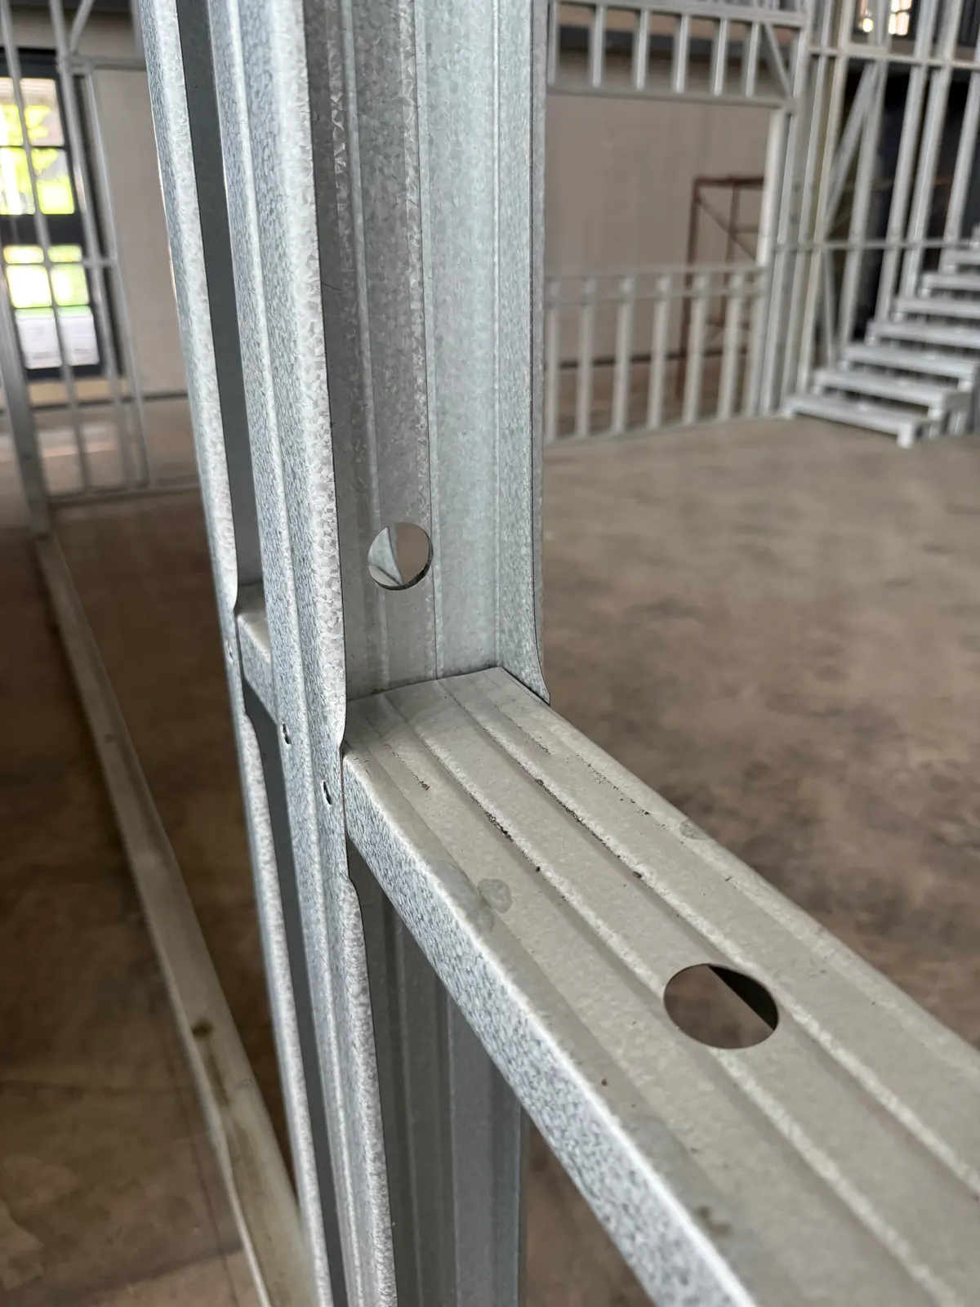
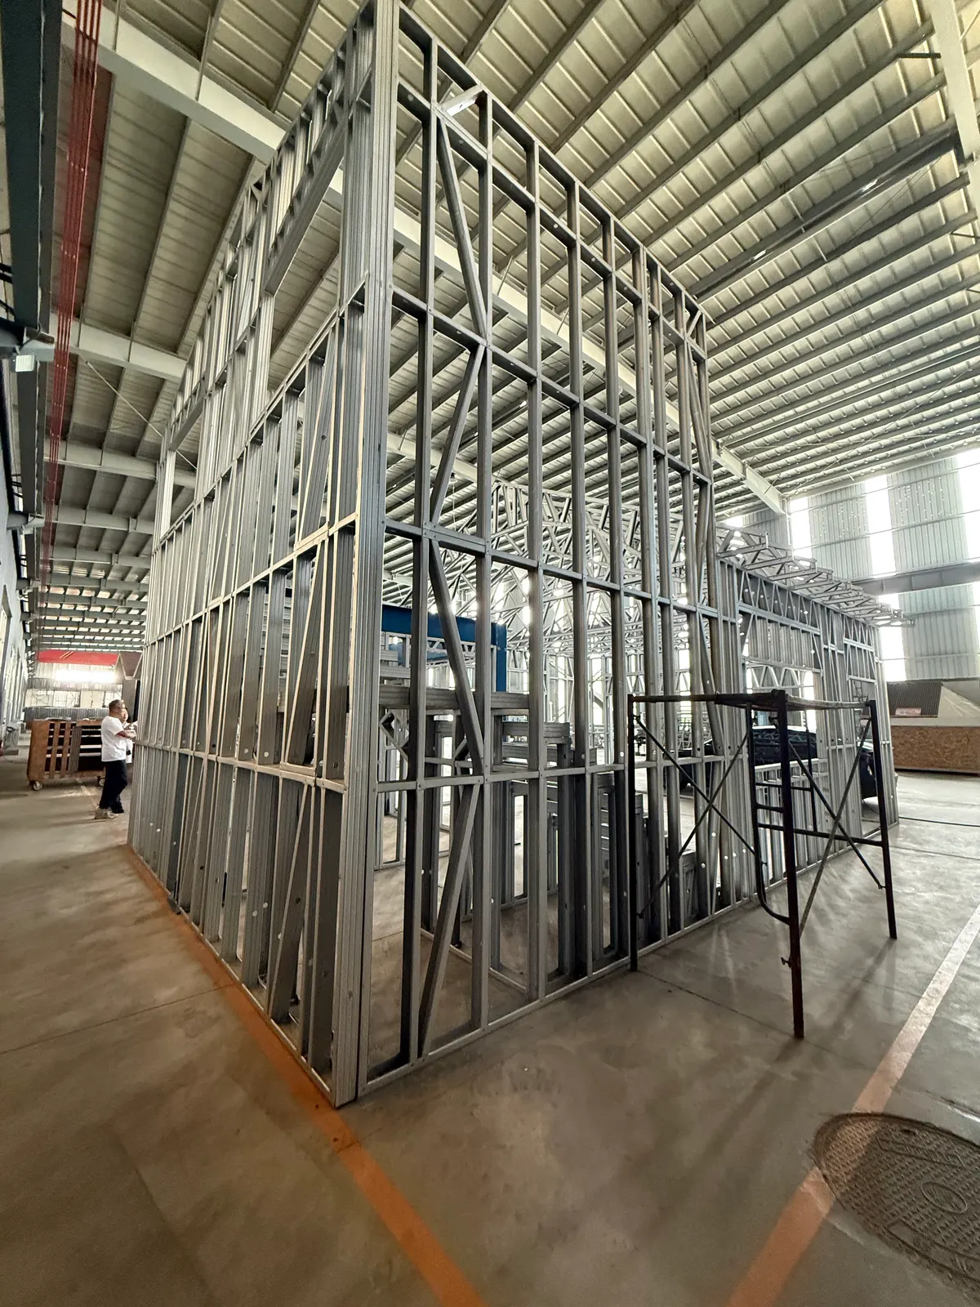
The structure starts with repeatable, inspectable components.
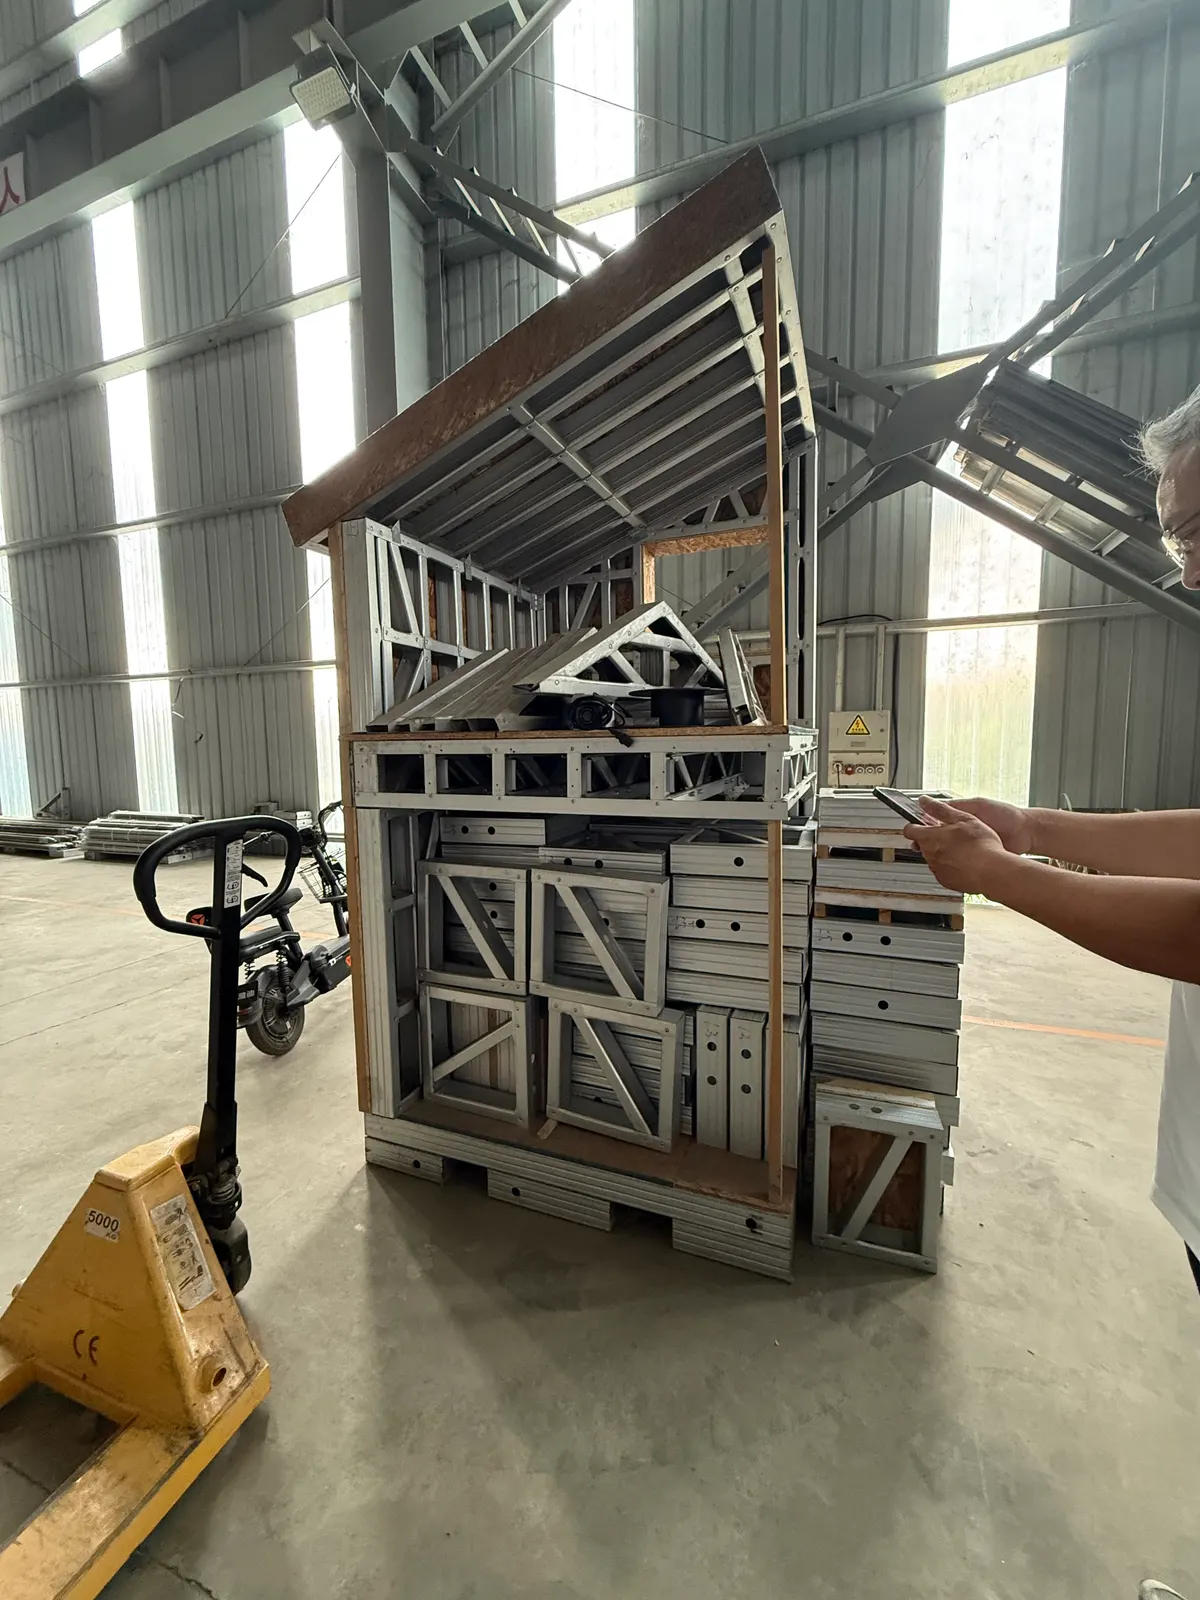
The supplied photos and videos show the frame before enclosure, so buyers can see the geometry, joints and assembly sequence rather than only a finished facade.
Factory footage
Walk through the frame.
A short on-site video makes the scale and assembly stage easier to understand. It is a record of work in progress, not footage of a completed or certified building.
From drawing to destination
A coordinated route, not a one-size-fits-all box.
Define the local brief
Confirm intended use, site, climate, floor area, layout, appearance, target budget and applicable code pathway.
Engineer and manufacture
Coordinate structure, envelope, openings and selected services; agree drawings, material specification and inspection points before production.
Pack for the route
Plan components or modules around container limits, customs, inland transport, unloading and handling equipment.
Complete locally
The destination team manages approved foundations, assembly, connections, inspections and handover under local professional oversight.
Permanent-building applications
Factory-built does not mean “permit-free.”
A modular system can be proposed for a permanent building, but the decision belongs to the local approval process.
Depending on the destination and intended use, a permanent installation may require planning or zoning consent, engineered foundations, structural calculations for local wind, snow and seismic loads, fire and energy compliance, utility approvals, inspections and a certificate of occupancy. The frame shown here is only one part of that complete building package.
For example, UK government guidance distinguishes building-regulations approval from planning permission and notes that a project may need both. US HUD material distinguishes modular homes from manufactured homes and says modular homes, like site-built homes, are built to state and local building codes. YARIS can coordinate product drawings and technical information with the buyer’s local architect, engineer and authority; no approval is automatic.
Permanent-use suitability, structural capacity, expected service life and code compliance must be established for the specific design and site. These photos do not constitute an engineering certificate or building approval.
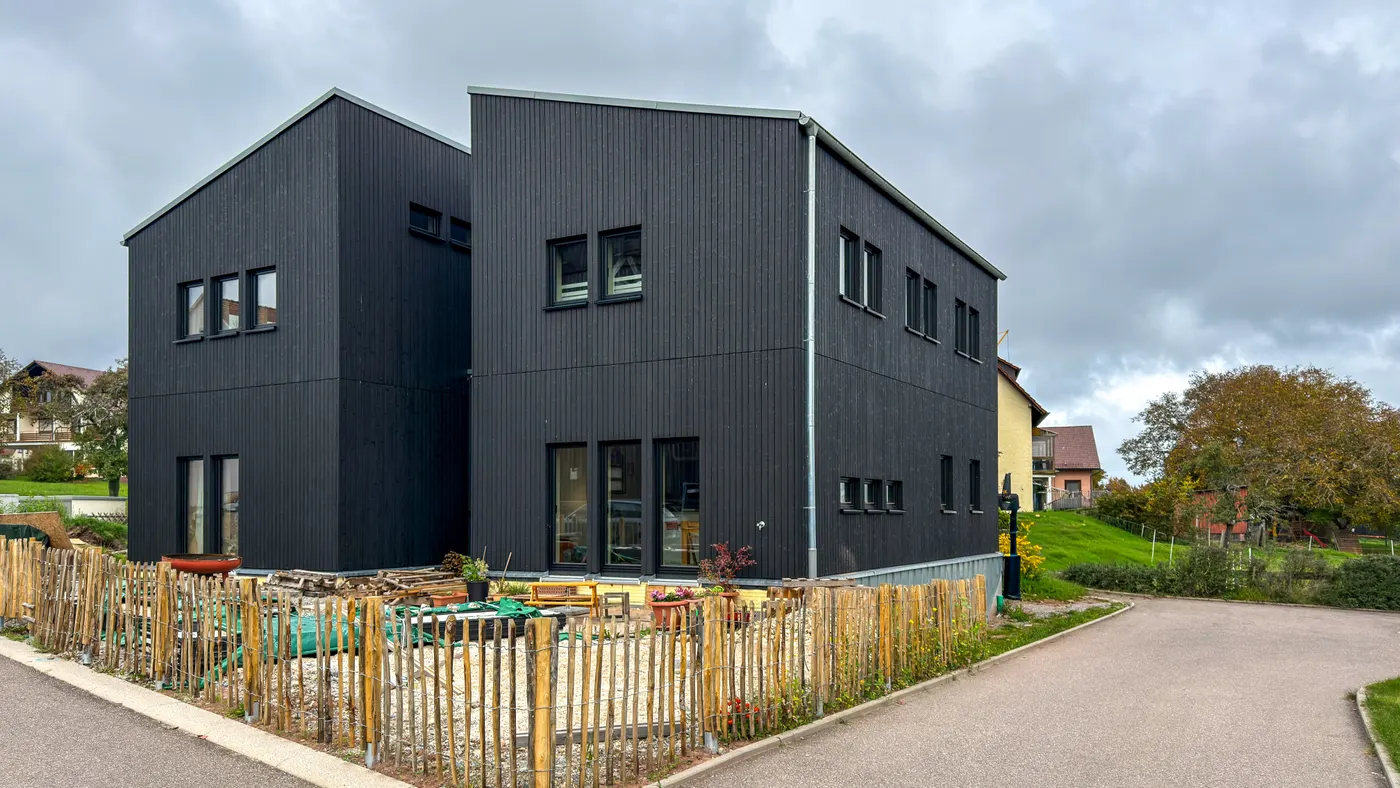
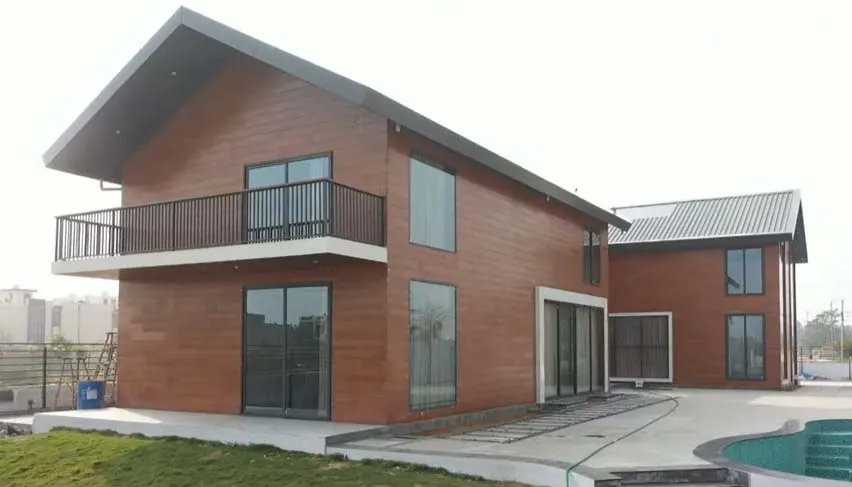
What completed modular construction can look like
From open framing to finished architecture.
The following two photographs were sourced online to illustrate other completed modular buildings. They are independent examples, not YARIS products, YARIS project deliveries or finishes promised for the frame shown above.
For photos of YARIS product and factory work, browse our Real Projects gallery .
Global manufacturing, local market knowledge
The best international housing offer is built together.
Manufacturing in China is one part of the solution. Local expertise gives the project its real-world fit.
We welcome discussions with developers, distributors, architects, contractors and landowners who understand their market. A partner may lead permitting and site delivery, create a display home, build a local sales and service network, or develop a pilot scheme before a larger rollout. Layouts, external finishes, insulation, service packages and shipping format can be reviewed against local demand and verified technical requirements.
For qualified projects, commercial discussions may also cover phased procurement, milestone payments, introductions to local lenders or investors, and possible project-level cooperation. Financing terms, credit decisions and any investment structure require separate due diligence, contracts and compliance with applicable law; YARIS does not promise financing or returns.
Start with a real brief
Tell us what your market needs to build.
Share the country and site, intended use, approximate floor area, quantity, target specification, local approval stage and preferred delivery model. We can then discuss an appropriate modular configuration and the information needed for a responsible quotation.
Sources and image notes
Market context: Eurostat, residential construction producer prices, 2026; US Census Bureau, 2025 Characteristics of New Housing. Approval context: GOV.UK, building-regulations approval; GOV.UK, planning permission; US HUD, modular and manufactured housing distinction. Market figures are context, not a project quotation or a comparison showing guaranteed modular savings. Factory photos and videos were supplied for this YARIS article; the two third-party completed-building examples above are separately credited and clearly identified.