
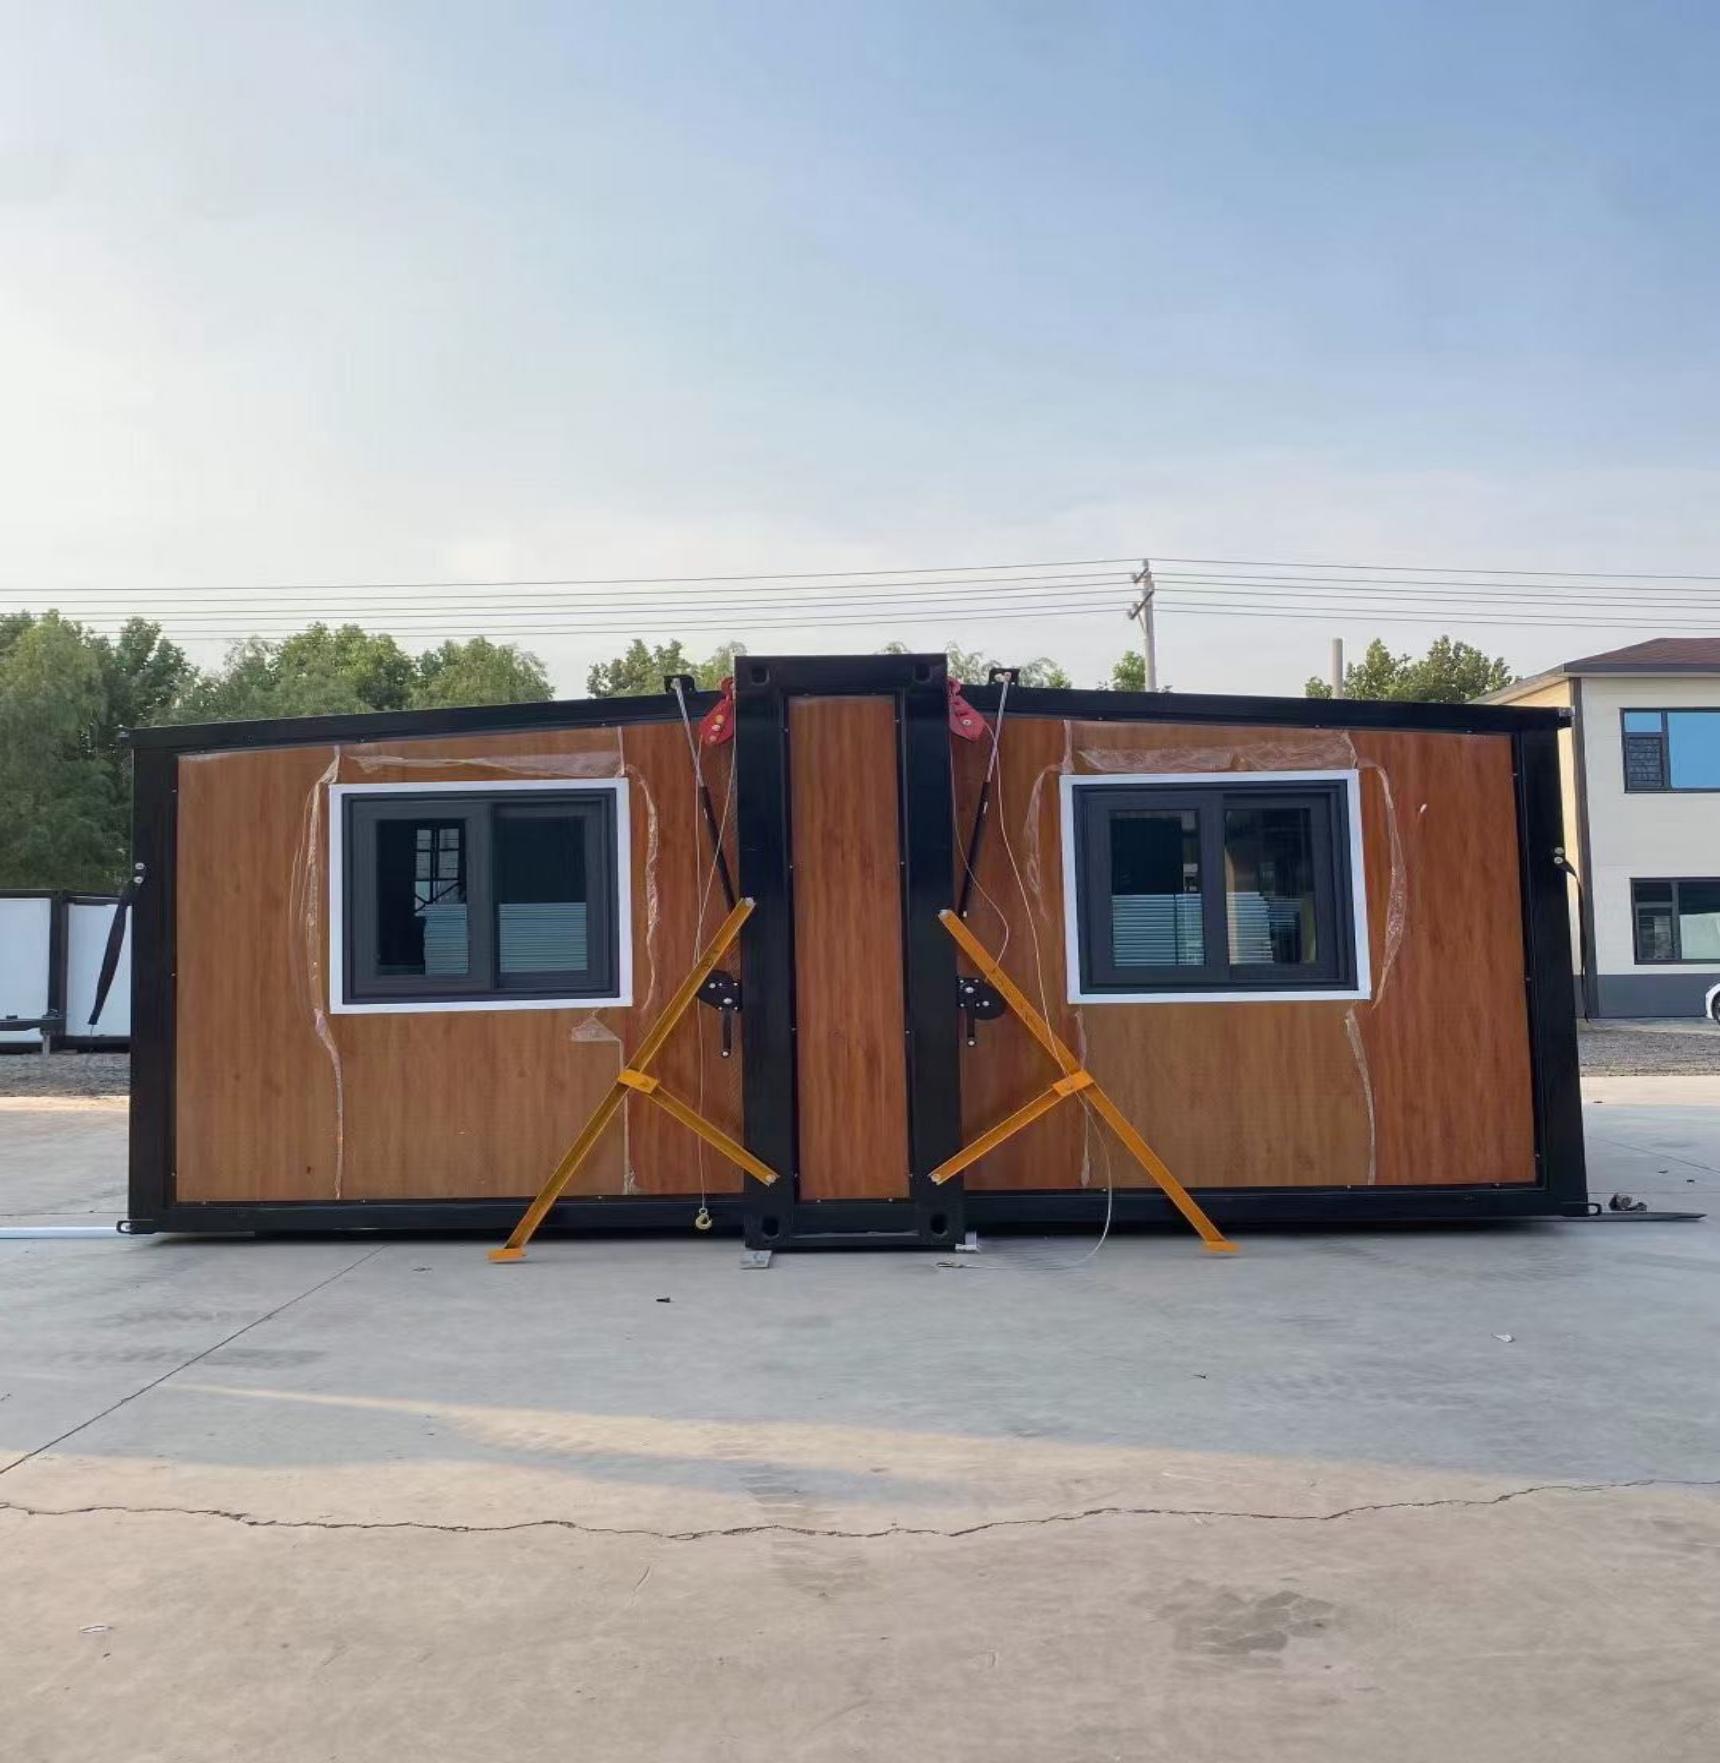
700 narrow-body transport format
27.5 m² deployed area
A 20 ft-length unit that folds to only 700 mm wide for higher loading density.
- Expanded 5900 x 4800 x 2480 mm
- Folded 5900 x 700 x 2480 mm
- Weight 2.3 t net
- Loading 6 units / 40HQ
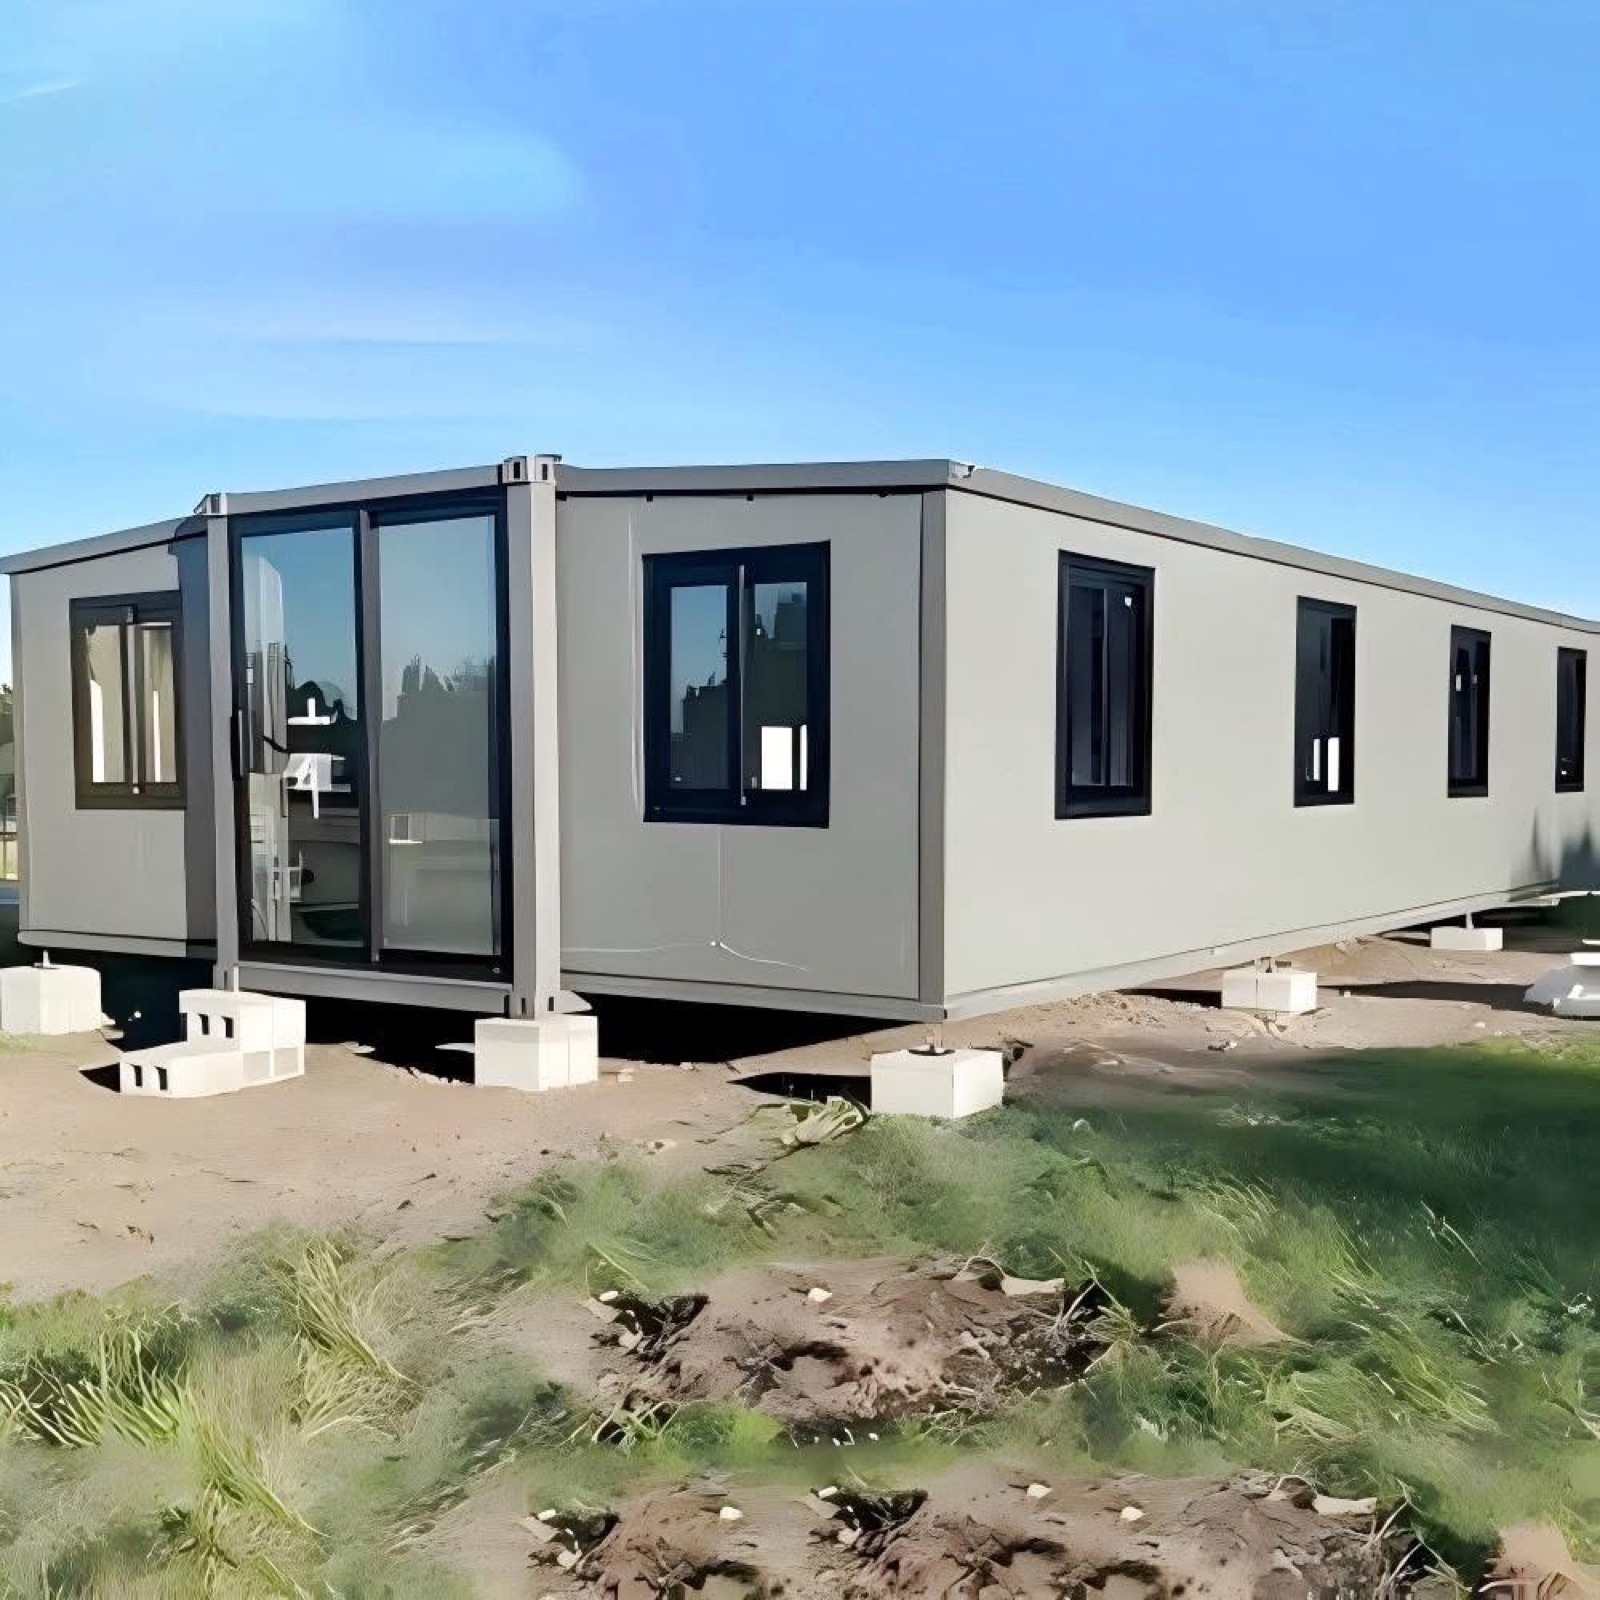
Double-wing expandable series
Compare the 700 narrow-body, 10 ft, 20 ft, 30 ft and 40 ft double-wing configurations, with detailed structure, material and shipping data.
Expandable building systems
YARIS expandable container houses use a compact transport form and a wider deployed layout. The system is a practical starting point for buyers who need repeatable accommodation, office or residential space with less site fabrication.
The specification below reorganizes the supplied ten-page technical schedule into a practical buyer reference. Dimensions, weights, electrical capacity and loading quantities describe catalogue base configurations; the signed project specification remains the controlling document.
Visit our China factory and learn about standing stock See a customized expandable house prepared for shipment See a custom double-wing layout studyChoose a starting configuration
The right model depends on room program, project quantity, destination, shipping plan and approved site design.
700 narrow-body transport format
A 20 ft-length unit that folds to only 700 mm wide for higher loading density.
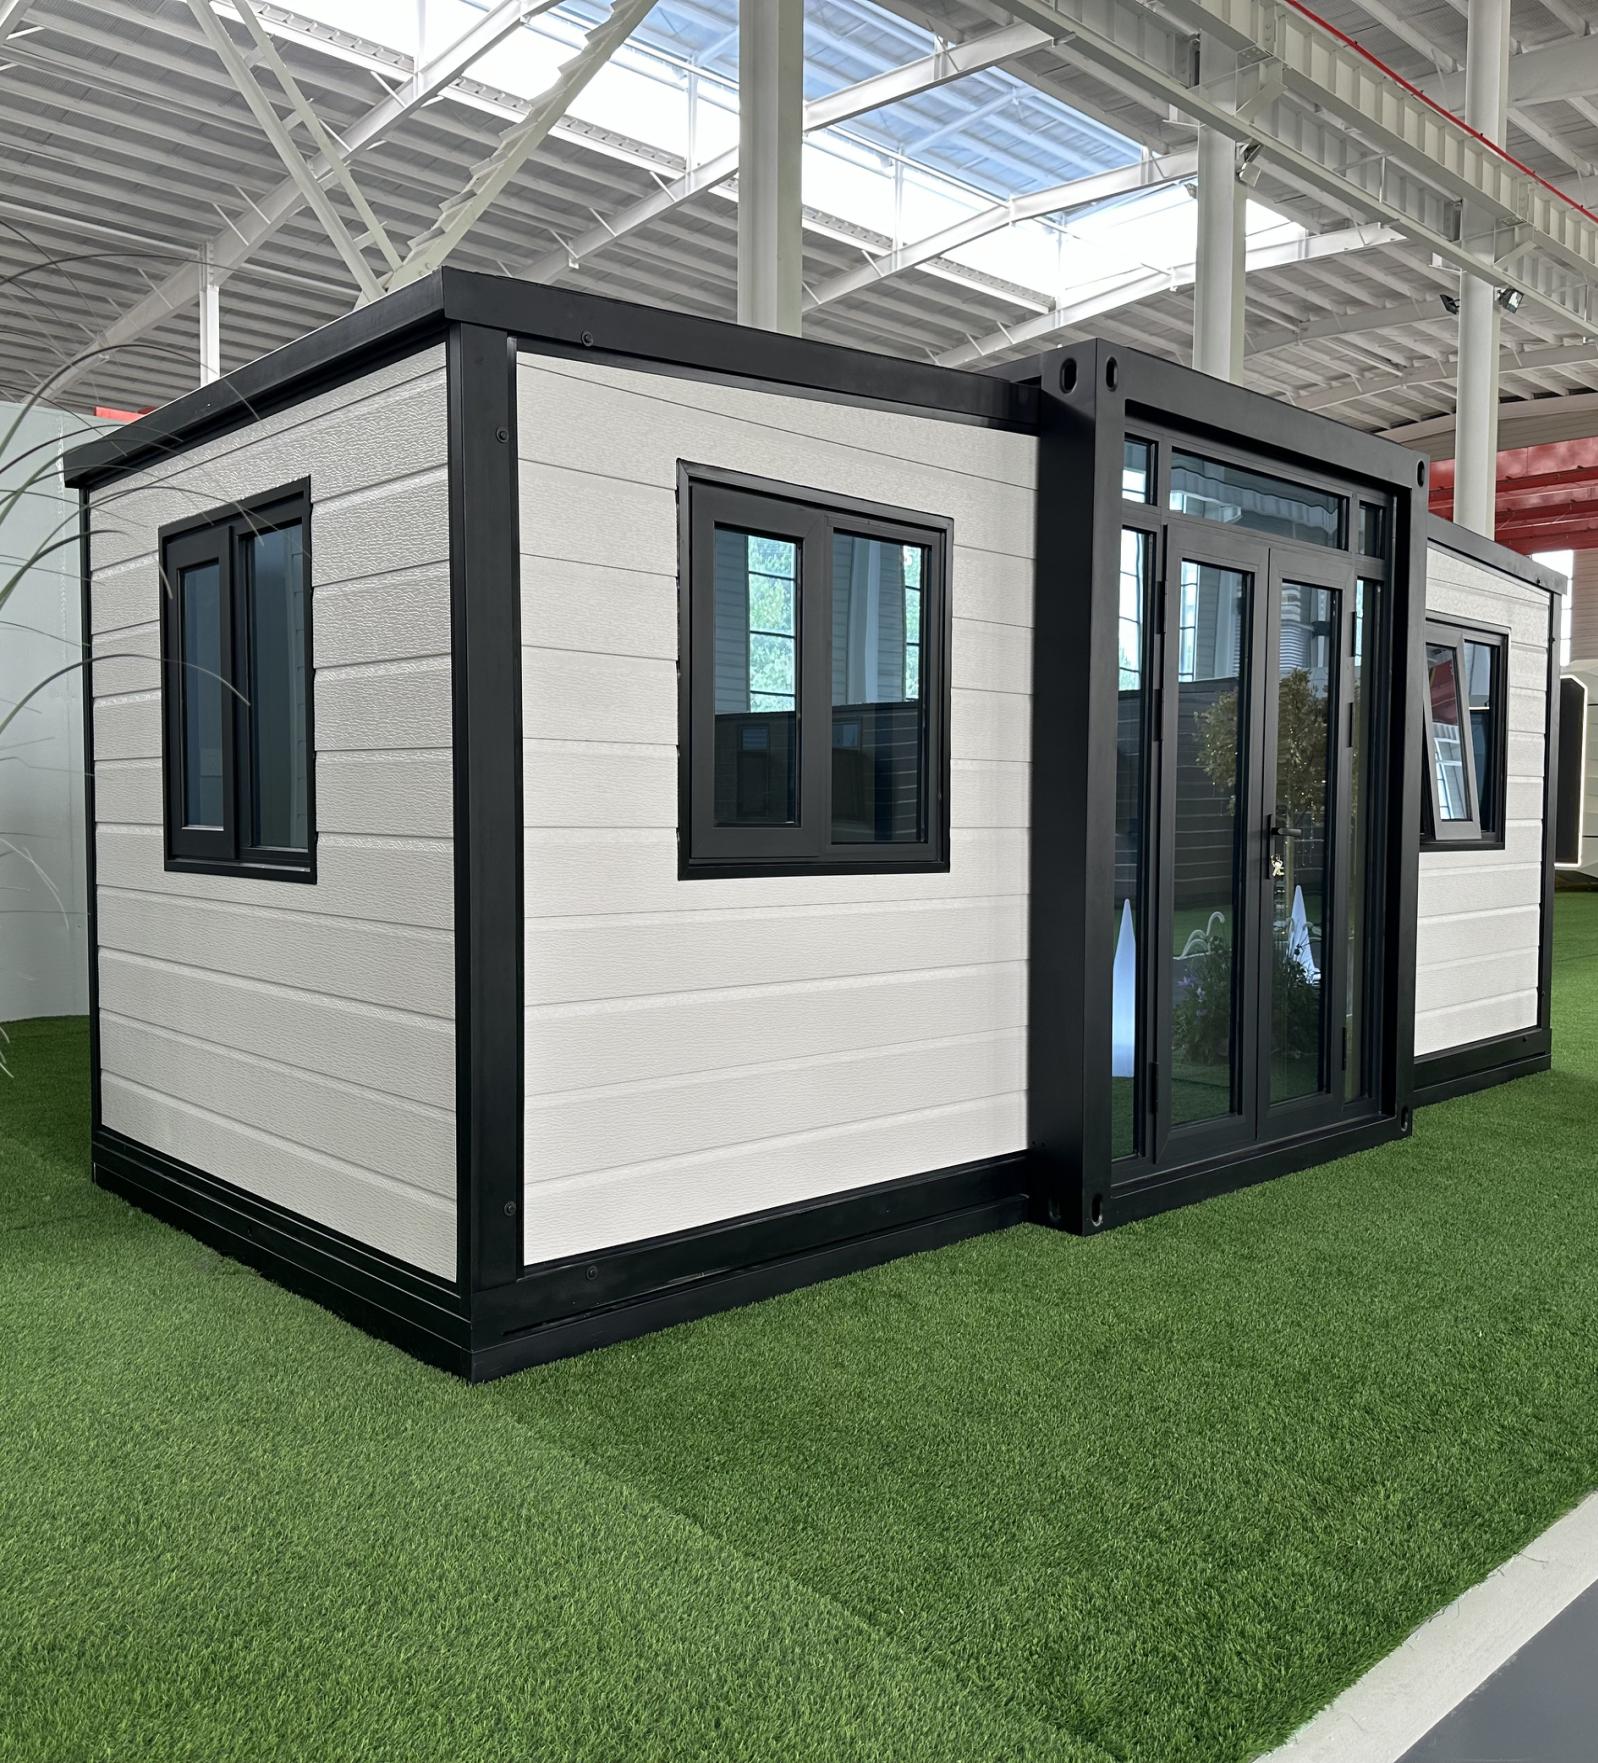
10 ft double wing
The shortest standard-width model, listed with a two-room base arrangement.
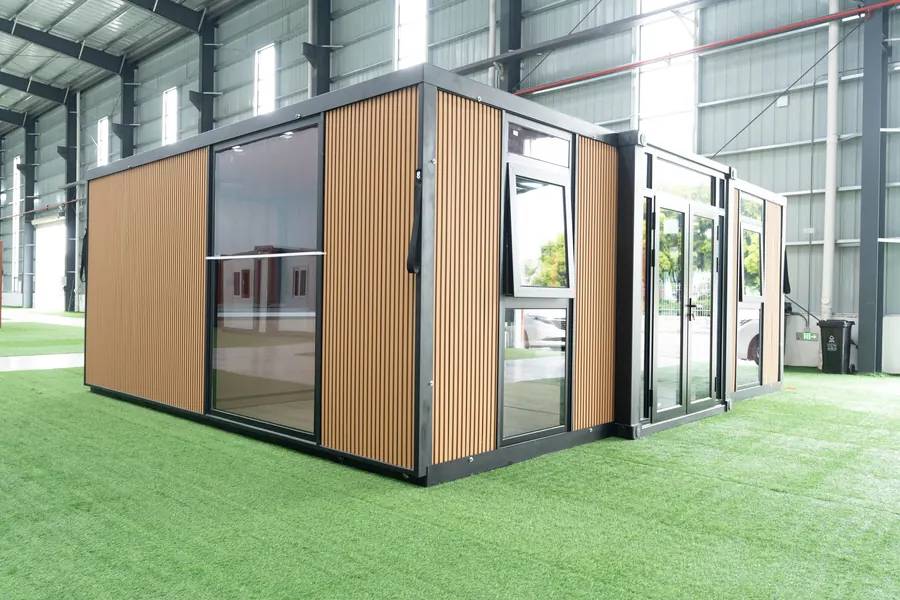
20 ft double wing
A balanced format for customizable accommodation, residential and office layouts.
View 25 real showroom photos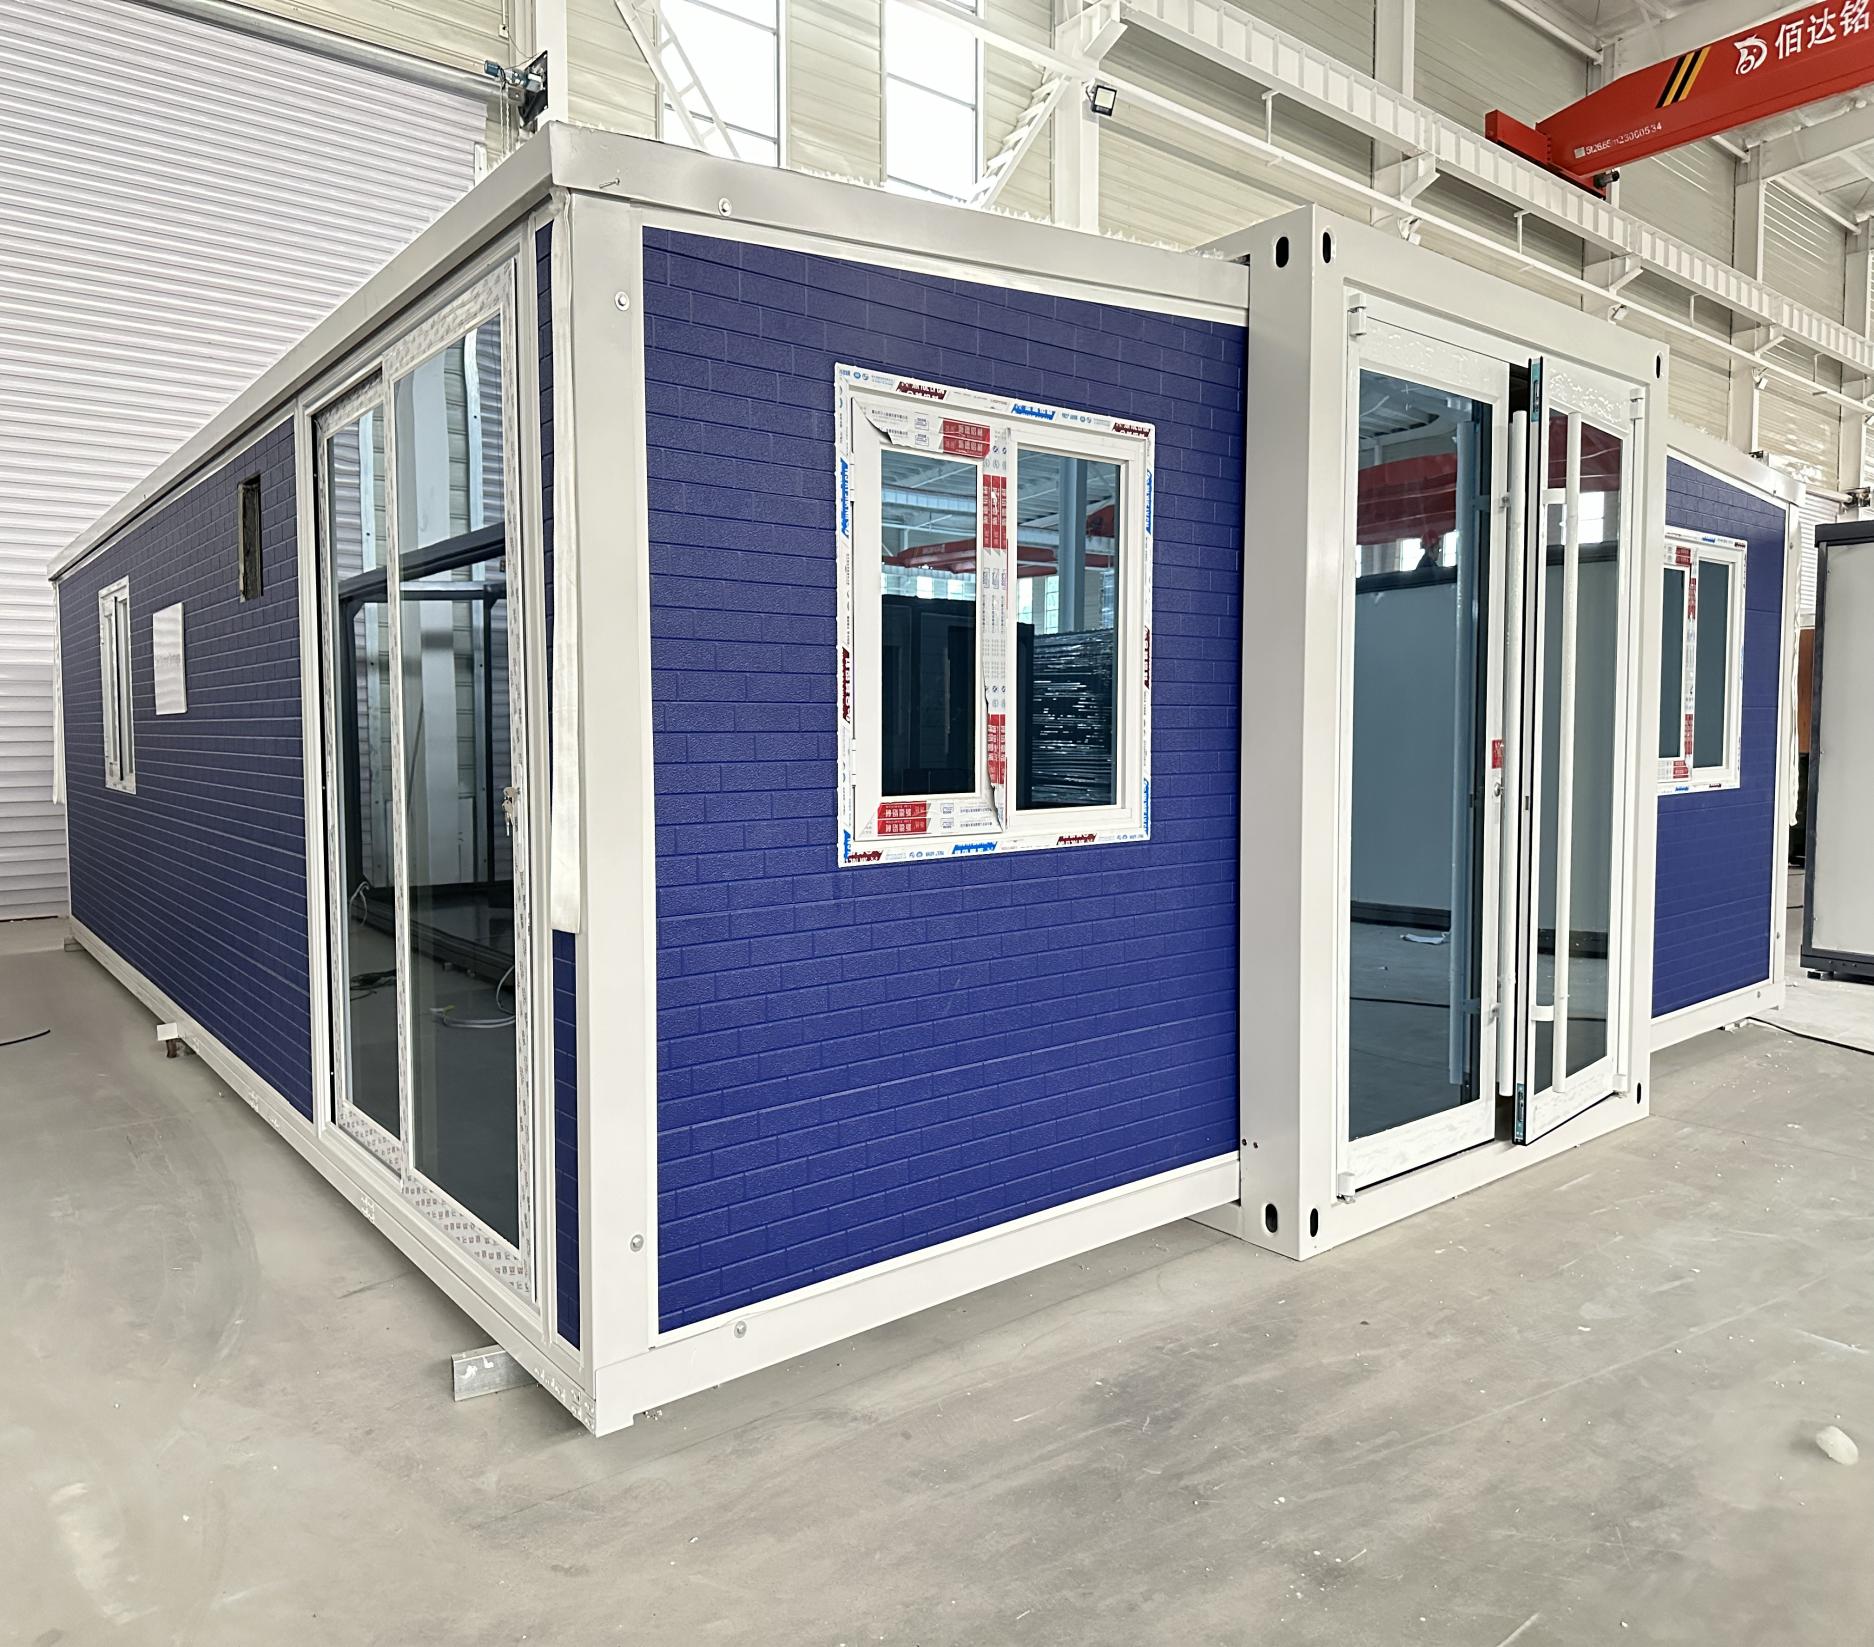
30 ft double wing
More length for multi-zone living, hospitality or project accommodation.
40 ft double wing
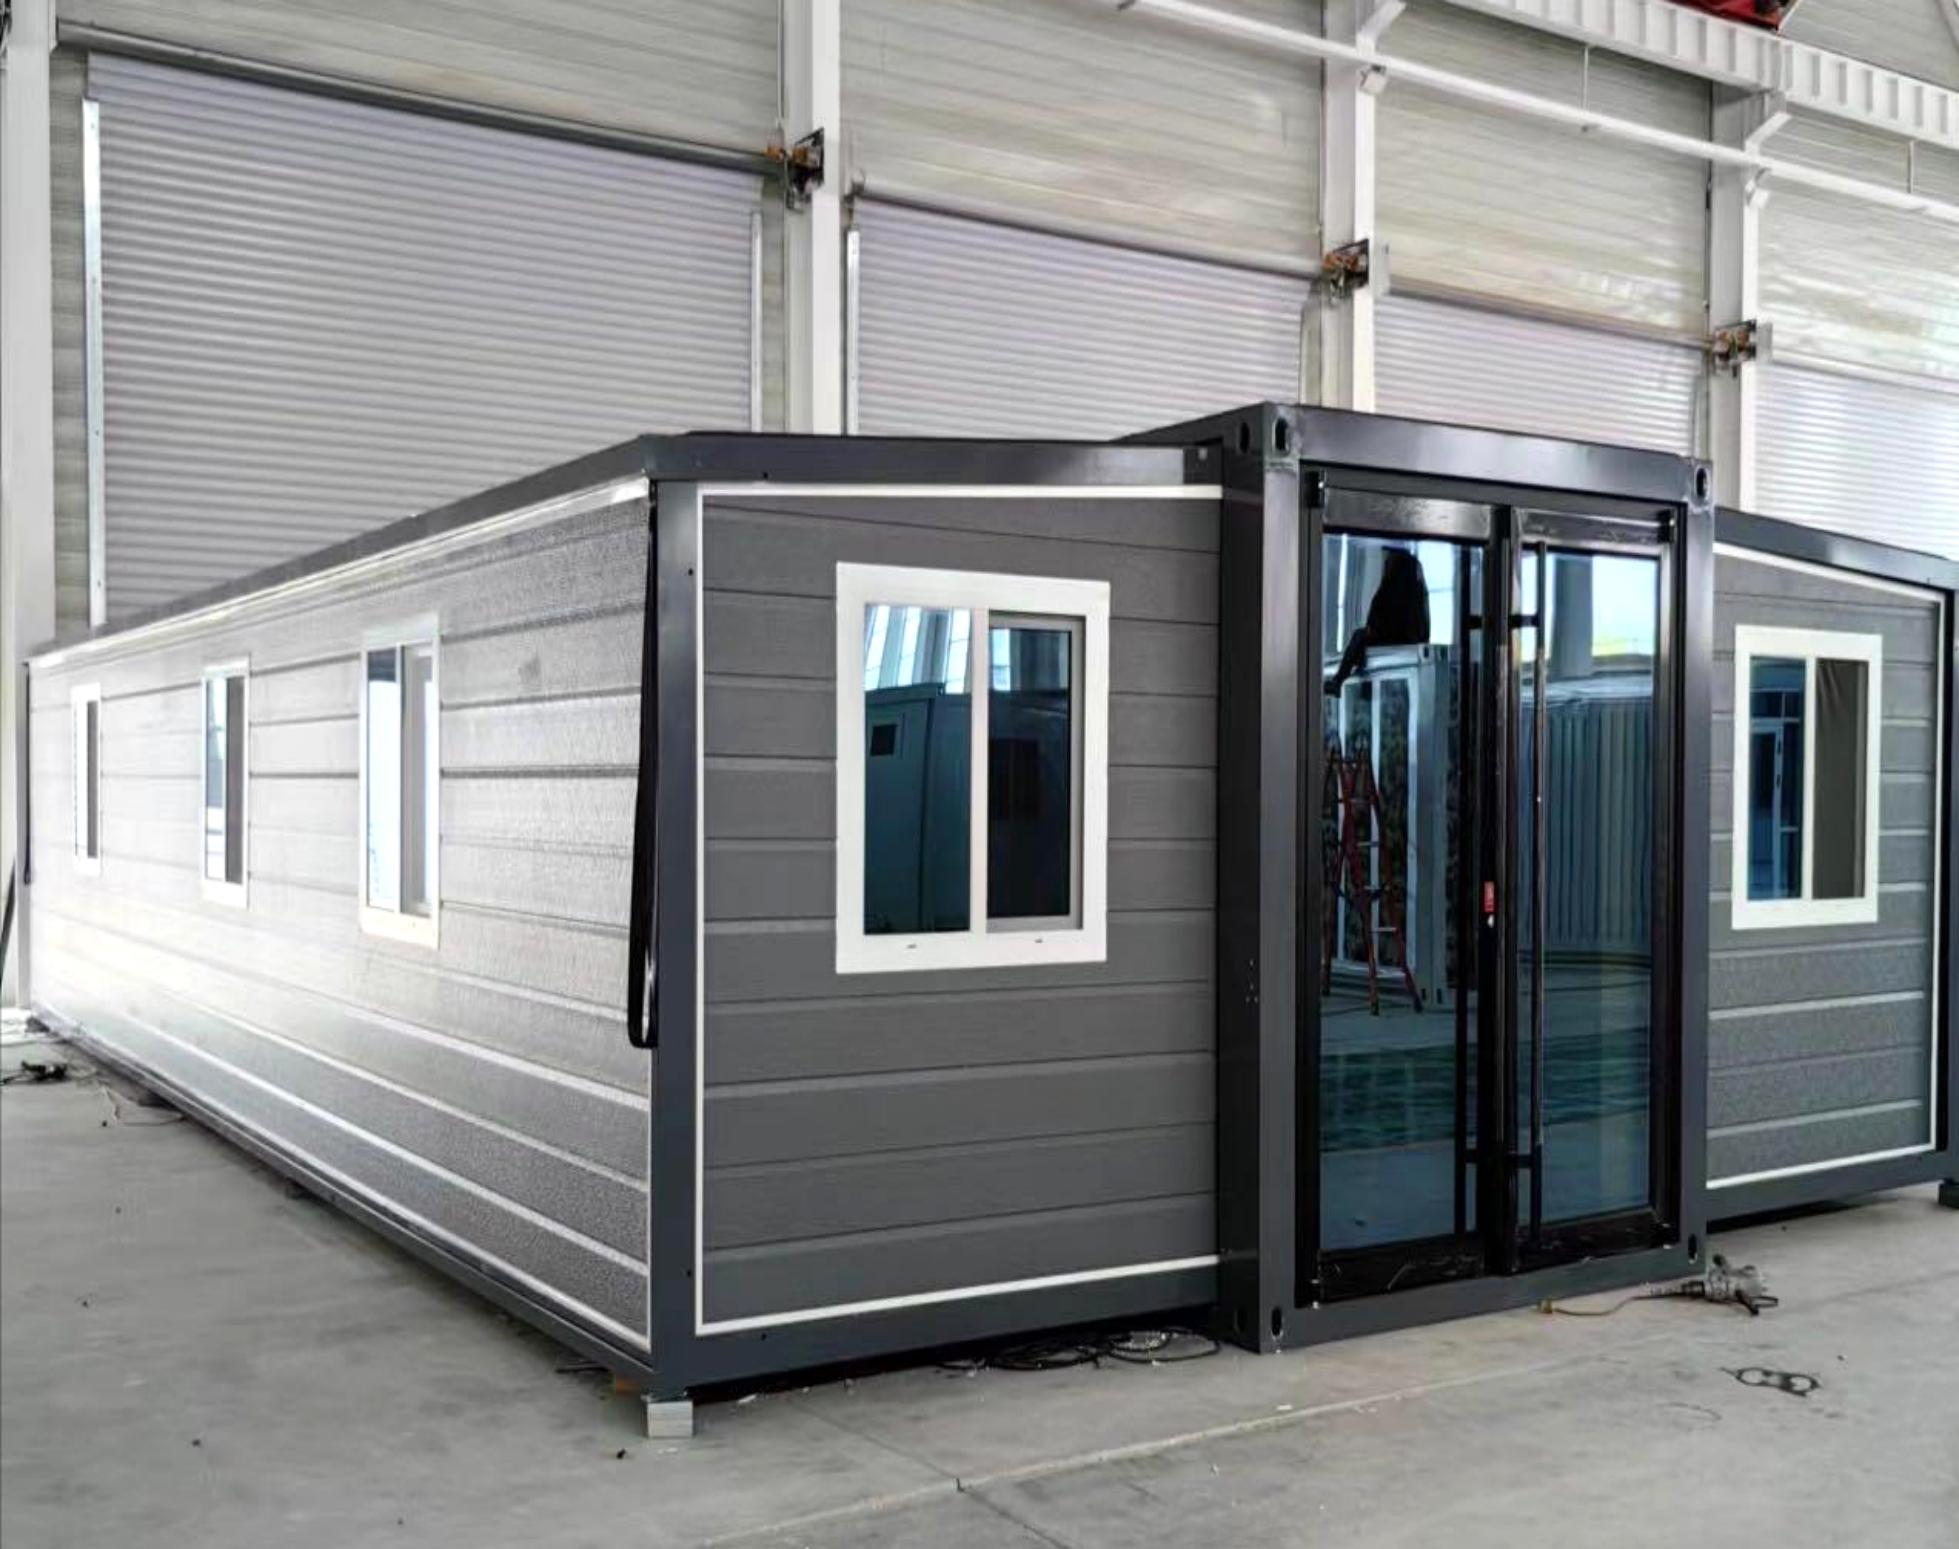
The largest listed format for customizable multi-room planning and 4-8 occupants.
Technical model comparison
All dimensions are in millimetres. Area, capacity, weight and 40HQ quantities reproduce the supplied catalogue schedule.
| Model | Expanded size L x W x H | Internal size L x W x H | Folded size L x W x H | Area | Base layout | Occupants | Listed power | Net weight | 40HQ load |
|---|---|---|---|---|---|---|---|---|---|
| 700 narrow | 5900 x 4800 x 2480 | 5460 x 4640 x 2240 | 5900 x 700 x 2480 | 27.5 m² | Open-plan room | 2-4 | 12 kW | 2.3 t | 6 units |
| 10 ft | 2950 x 6300 x 2480 | 2510 x 6140 x 2240 | 2950 x 2200 x 2480 | 18.5 m² | 2-room example | 2-4 | 12 kW | 2.6 t | 4 units |
| 20 ft | 5900 x 6300 x 2480 | 5460 x 6140 x 2240 | 5900 x 2200 x 2480 | 37 m² | Customizable | 2-4 | 12 kW | 3.7 t | 2 units |
| 30 ft | 9000 x 6220 x 2480 | 8540 x 6060 x 2200 | 9000 x 2200 x 2480 | 56 m² | Customizable | 3-6 | 12 kW | 6.0 t | 1 unit |
| 40 ft | 11800 x 6220 x 2480 | 11540 x 6060 x 2200 | 11800 x 2200 x 2480 | 73 m² | Customizable | 4-8 | 12 kW | 6.7 t | 1 unit |
Specification basis: listed values describe catalogue reference configurations. Packing method, accessories, room layout, destination rules and engineering changes can affect dimensions, mass, electrical scope and container quantity.
Base construction specification
The five schedules use the same principal frame, envelope, floor, opening and electrical descriptions unless the approved order states otherwise.
Interior planning
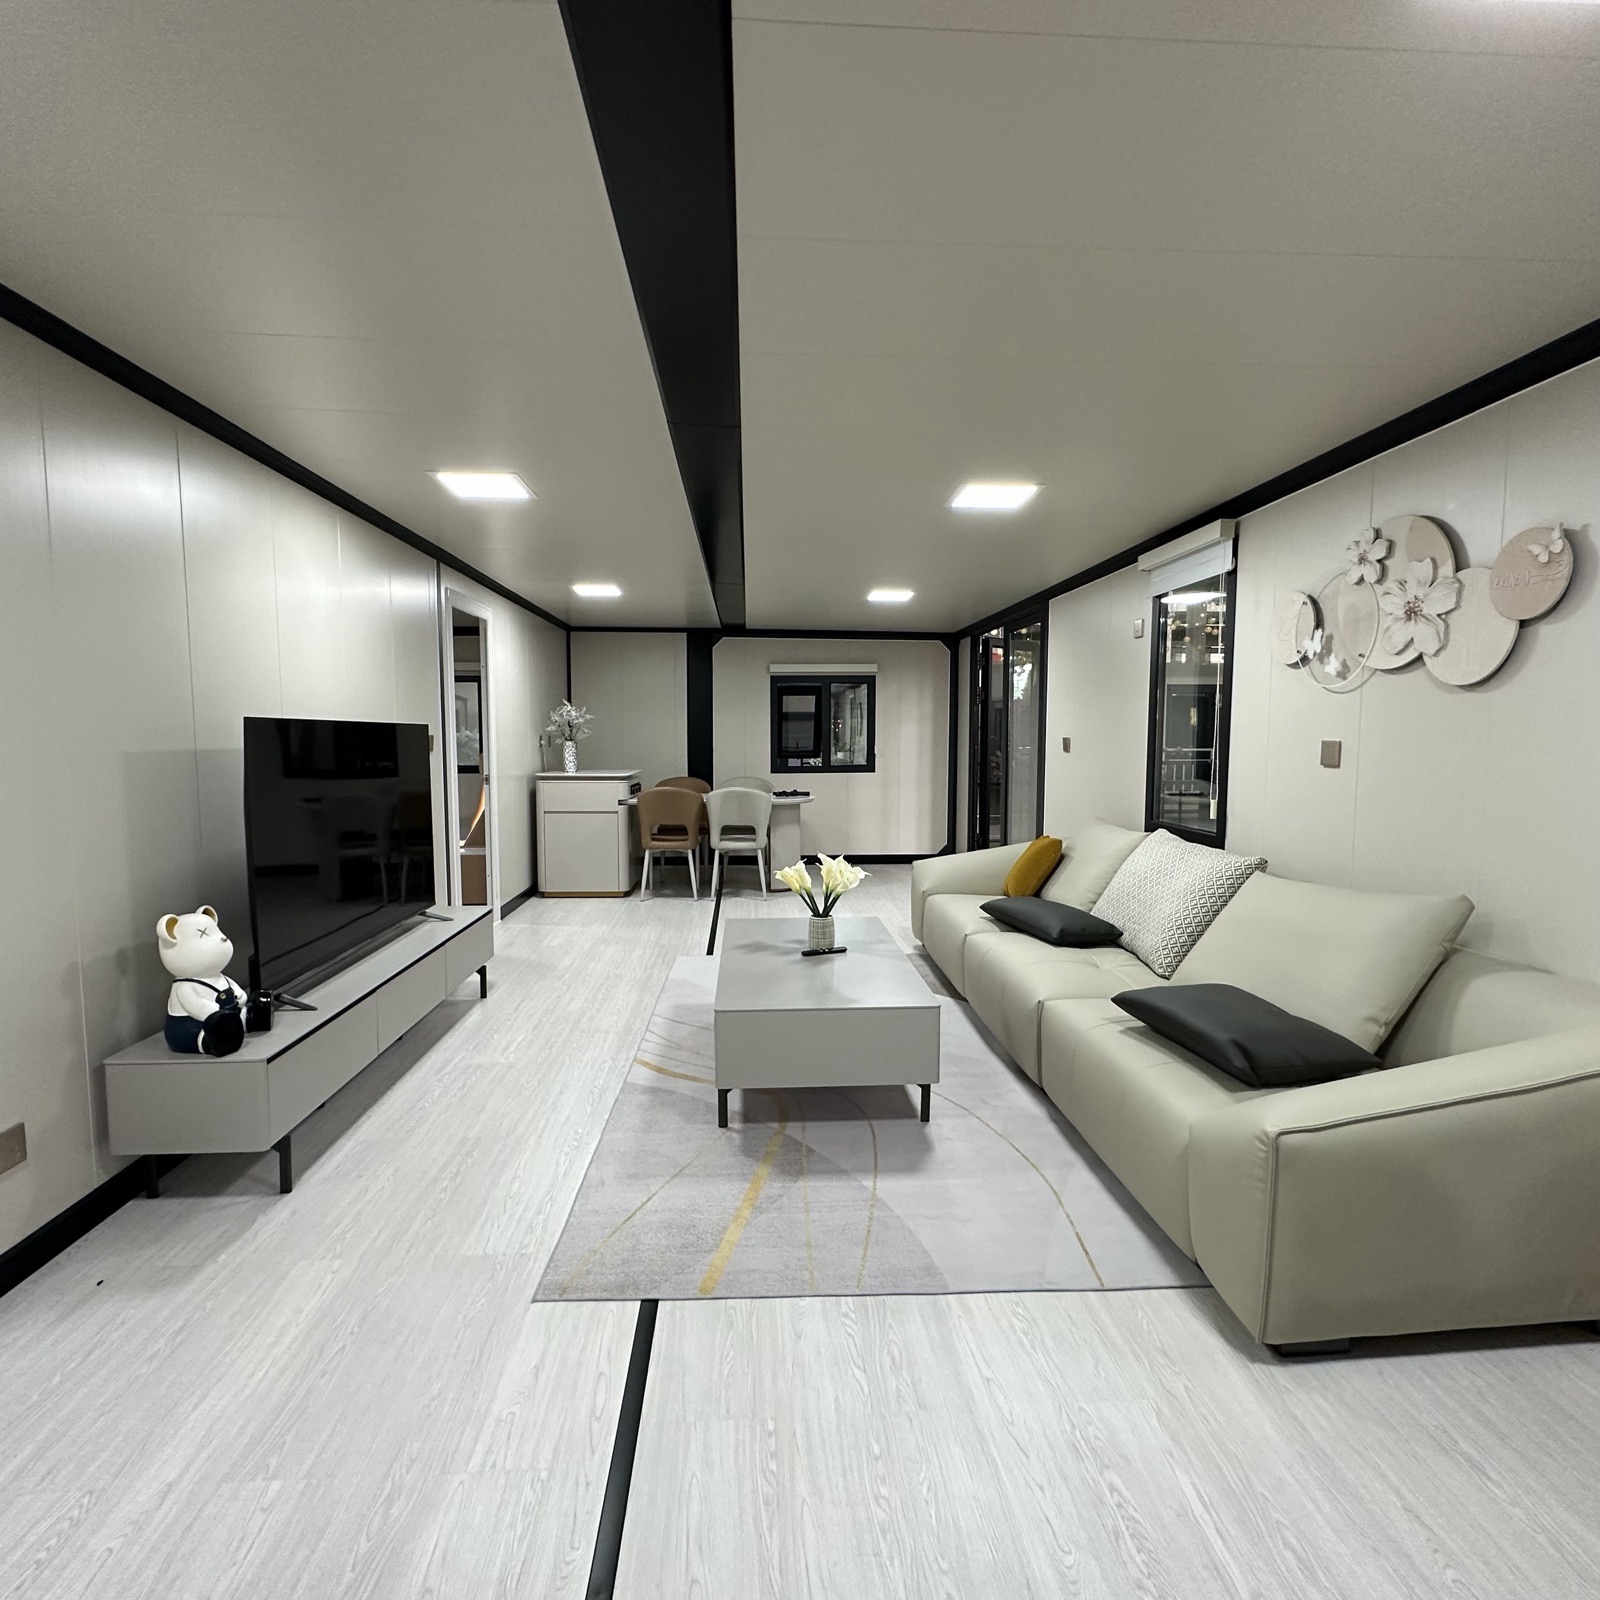
Living, sleeping, bathroom, kitchen and storage zones can be coordinated with one material language. Openings and service points are reviewed against the selected layout.
Exterior wall finishes
Compare selected warm wood, quiet oak and modern neutral panels, then reference the finish code in your inquiry.
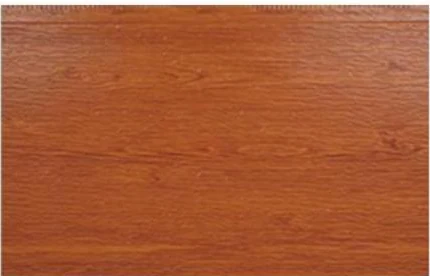 Warm Pine
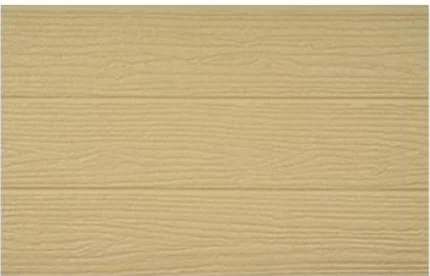 Beige Oak
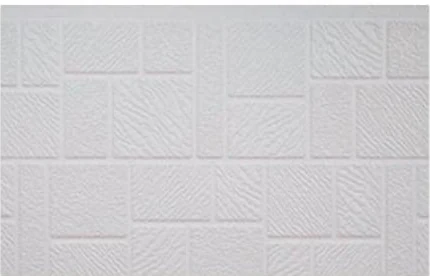 Angel White
 Light Grey
 Dark Grey
 Navy Blue
Digital colors are indicative only. Final selection is subject to availability and physical sample approval.
View Finish LibraryOptional project scope
Availability and technical suitability are confirmed against the selected model, destination and commercial scope.
Expandable house FAQ
Send the destination, use, quantity and preferred layout for a project-specific recommendation.
It is a transport-aware modular building that expands after delivery to create a wider usable interior. Final structure, dimensions and installation method are confirmed for each project.
The catalogue includes a 700 narrow-body transport configuration plus 10 ft, 20 ft, 30 ft and 40 ft double-wing models. Listed deployed areas range from 18.5 to 73 square metres. Choose through the required room program, destination, shipping plan and approved project design.
The schedule lists a full galvanized main and side frame, EPS color-steel composite roof and wall panels, 18 mm floor boards, aluminum alloy doors and windows, lighting and a configurable electrical system.
They are catalogue reference values. Final dimensions, mass and loading quantity depend on the approved layout, accessories, packing method, engineering and order scope, and must be reconfirmed before production and shipment.
Yes. Room arrangement, facade color, wall and floor finishes, doors, windows, kitchen, bathroom and selected service packages can be coordinated to the project brief.
Share destination country, intended use, quantity, preferred family, room requirements and target timing. This helps the team prepare a relevant configuration and delivery discussion.
Start an expandable house project
YARIS will help identify a suitable family and coordinate the layout, finish and service scope around your project.