
Customer brief · Custom floor plan · Factory preparation
A double-wing expandable house designed around the customer.
Bedrooms, bathroom, kitchen cabinets, glazing and veranda options are coordinated before production, creating a transport-aware home that can move from delivery to usable space with far less site construction.
Start with the way people will use the house
A successful expandable house is not simply a standard shell with furniture added later. It begins with the customer: how many people will stay, which rooms need privacy, how the kitchen should connect to the living area, where the bathroom should sit, and how the building should open toward its site.
YARIS can factory-prepare the structure, wall systems, doors, windows, interior surfaces, bathroom, cabinets and selected services. Foundations, lifting, unfolding, weather seals, utility connections, commissioning and local occupancy approval remain part of the site and project scope.
A floor plan with real functions
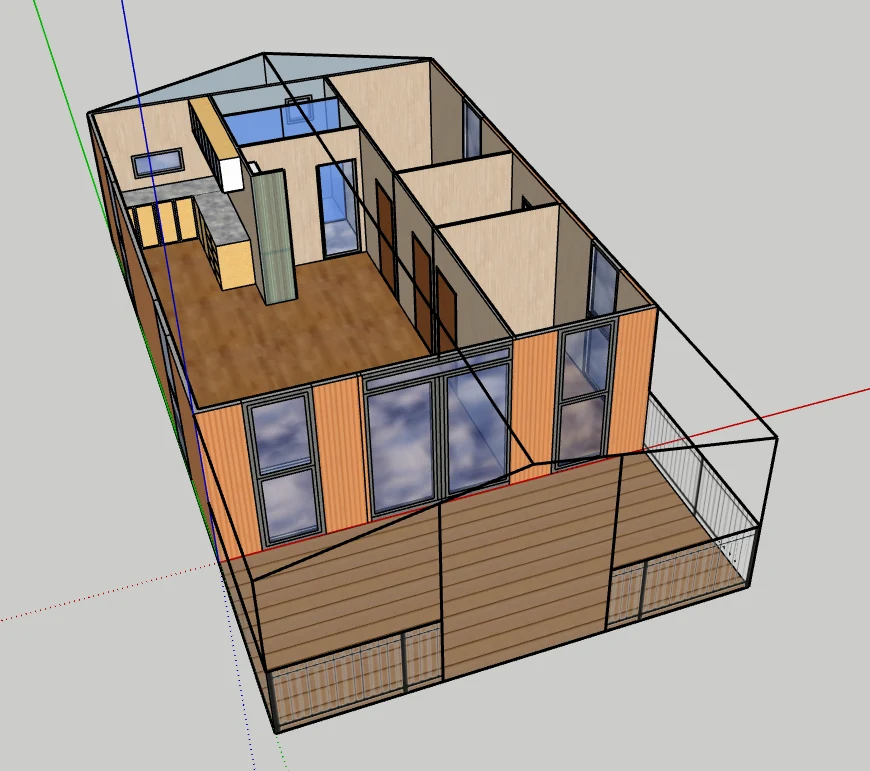
Private rooms, shared space and services in one coordinated layout.
The central living zone can remain open and bright while bedrooms are placed toward quieter ends of the house. Grouping the bathroom and kitchen services can simplify plumbing routes and make factory installation more controlled.
- Bedroom count and privacy arranged for the intended occupants
- Bathroom location coordinated with ventilation and service access
- Kitchen cabinets and worktop fitted to the agreed room plan
- Door and window positions used to improve daylight and circulation
- Optional veranda creates a sheltered transition between inside and outside
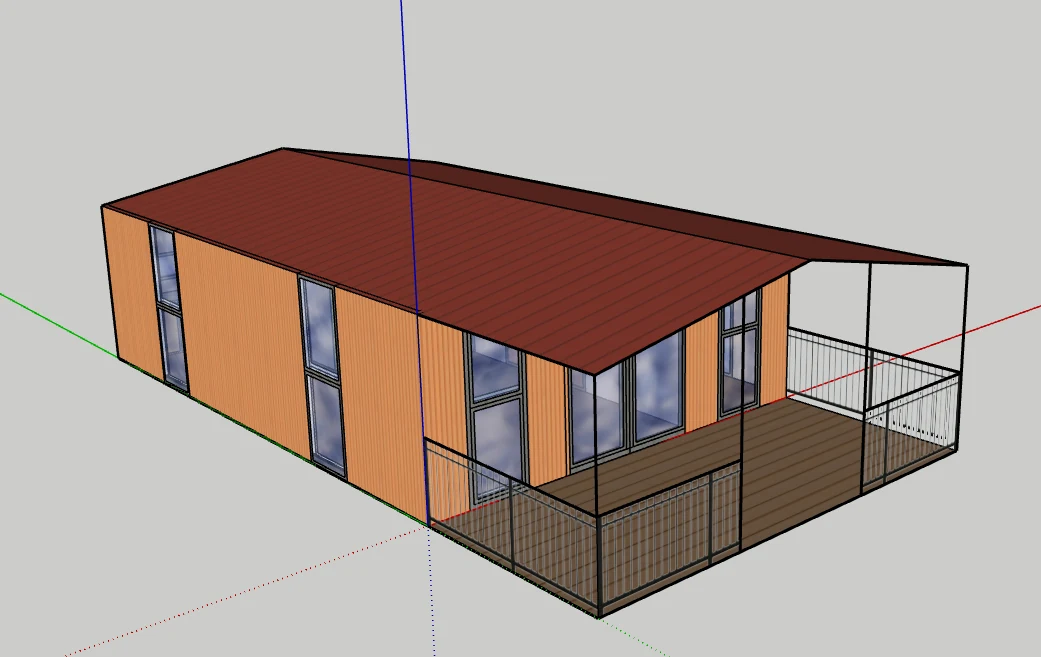
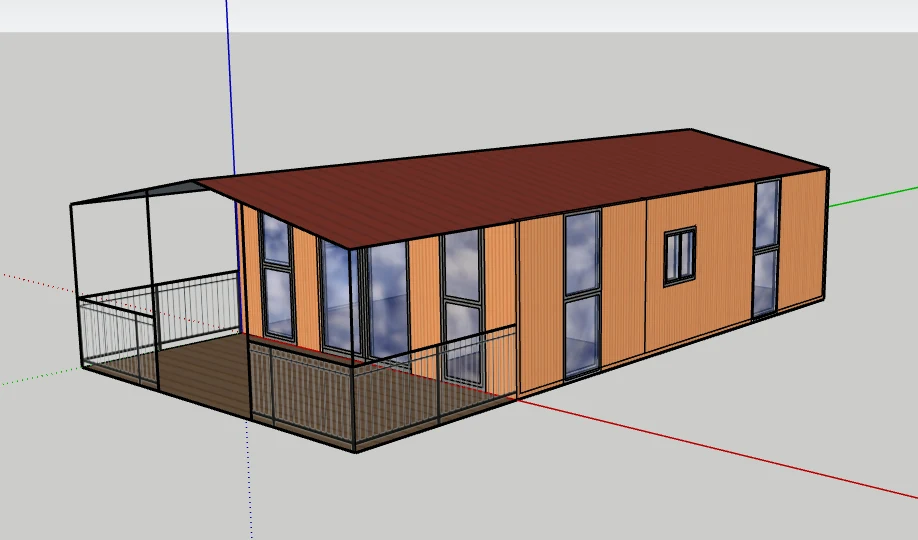
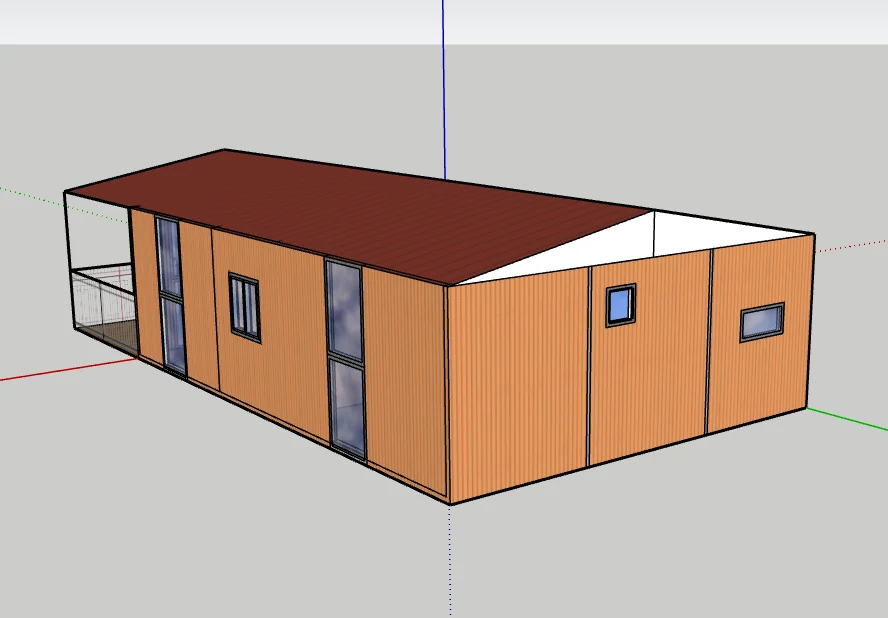
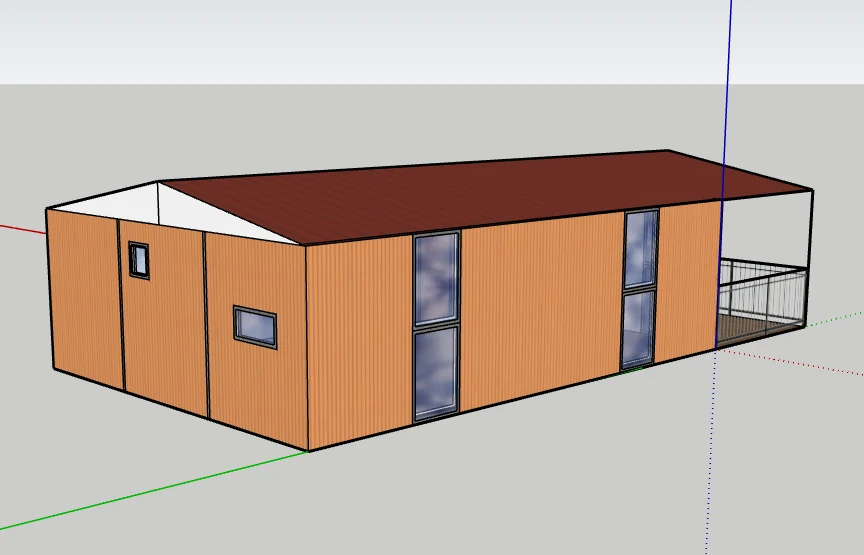
One design, viewed from every side
The facade is developed together with the floor plan.
Openings are not placed for appearance alone. Each door and window must respond to the room behind it, the expanding structure, transport protection and the intended site orientation.
Factory-prepared living package
More completed before the house reaches the site.
The agreed configuration can combine the enclosure, finishes and essential room packages in one controlled production sequence.
Bathroom package
Wall and floor finishes, toilet, basin, shower zone, fittings and ventilation scope can be selected for the project.
Kitchen cabinets
Base and wall cabinets, worktop, sink and storage configuration can follow the approved layout.
Doors and windows
Openings, glazing proportions, frame color and privacy requirements are coordinated room by room.
Interior finishes
Flooring, wall surfaces, ceiling and trim are selected as a consistent and maintainable material package.
Service preparation
Electrical points, lighting, plumbing routes and equipment provisions are planned against destination requirements.
Exterior identity
Panel finish, frame color, roof treatment and optional veranda create a facade suited to the project market.
Appliances, loose furniture, utility equipment, site works and local certification are included only when stated in the quotation and approved specification. Electrical voltage, plumbing standards and appliance interfaces must match the destination.
Room-by-room coordination
Design choices become production information.
A visual concept is only the beginning. Before manufacturing, the selected plan must be converted into dimensioned drawings, fixture schedules, finish references and service locations that the factory and customer can review together.
That approval process reduces late decisions on site and helps the house arrive with the interior packages in their intended positions.
Explore exterior wall finish codes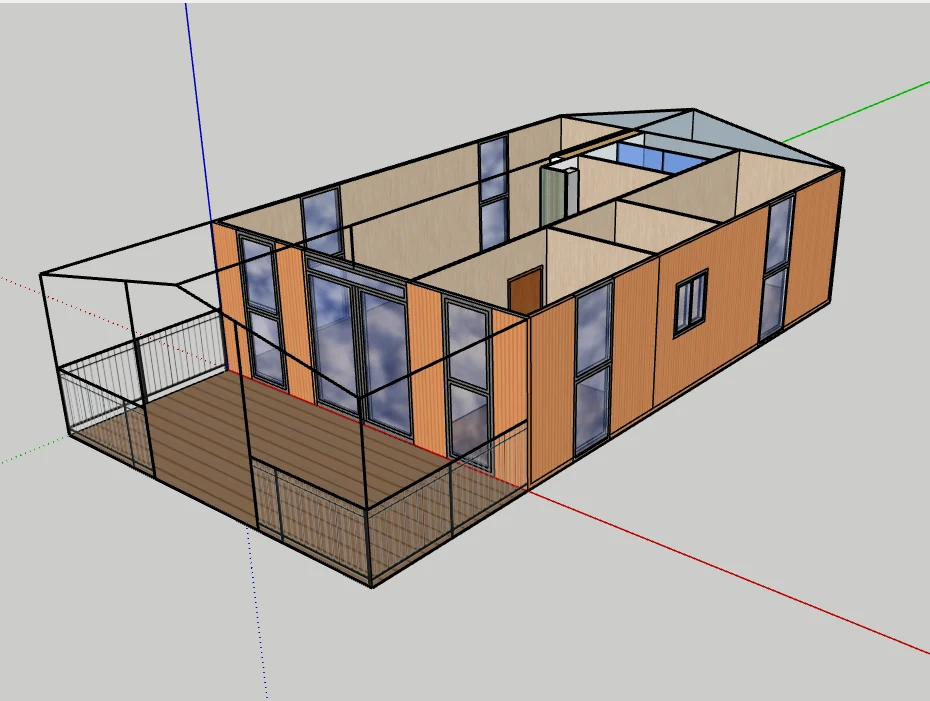
From delivery to usable space
A shorter site sequence, with the important steps still controlled.
The double-wing system transports in a compact form. At the destination, the side sections are unfolded to create the wider interior. Because much of the room package is prepared in the factory, the remaining work can be more predictable than conventional construction.
- 01Prepare the approved foundation
Confirm levels, bearing points, drainage, access and utility entry locations before delivery.
- 02Unload and position the unit
Use suitable lifting equipment, an agreed lifting plan and qualified operators.
- 03Unfold the double-wing structure
Deploy the side sections in the specified sequence and install the required supports and connections.
- 04Complete seals and interfaces
Finish roof joints, weather seals, trims and any transport-separated components.
- 05Connect and test utilities
Qualified trades connect electricity, water, drainage and optional equipment, then test the systems.
- 06Inspect before occupancy
Complete project checks and obtain any approvals required by the local authority or site operator.
Your project brief
Six inputs turn an idea into a useful first layout.
The more clearly the use and destination are defined, the more relevant the first proposal and quotation can be.
Custom expandable house FAQ
Questions to settle before design approval.
Final layout, structure, finishes and installation scope are confirmed for the actual destination and contract.
Can the floor plan be customized?
Yes. Bedroom count, bathroom position, kitchen arrangement, openings, storage and selected exterior options can be coordinated around the customer brief, subject to the structural system, transport limits and project engineering.
Can the bathroom and kitchen cabinets be installed at the factory?
Yes. A bathroom package, kitchen cabinets, worktop, sink and selected fixtures can be included in the agreed factory scope. Appliance, utility and local certification requirements must be confirmed before production.
Is the house ready to occupy immediately after arrival?
Factory preparation greatly reduces site work, but the site still needs approved foundations, access, lifting, unfolding and sealing, utility connections, commissioning and any local inspections required before occupancy.
Can the veranda and exterior color be changed?
Selected veranda arrangements, facade panels, frame colors, door and window styles can be discussed during configuration. Availability, transport packing and structural details must be confirmed before production.
What should I send for a first layout and quotation?
Send the destination, intended use, number of occupants, preferred bedrooms and bathrooms, kitchen requirements, exterior style, quantity, target budget and delivery timing.
Design your expandable house
Tell us how the space needs to work.
Share the destination, occupants, room requirements, quantity and preferred exterior style. YARIS will turn the brief into a project-specific configuration discussion.