
Real showroom configuration
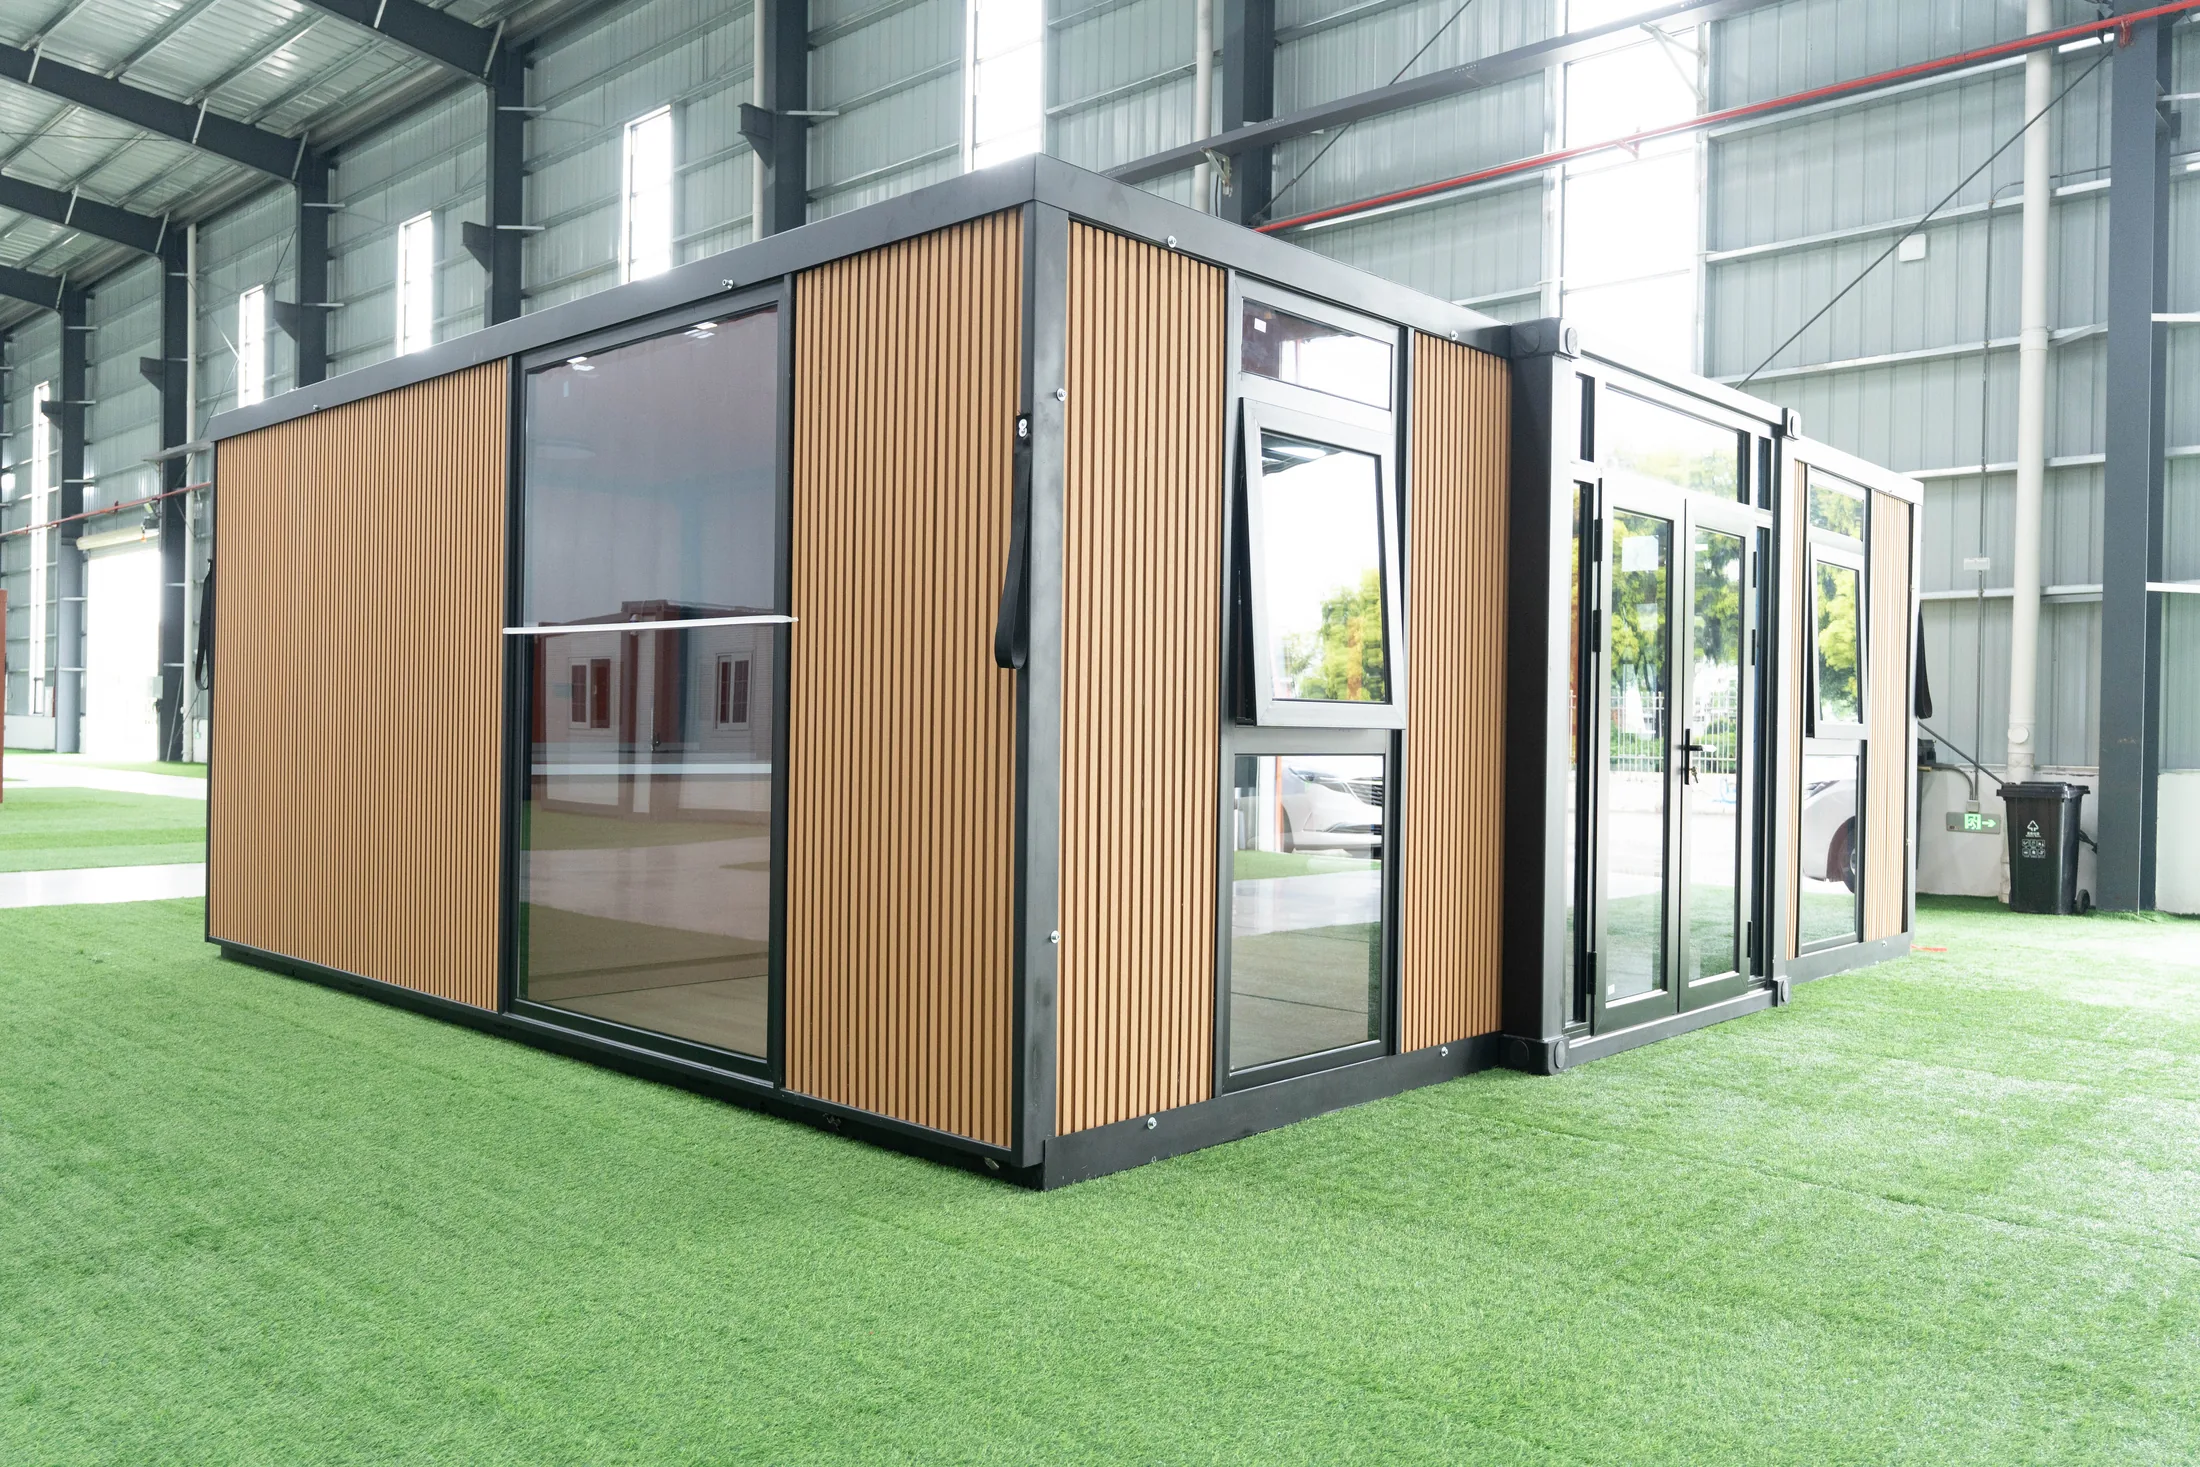
20 ft wood-finish glass-wall expandable house.
Explore 25 real photographs covering the exterior, panoramic glazing, orange interior, fitted kitchen, furnished living zone and complete bathroom.
A warmer expandable-house look
Broad glazing outside. A complete living program inside.
This photographed 20 ft unit pairs a black structural frame with warm vertical wood-look exterior panels and large glazed openings. The facade gives the practical double-wing format a more residential, showroom-ready character.
Inside, the display unit uses orange wall and ceiling panels, light flooring and dark trim. The photographed fit-out brings the living area, kitchen and private bathroom into one coordinated demonstration unit.
What the photos show
A complete reference for buyer discussions.
Use these factory photographs to identify the facade, glazing, interior palette and fitted elements you want included in your project specification.
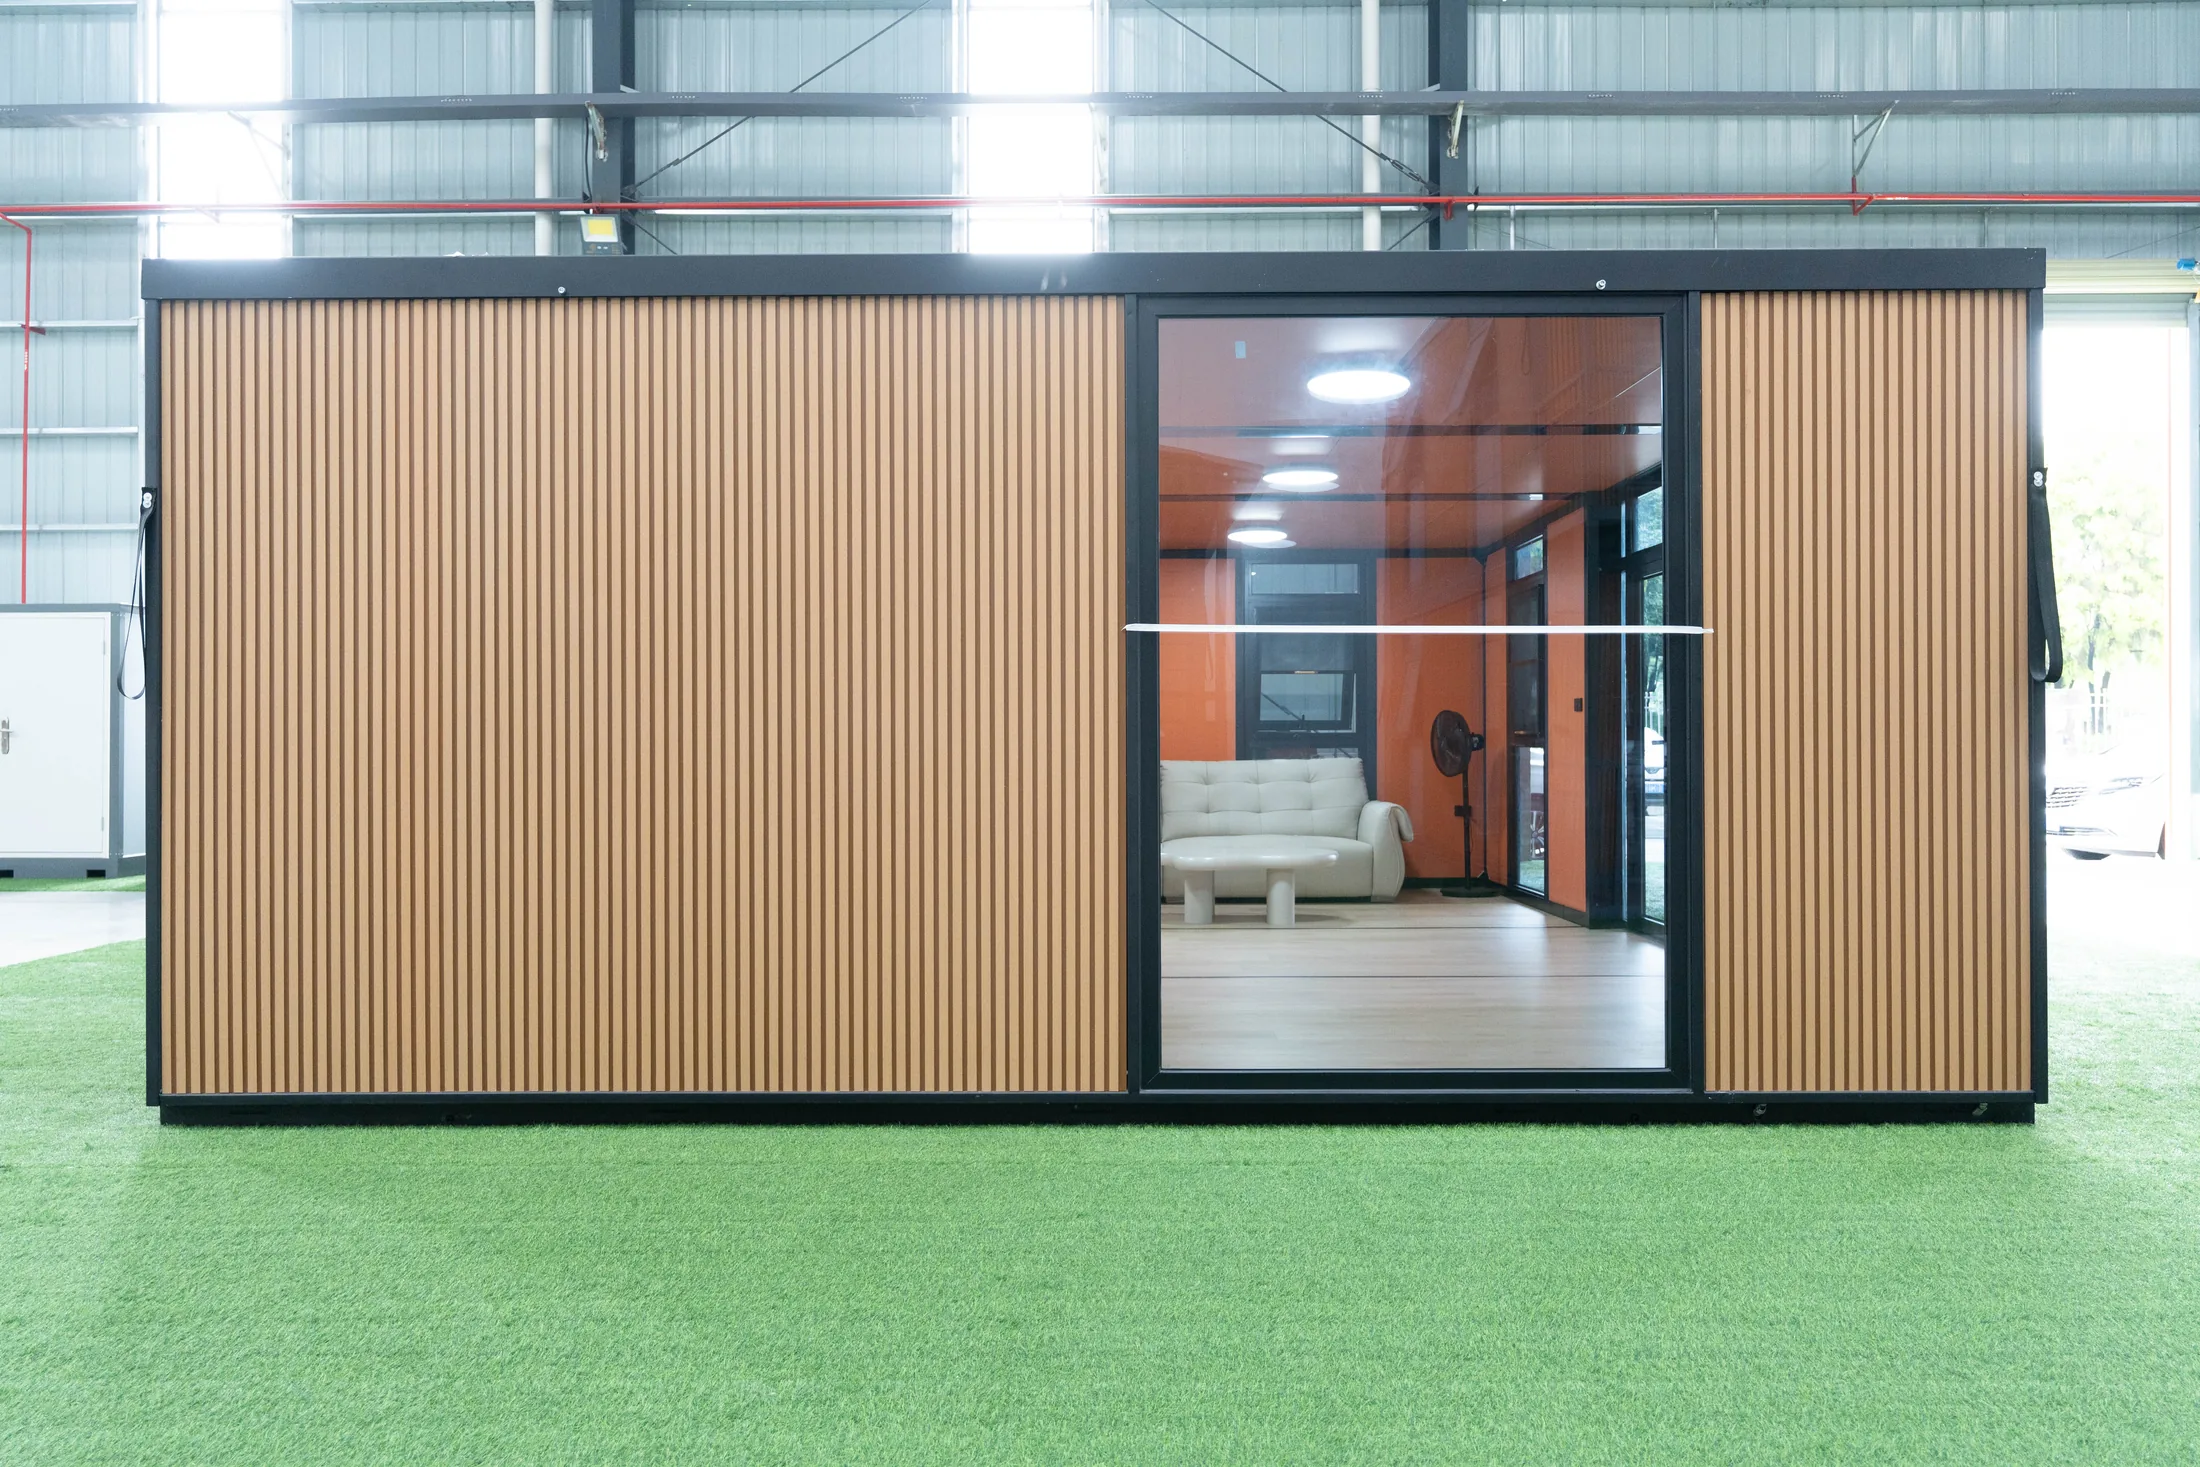
Wood-look facade and broad glazing
Vertical warm-tone panels, black framing, glazed access and multiple window styles define the showroom exterior.
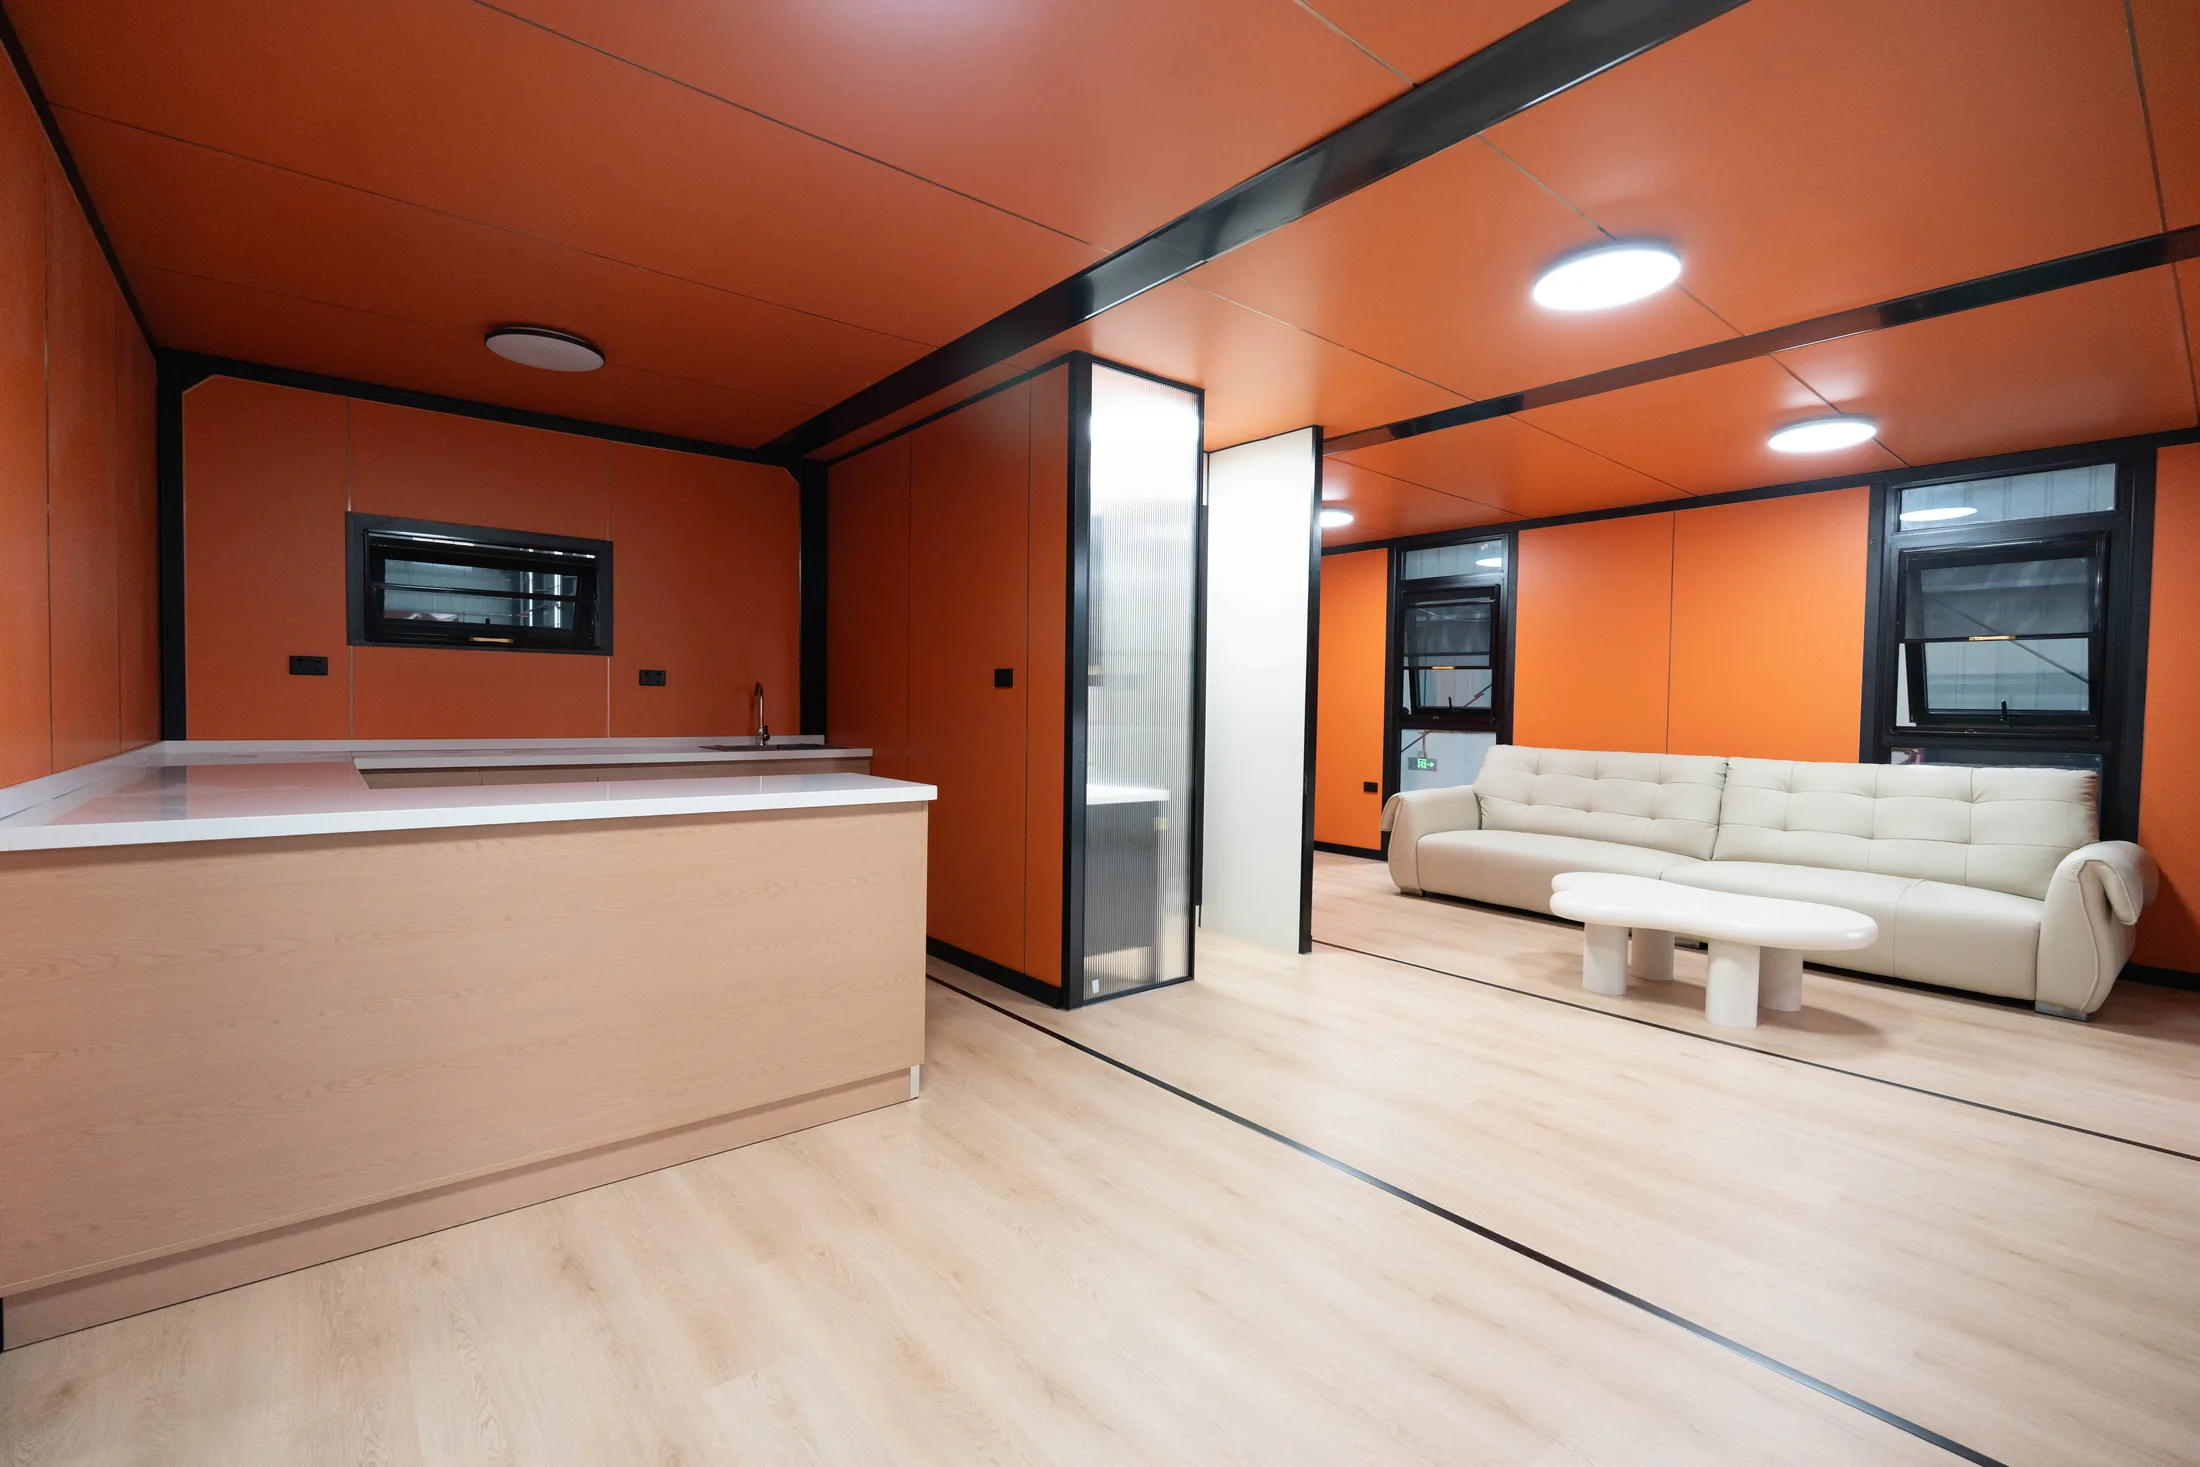
Open-plan fitted interior
The display includes cabinetry, worktops, sink, island, sofa seating and a clear circulation route.
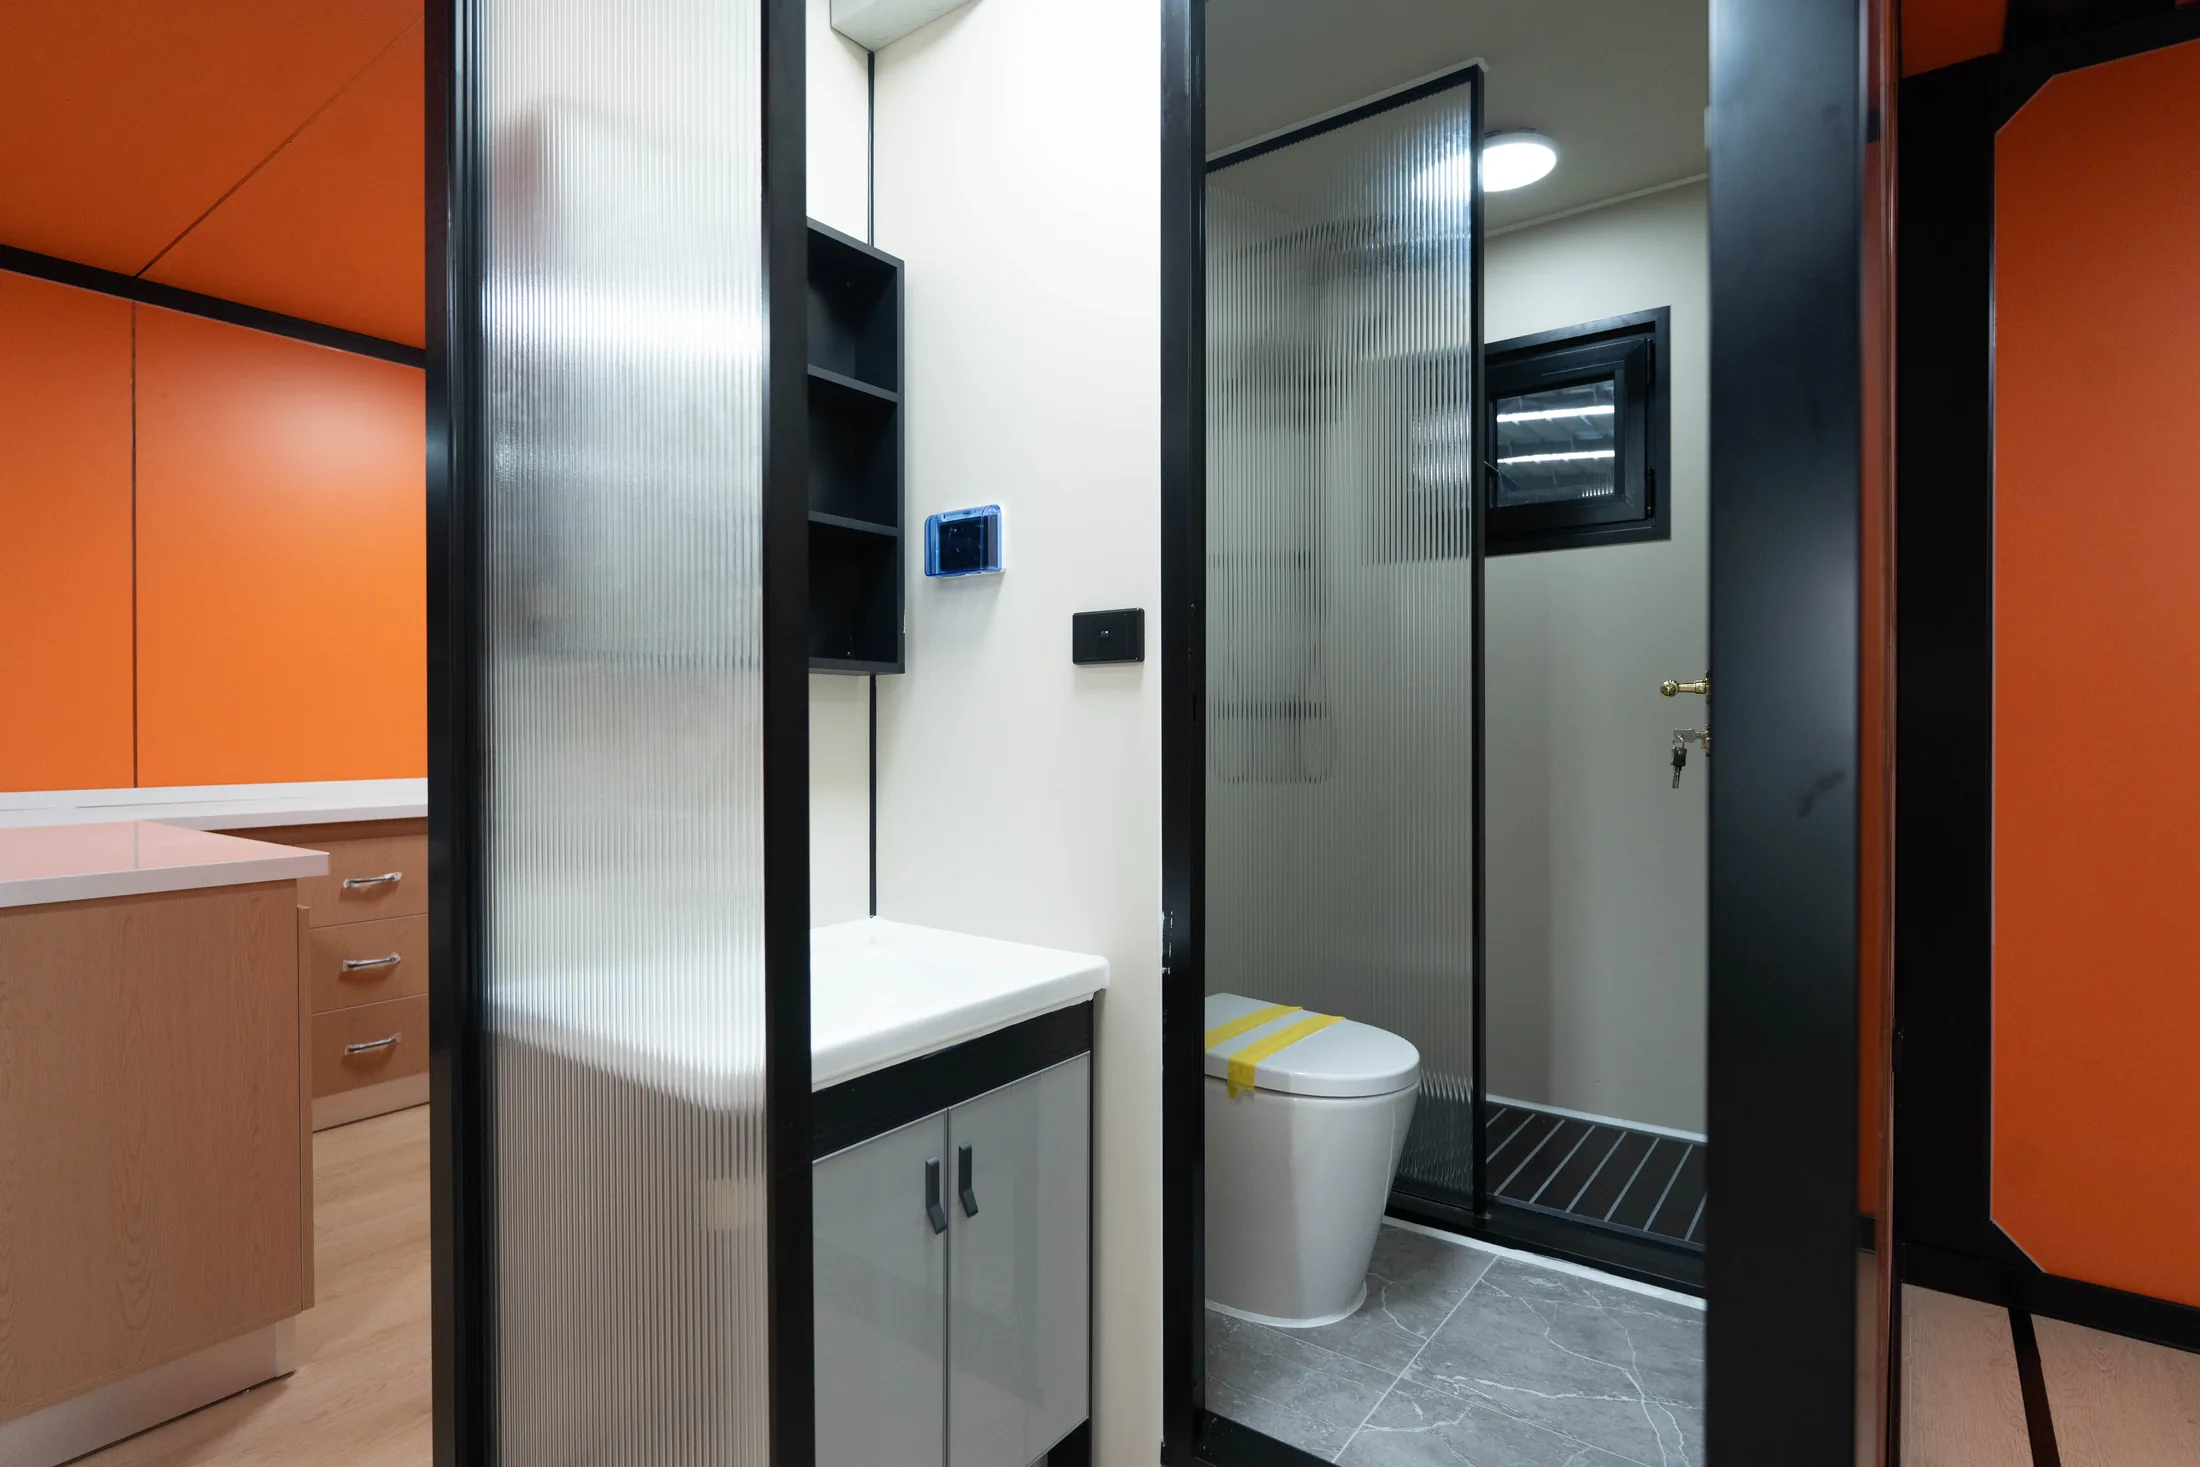
Coordinated service zone
Vanity, toilet, shower, water heater, lighting and partitions are shown as one fitted reference package.
25 real product photos
Inspect every part of the showroom unit.
Filter the photographs by area, then select any image to open the larger version.
Reference base data
Start with the 20 ft double-wing platform.
The figures below describe the reference 20 ft family. Broad glazing, selected finishes and fitted packages can affect engineering, weight, price and loading.
Important: The photographs show one staged factory showroom unit. Furniture, appliances, glass specification, colours, fixtures and fitted items are not automatically included. Final supply follows the signed quotation, drawings, technical specification and destination engineering requirements.
Buyer questions
Confirm the photographed details before ordering.
Use the gallery as a visual reference, then document every required item in the project scope.
Is every item shown in the photographs included as standard?
No. The photographs document one factory showroom configuration. Furniture, appliances, finish colours, glazing and fitted items must be confirmed in the quotation and approved specification.
Can the exterior and interior colours be changed?
Yes. Exterior finish, interior wall panels, flooring, doors, windows, kitchen and bathroom selections can be coordinated to the project brief, subject to technical confirmation.
Does the larger glass area require special engineering?
Glazing type, opening size, frame connections and local wind, climate and code requirements must be reviewed for the destination before production.
What information is needed for a quotation?
Share the destination country, intended use, quantity, required room layout, finish direction, glazing needs, local design conditions and target delivery timing.
Request this showroom direction
Reference the wood finish, glass wall and orange interior.
Send YARIS the destination, quantity and required scope. We will coordinate the layout, facade, glazing, kitchen, bathroom and shipment around your project.