
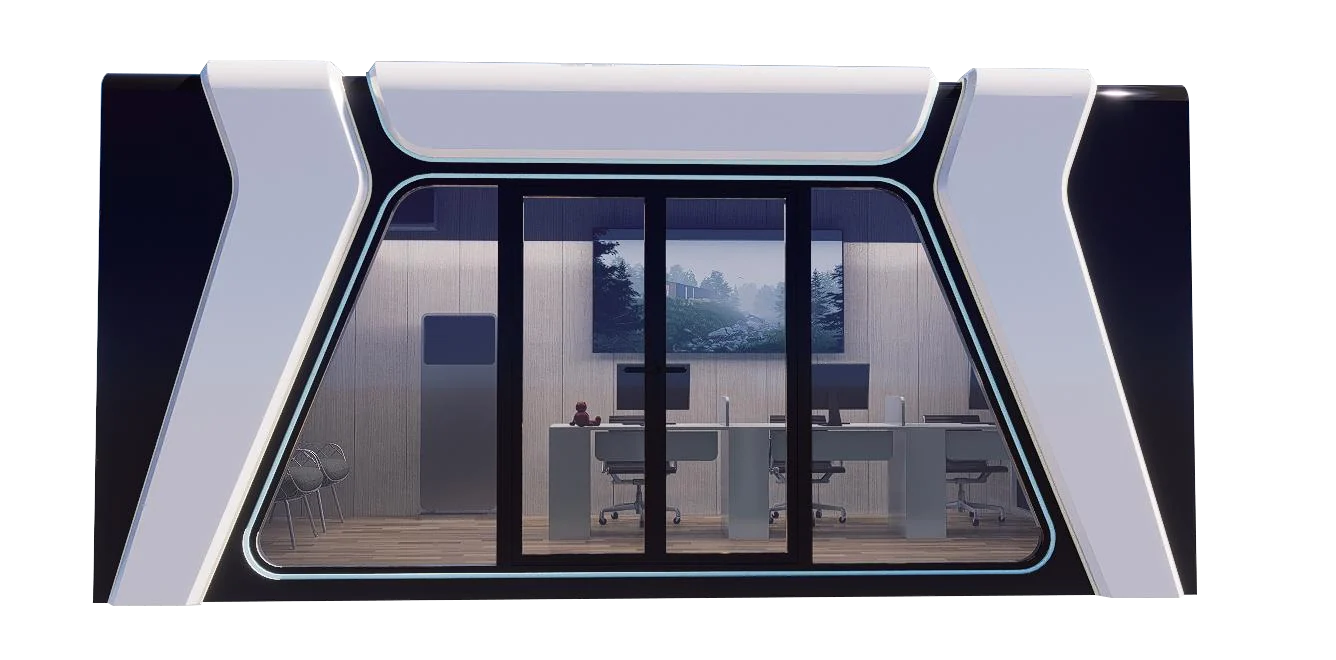
D01
Panoramic office pod
Catalogue plan shows an open work or reception layout with broad front glazing.
Plan footprint: 6100 x 3000 mm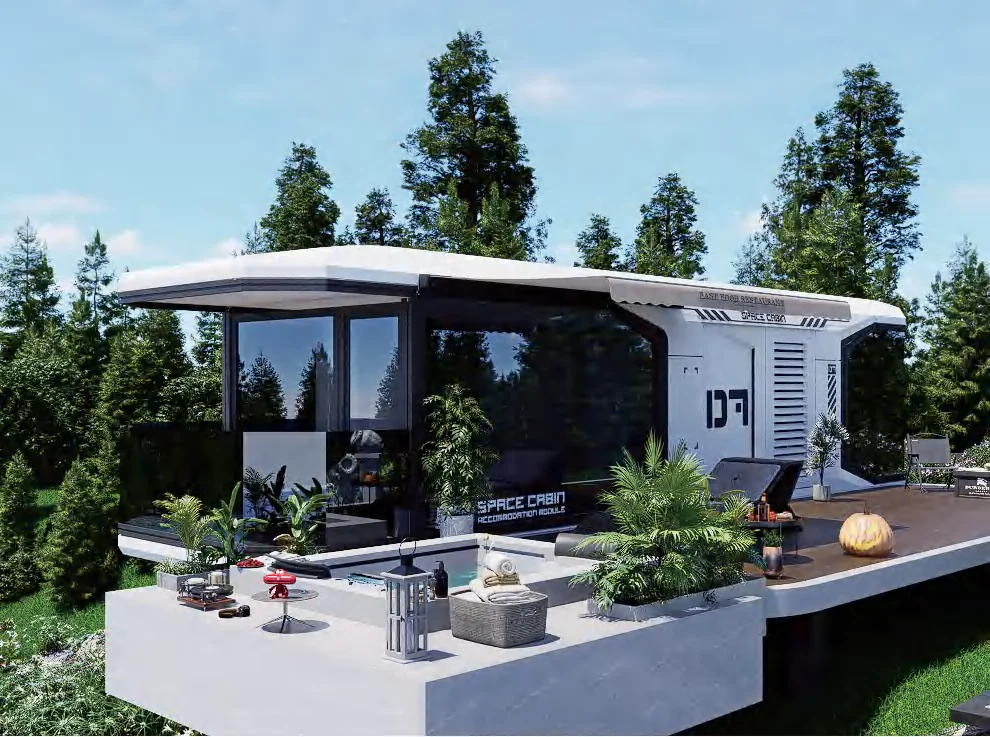
Hospitality and destination pods
Compare 16 panoramic accommodation, traveler, themed and commercial module concepts for resorts, homestays and destination projects.
New product catalogue
The space capsule collection combines sculpted shells, broad glazing and compact layouts with a strong visual identity. The range includes private accommodation pods, office and service layouts, commercial concepts and stacked combinations.
Start with the model and layout closest to the intended use, then confirm the destination, quantity, interior program, bathroom requirement, foundation interface, utilities and installation plan.
Catalogue images include concept renderings. Dimensions are reference values from the supplied brochure. Actual product, final drawings, specifications and contract documents prevail.
D Series
Eight distinct shells with layouts ranging from compact office and guest-room concepts to longer multi-zone modules.
D01
Catalogue plan shows an open work or reception layout with broad front glazing.
Plan footprint: 6100 x 3000 mm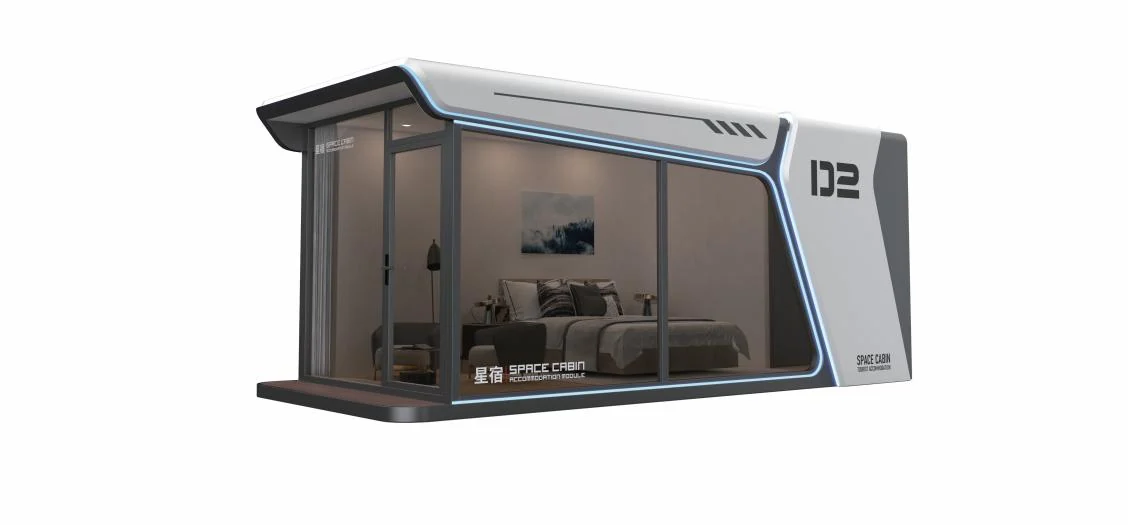
D02
Bedroom-led concept with a private bathroom zone and panoramic side glazing.
Plan footprint: 7500 x 3300 mm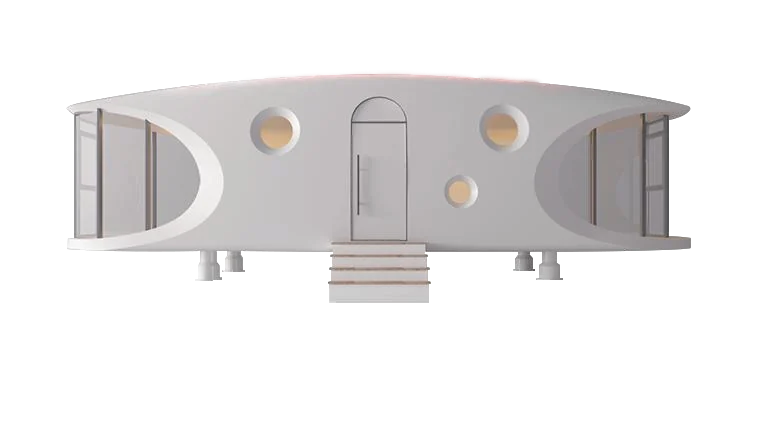
D03
An extended oval module shown with several rooms and service areas.
Plan footprint: 13000 x 3000 mm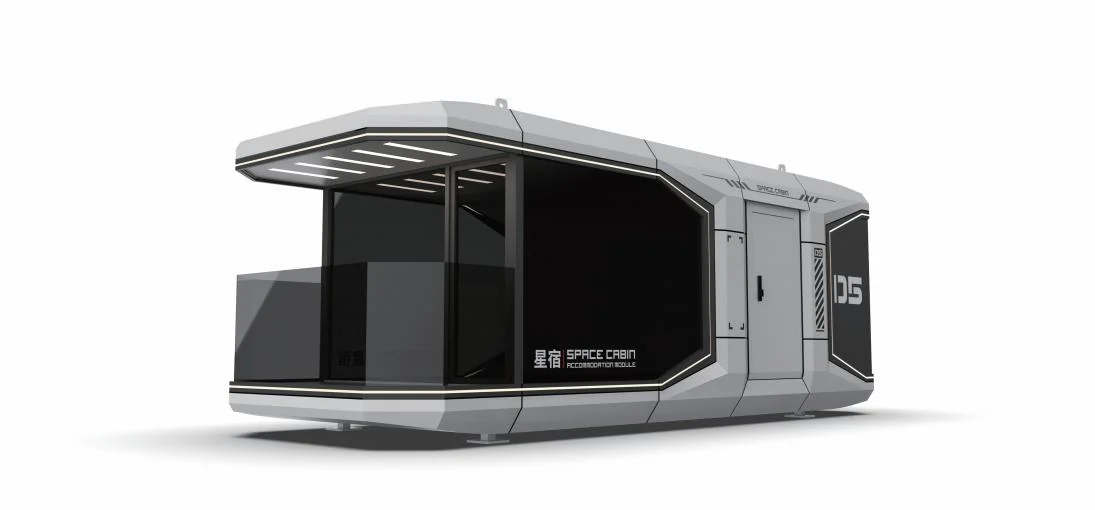
D05
Bedroom, lounge and bathroom concept with a projecting shaded glass corner.
Plan footprint: 8500 x 3300 mm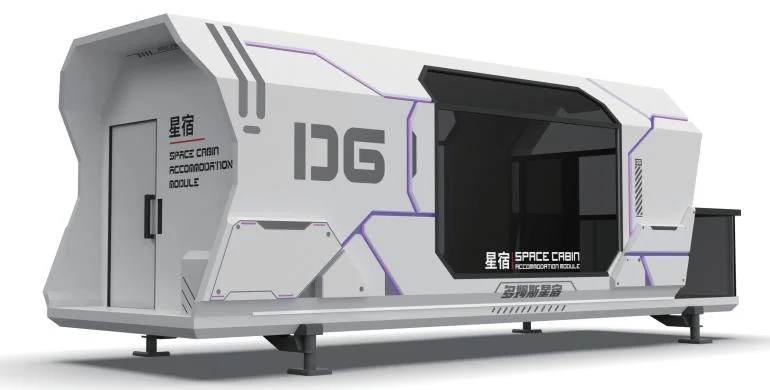
D06
A compact bedroom and bathroom plan wrapped in a highly articulated shell.
Plan footprint: 8500 x 3300 mm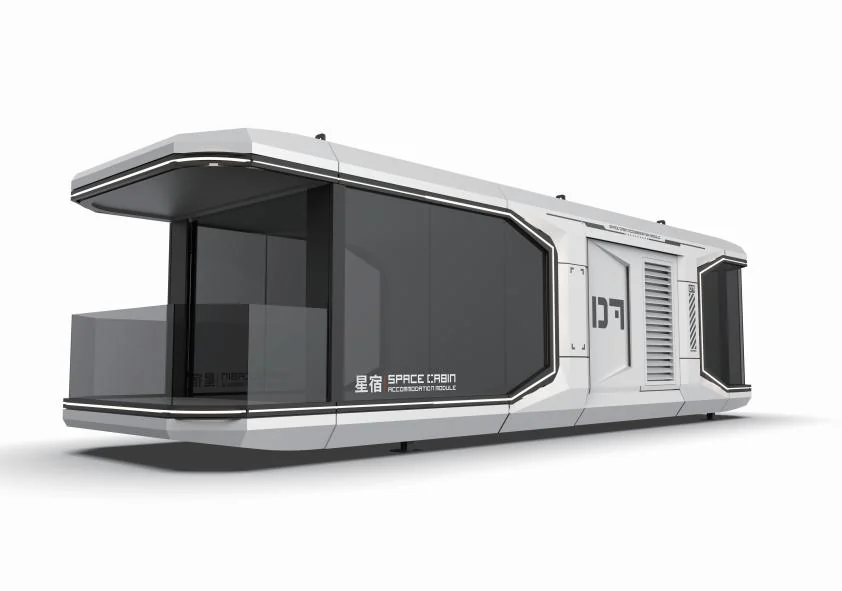
D07
Long-format layout with lounge, bedroom, bathroom and broad end glazing.
Plan footprint: 11500 x 3300 mm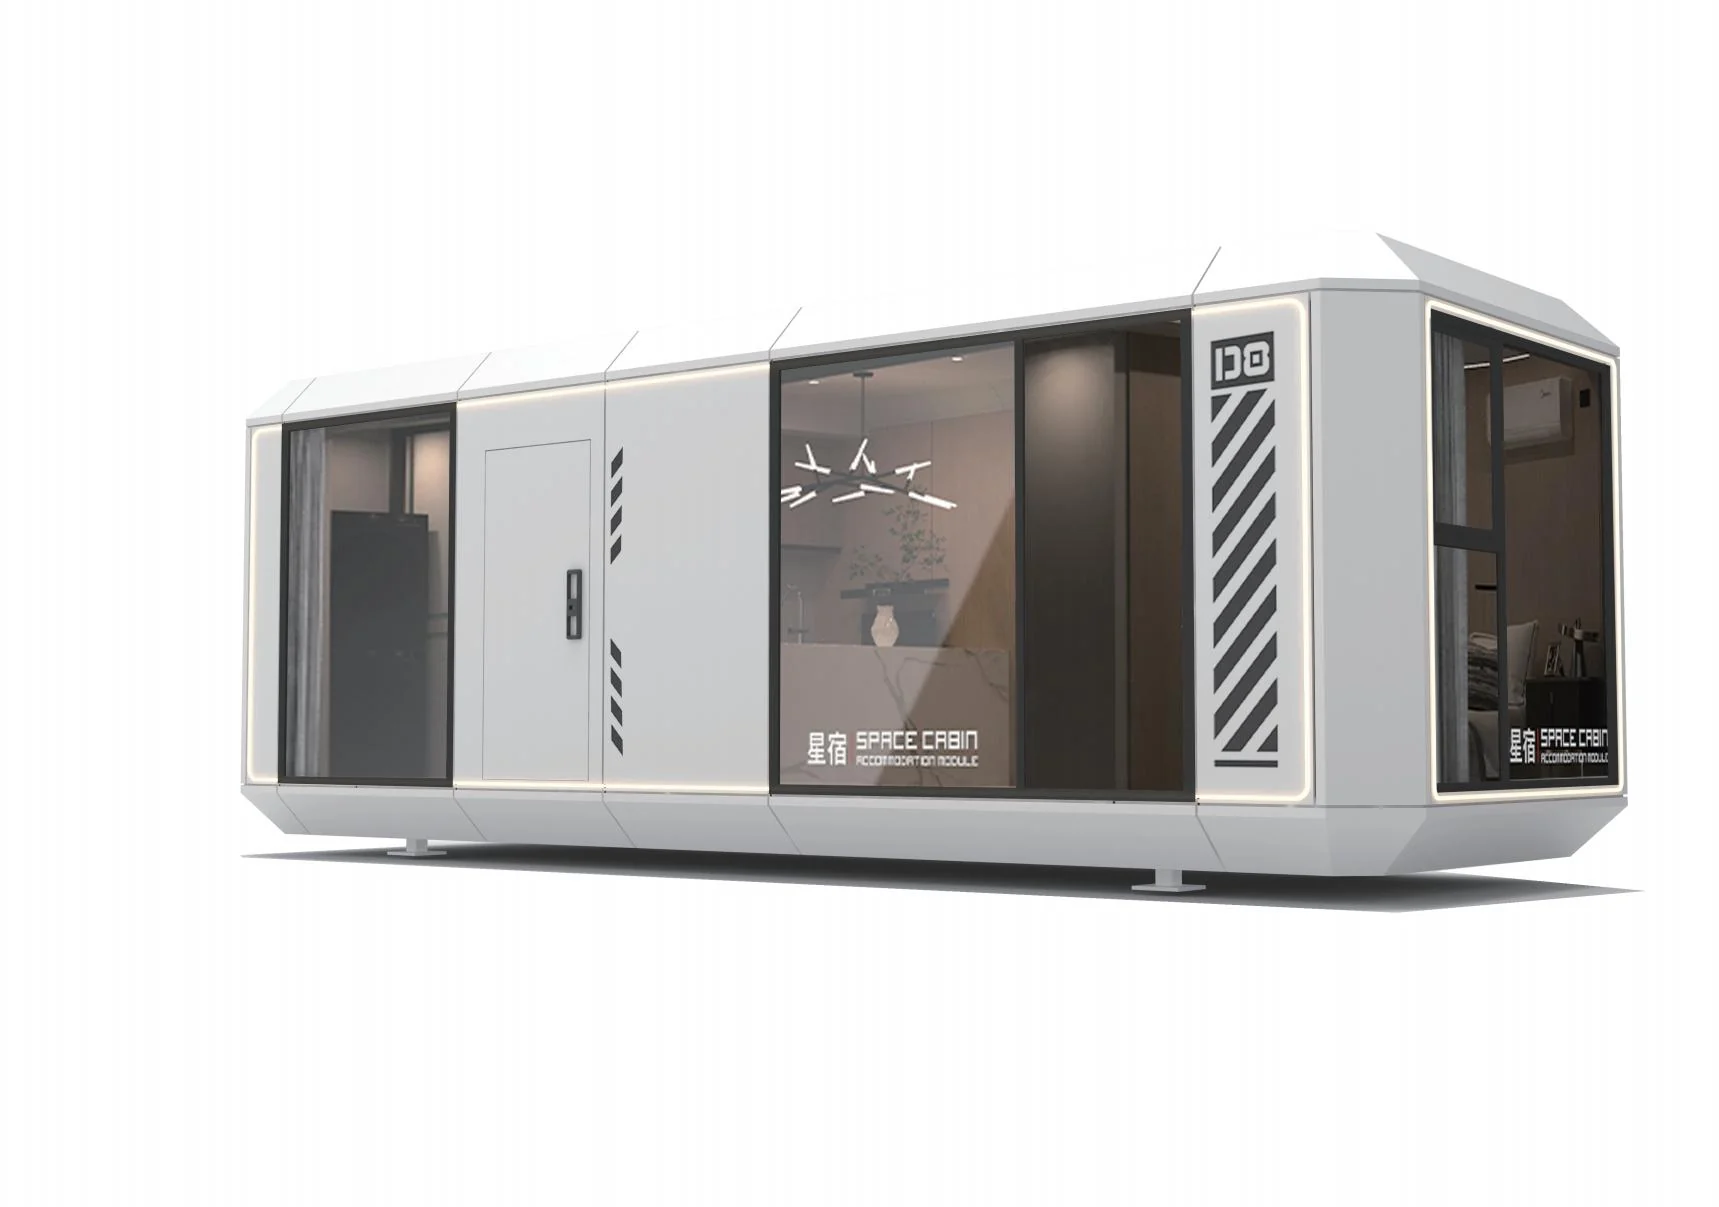
D08
The brochure plan shows two sleeping zones arranged around a central bathroom.
Plan footprint: 9000 x 3300 mm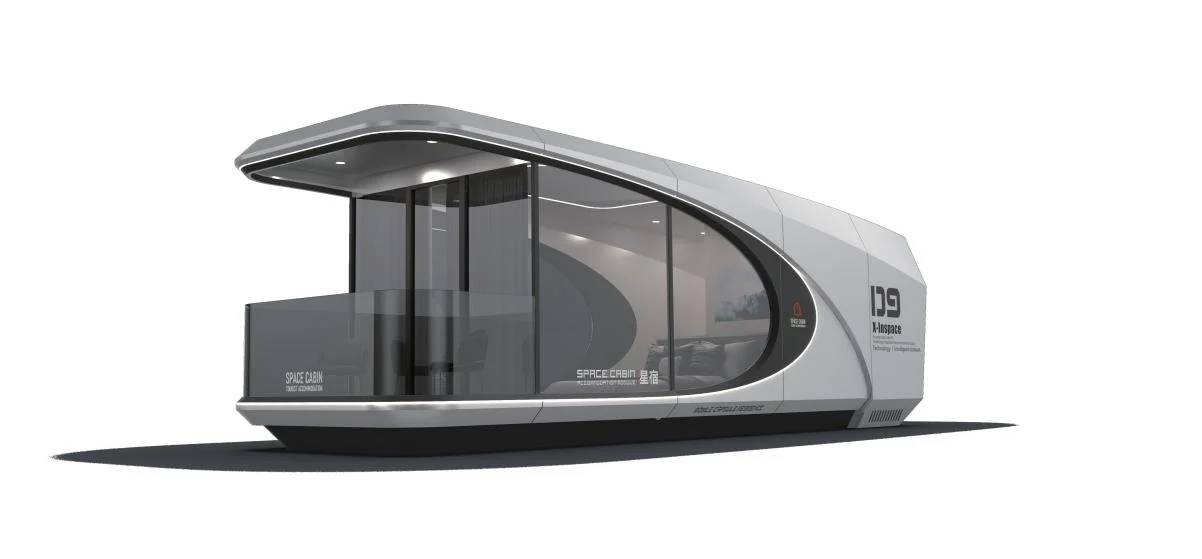
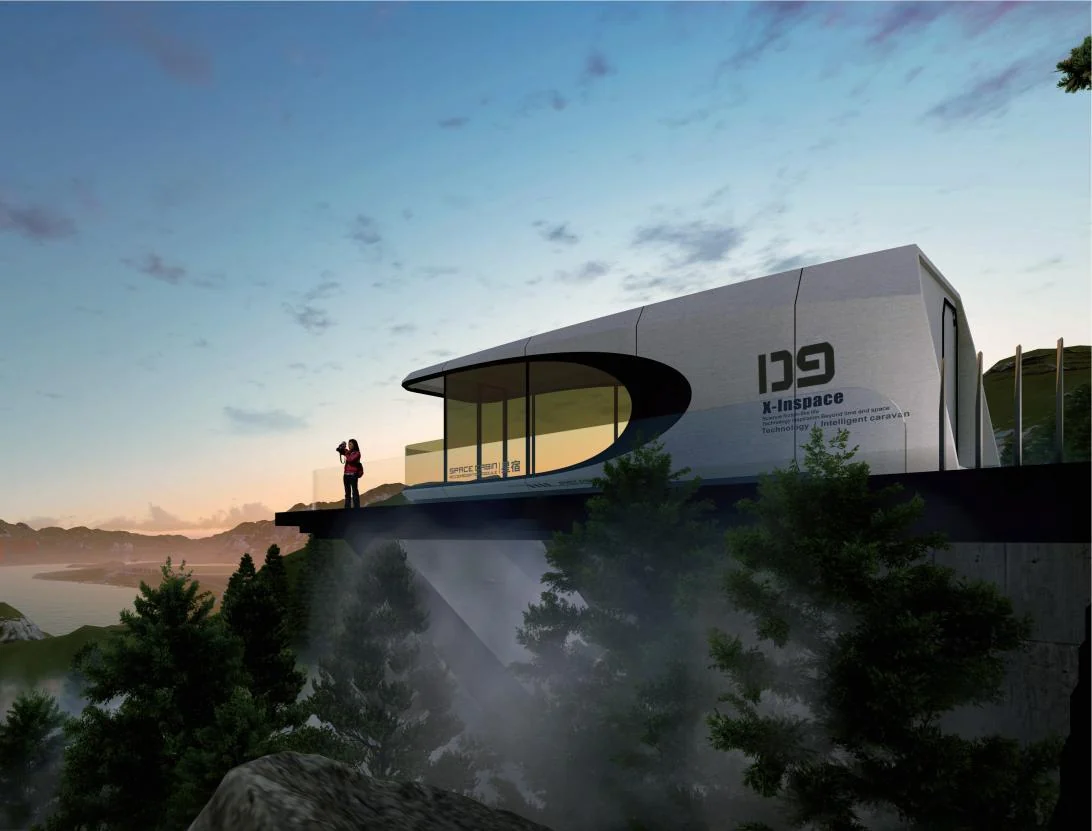
D09
Lounge, bedroom, bath and deck-facing glazing in a distinctive tapered shell.
Plan footprint: 9400 x 3300 mmTraveler Series
Six concepts with complete product dimensions and listed floor areas from the brochure.
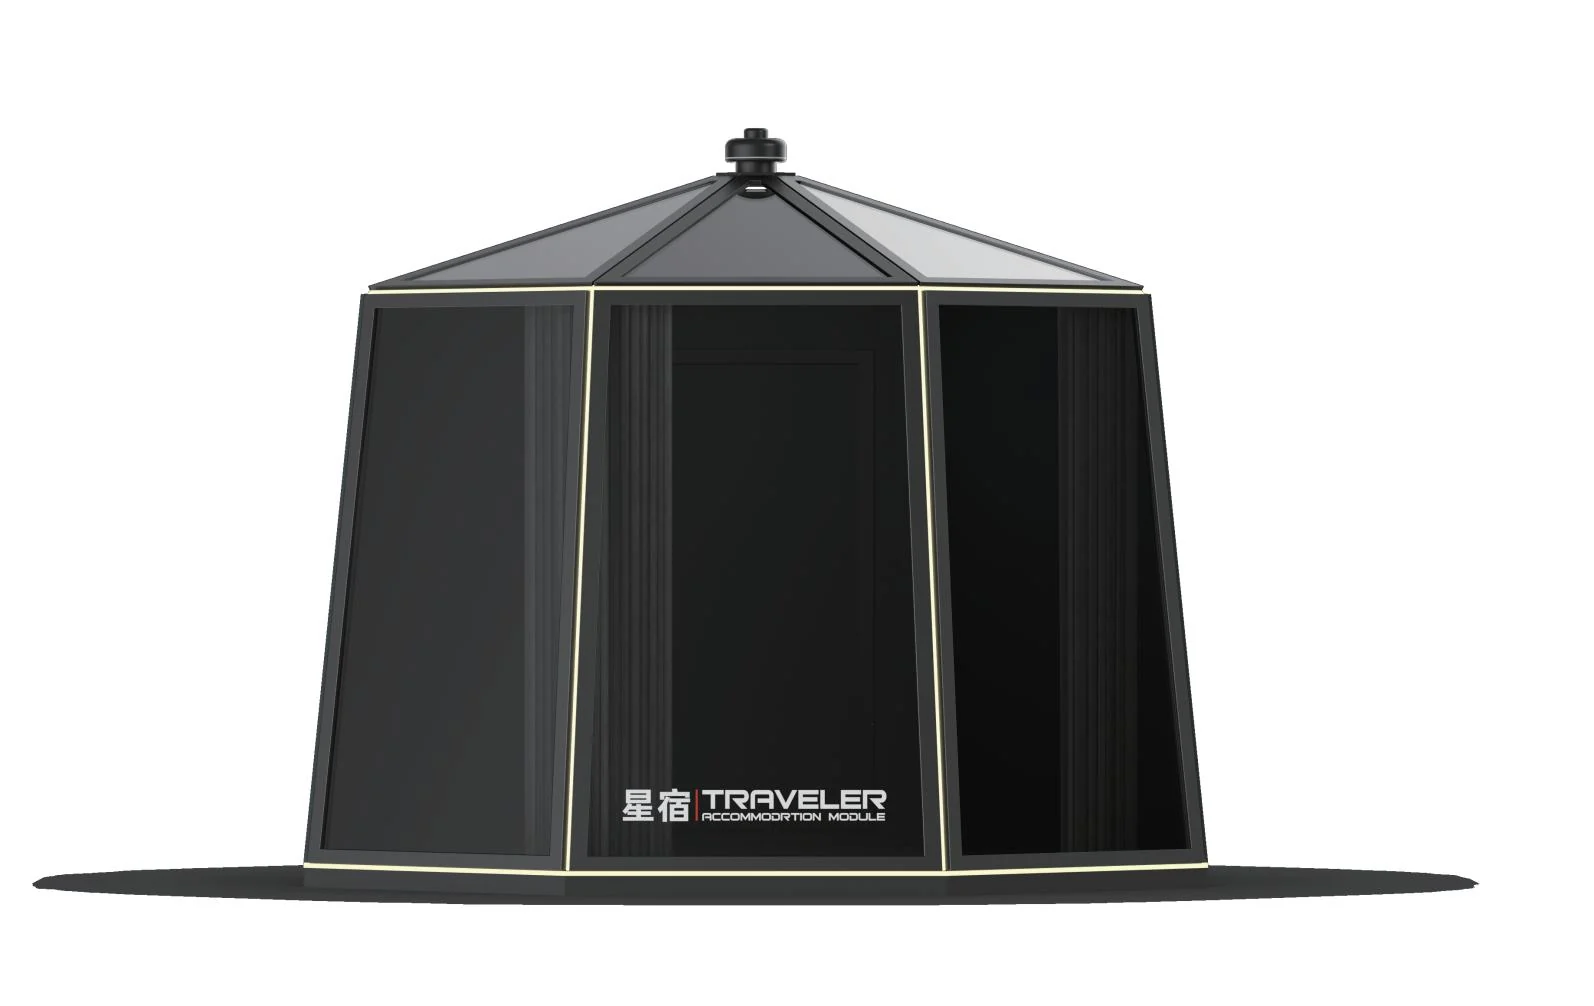
T04
Small octagonal room concept for a private stay or focused experience.
3800 x 3800 x 3100 mm · 14.4 m²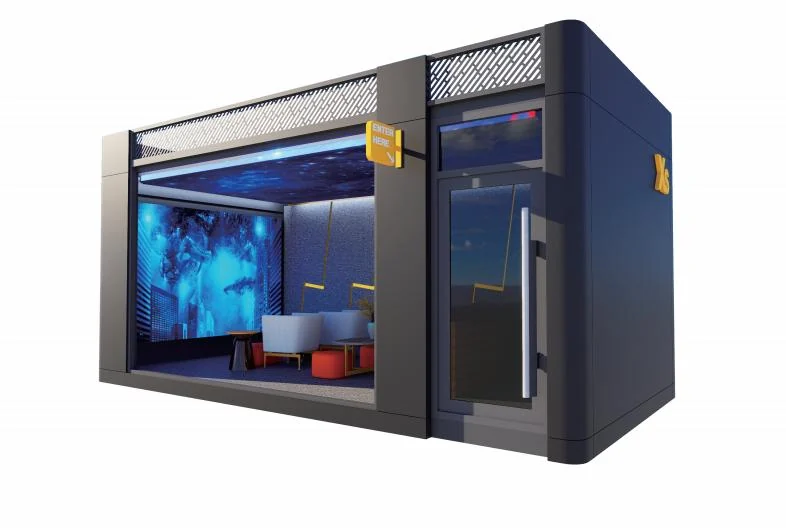
T05
Dark acoustic-style interior concept for private screening and entertainment.
6100 x 3100 x 3100 mm · 18.9 m²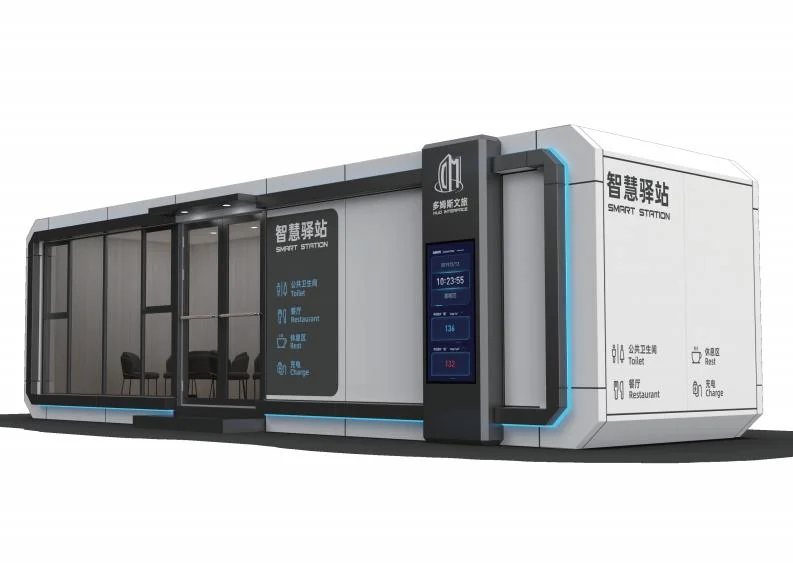
T06
Commercial service layout with seating, vending and a glazed public-facing frontage.
9800 x 2940 x 2825 mm · 28.8 m²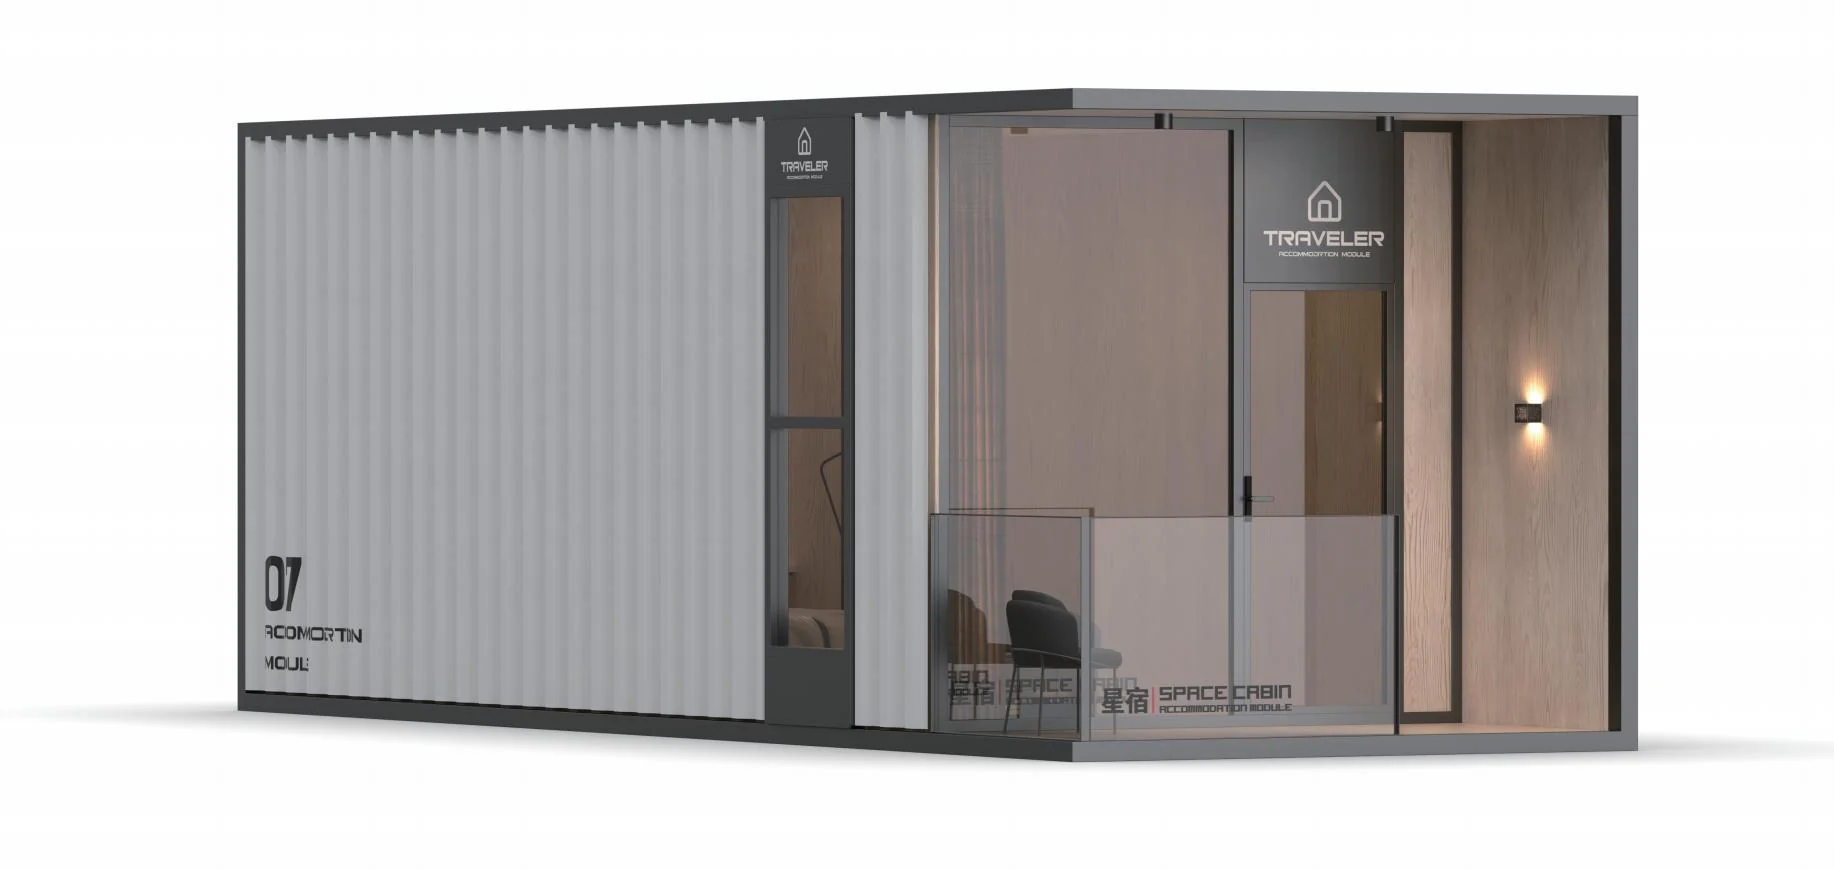
T07
Ground-level living concept with a stair connection for vertical combinations.
9300 x 3000 x 3100 mm · 28 m²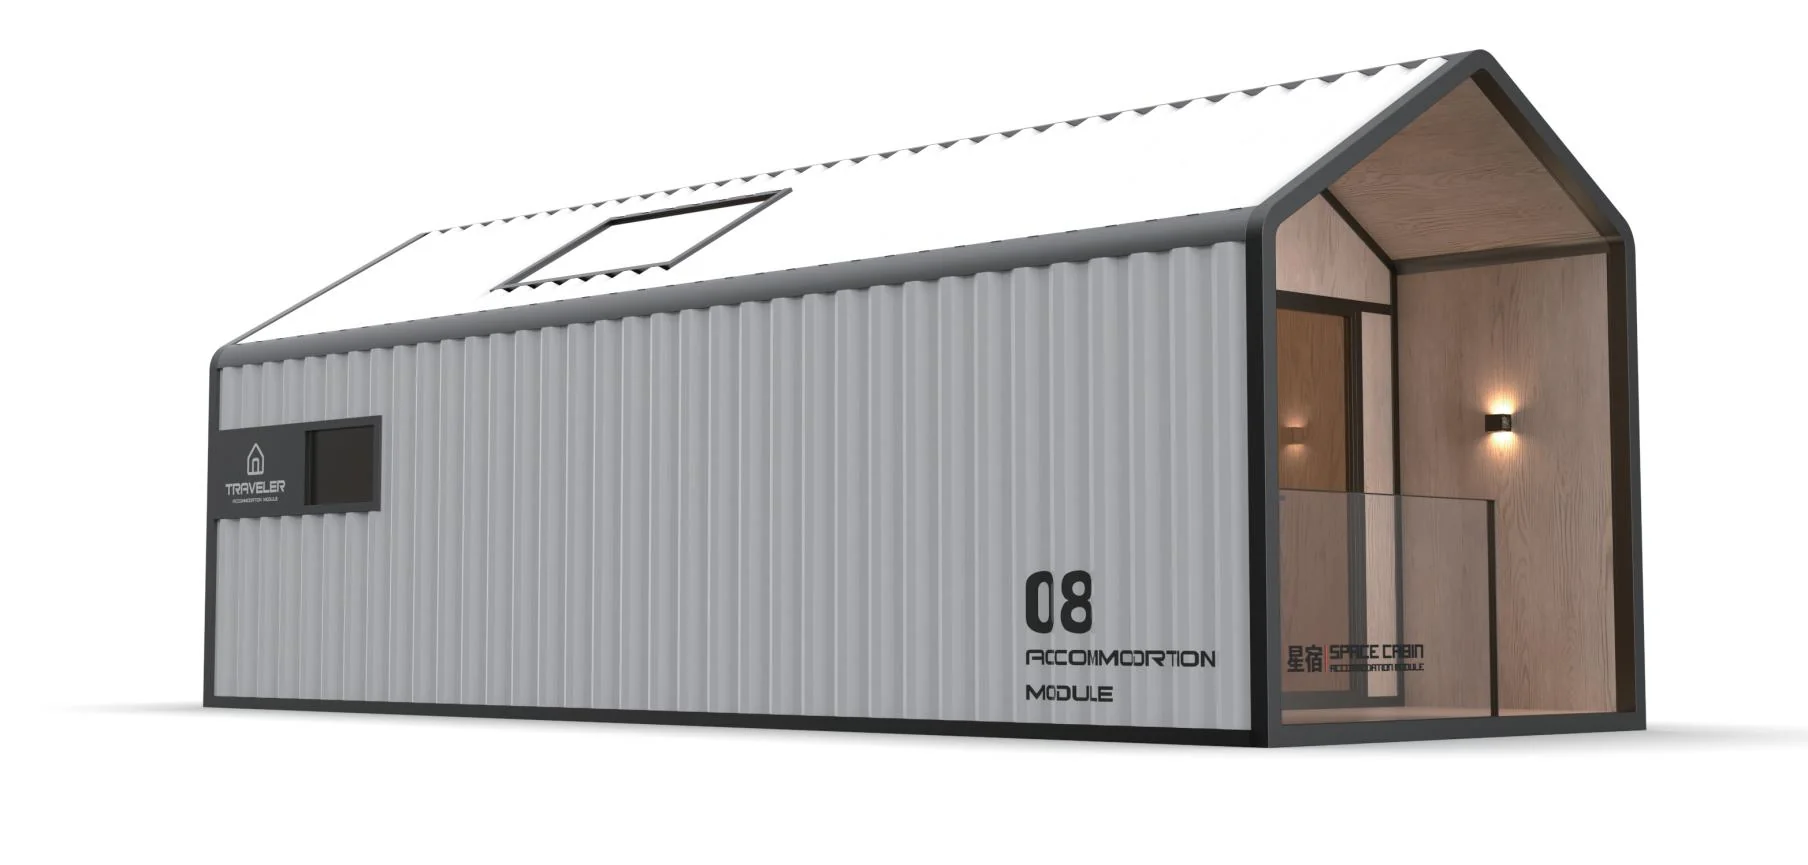
T08
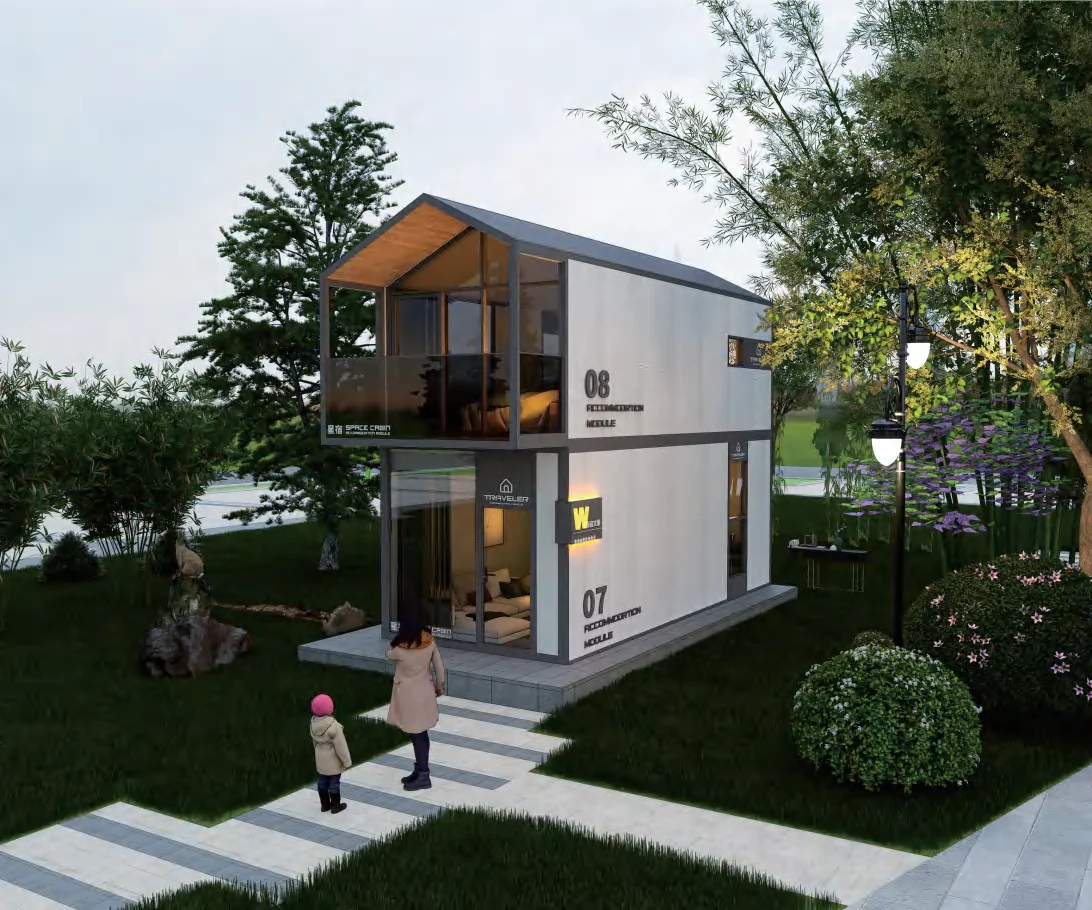
Accommodation concept with a glazed gable, higher roofline and rooflight.
9300 x 3000 x 3550 mm · 28 m²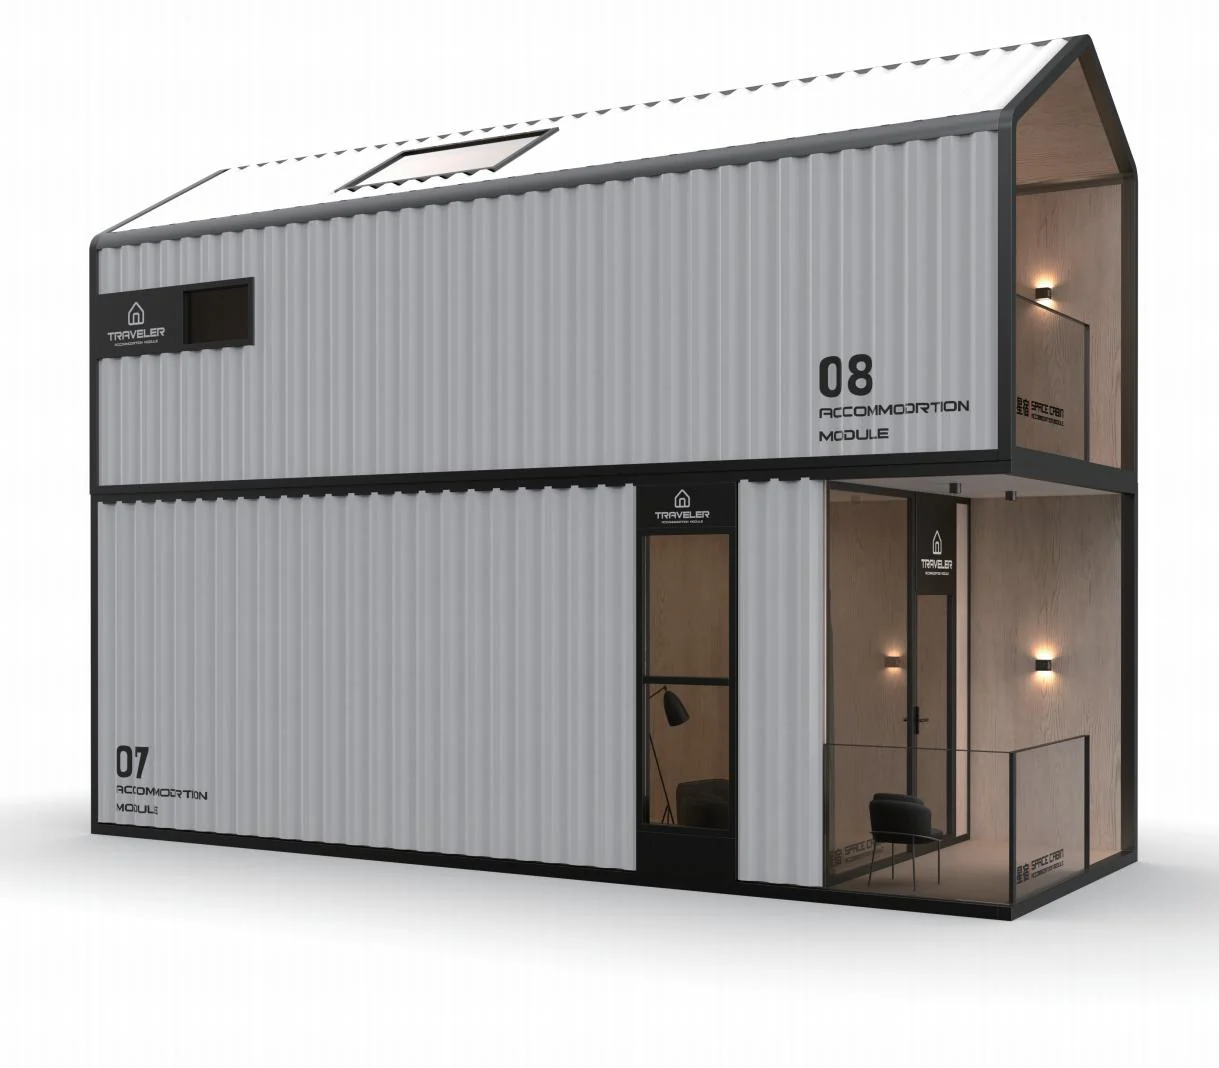
T07 + T08
A stacked combination joining the living and pitched-roof accommodation modules.
9300 x 3000 x 6650 mm · 56 m²Theme Homestay Series
Two playful accommodation concepts shown with bedroom, lounge and bathroom programs.
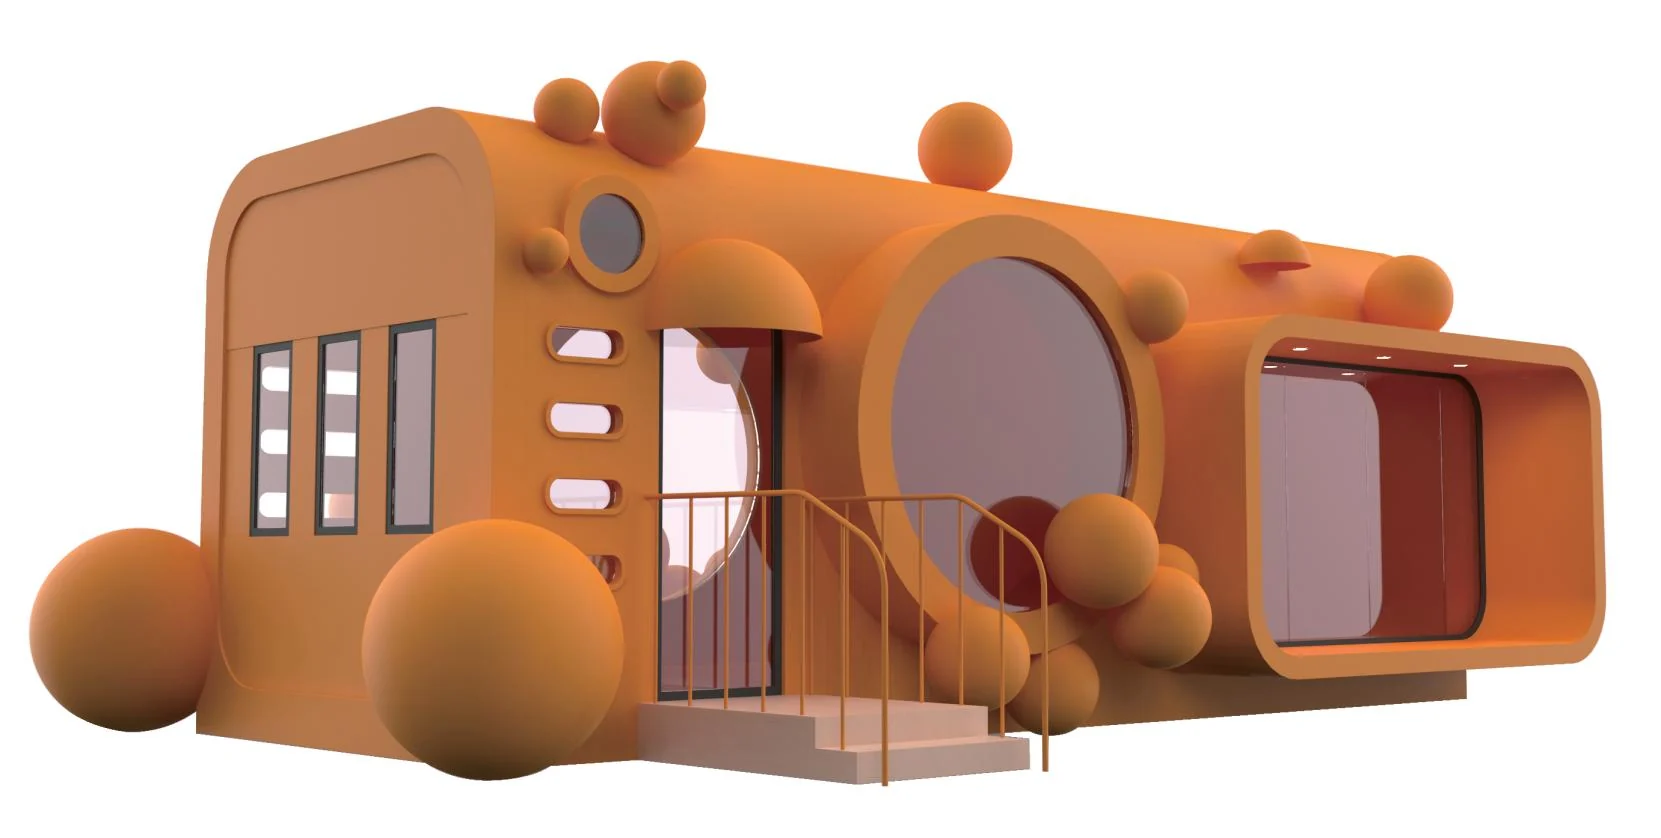
S1
Large themed shell with circular glazing and an illustrated suite layout.
Plan footprint: 9400 x 4500 mm · 42.3 m²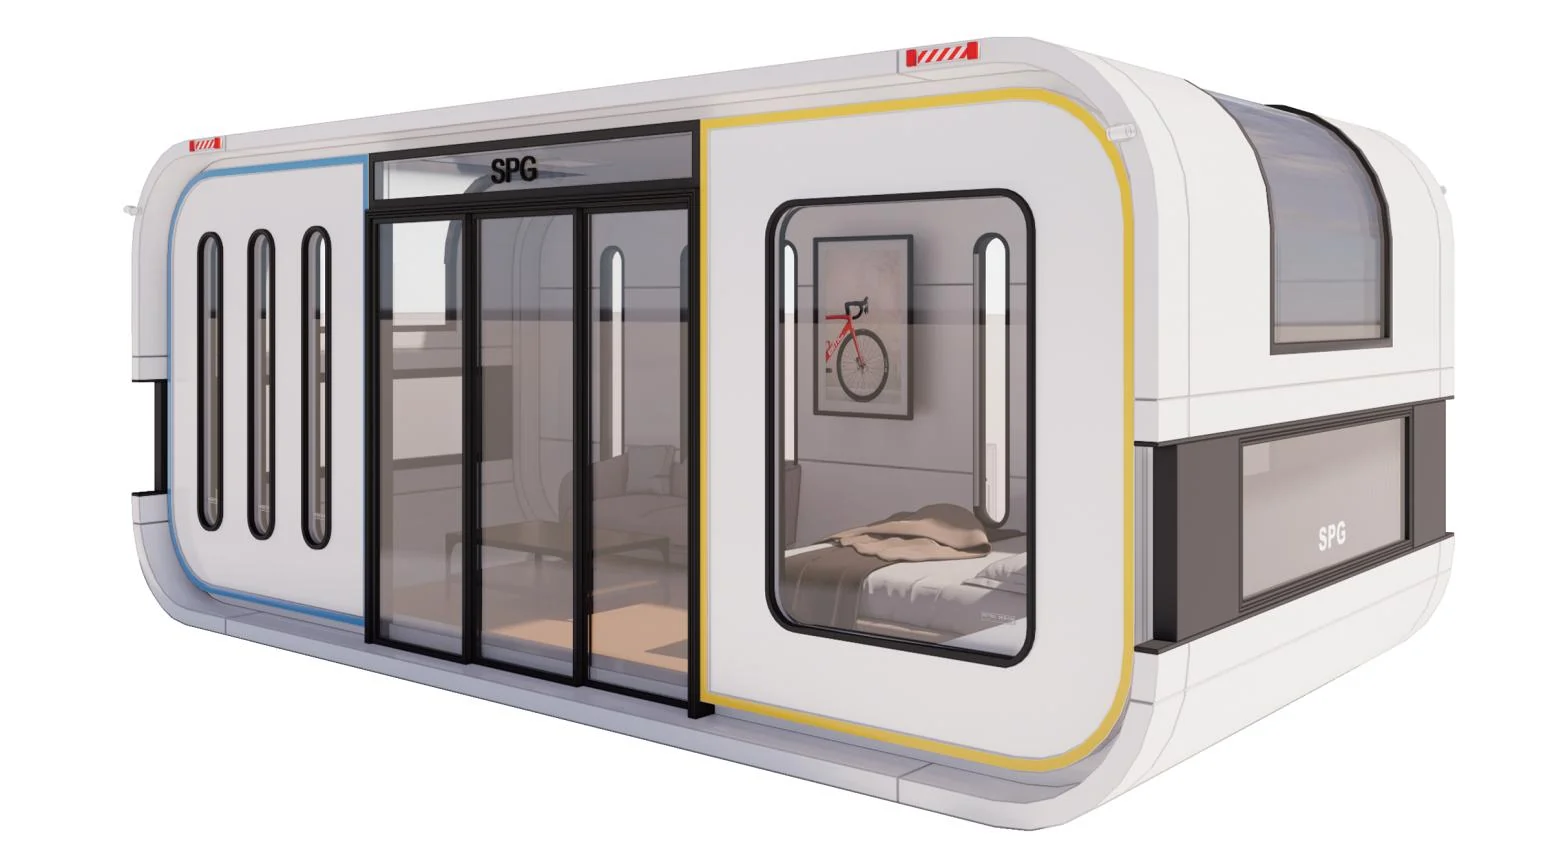
S2
A softer rectangular pod with curved glazing and a bedroom-led interior.
Plan footprint: 8800 x 3600 mm · 31.6 m²Project vision
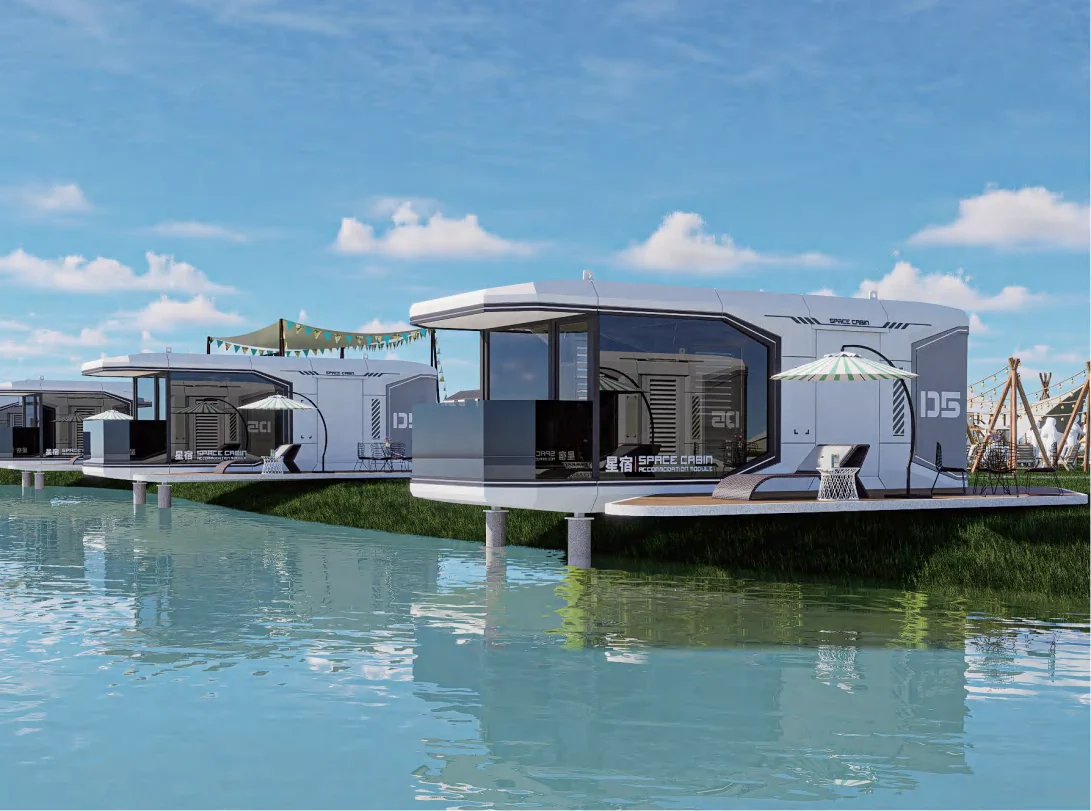
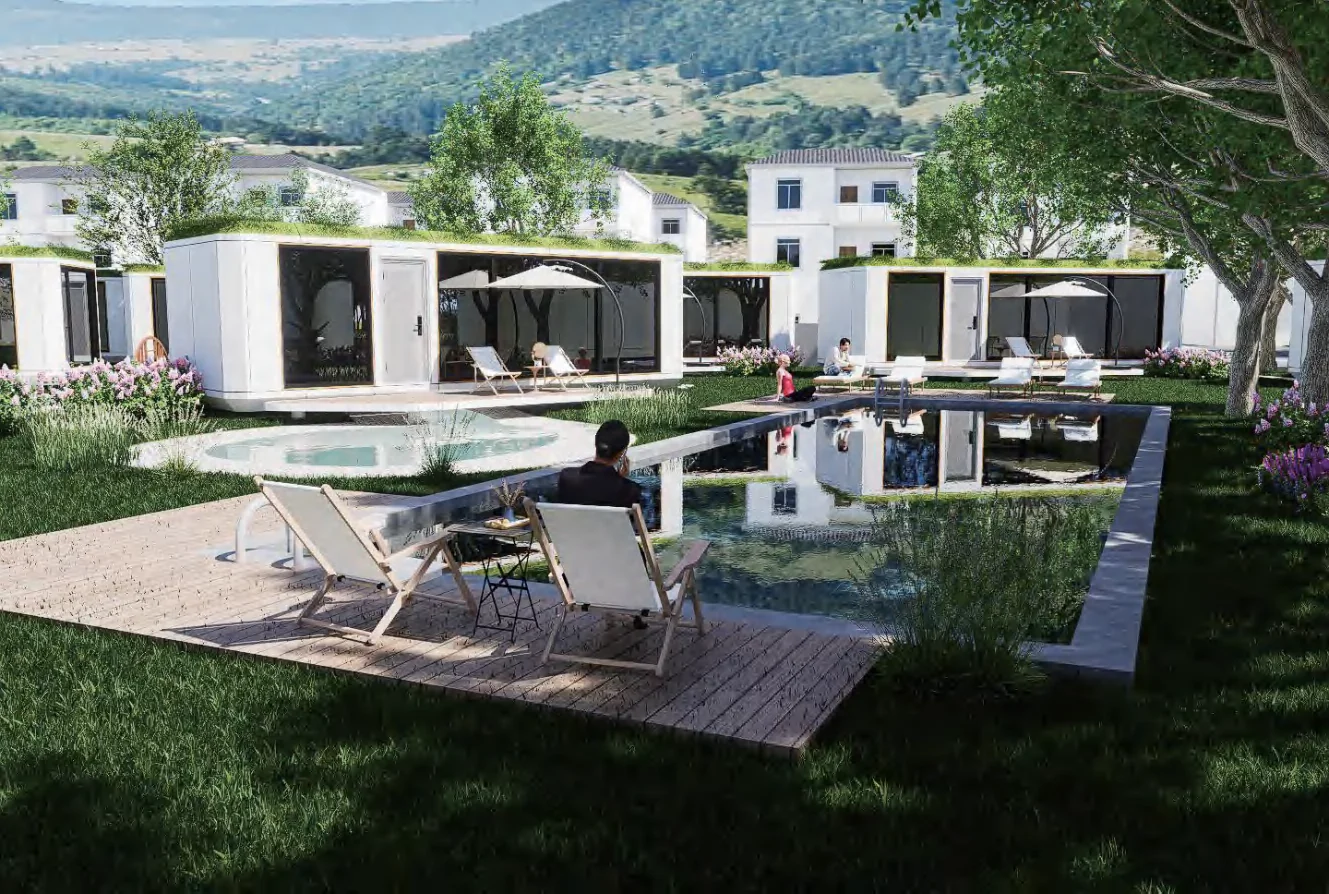
Landscape, decks, paths, utilities and shared spaces should be planned with the guest experience from the beginning.
Technical comparison
D Series values are plan footprint dimensions; Traveler values are complete product dimensions. Final engineering confirmation is required.
| Model | Reference dimensions | Listed area | Catalogue layout direction |
|---|---|---|---|
| D01 | 6100 x 3000 mm footprint | Confirm | Office / reception |
| D02 | 7500 x 3300 mm footprint | Confirm | Bedroom + bathroom |
| D03 | 13000 x 3000 mm footprint | Confirm | Multi-zone service layout |
| D05 | 8500 x 3300 mm footprint | Confirm | Guest suite + lounge |
| D06 | 8500 x 3300 mm footprint | Confirm | Bedroom + bathroom |
| D07 | 11500 x 3300 mm footprint | Confirm | Large panoramic suite |
| D08 | 9000 x 3300 mm footprint | Confirm | Dual sleeping zones |
| D09 | 9400 x 3300 mm footprint | Confirm | Bedroom + lounge + bath |
| T04 | 3800 x 3800 x 3100 mm | 14.4 m² | Compact private pod |
| T05 | 6100 x 3100 x 3100 mm | 18.9 m² | Cinema lounge |
| T06 | 9800 x 2940 x 2825 mm | 28.8 m² | Smart station |
| T07 | 9300 x 3000 x 3100 mm | 28 m² | Loft-ready module |
| T08 | 9300 x 3000 x 3550 mm | 28 m² | Pitched-roof suite |
| T07 + T08 | 9300 x 3000 x 6650 mm | 56 m² | Two-storey assembly |
| S1 | 9400 x 4500 mm footprint | 42.3 m² | Themed family suite |
| S2 | 8800 x 3600 mm footprint | 31.6 m² | Rounded guest suite |
Project workflow
Site and destination requirements must be reviewed before production and delivery.
Share the preferred model, destination, quantity and intended operating use.
Coordinate layout, bathroom, furniture, finishes, services and foundation interface.
Confirm drawings, structure, utilities, transport, lifting and local compliance responsibilities.
Agree production, inspection, packing, shipment and installation support.
24-page bilingual catalogue
Use it to compare exterior forms, illustrated plans, interiors and destination concepts.
Space capsule FAQ
Share the site, intended use, quantity and preferred model for a relevant proposal.
Typical starting uses include scenic accommodation, resort guest rooms, homestays, camps, reception points, cinema lounges, smart stations and compact commercial spaces.
Layout, bathroom, furniture, finishes, glazing and service scope can be discussed against the model, quantity, destination and operating brief, subject to engineering and commercial confirmation.
No. Catalogue images include concept renderings and dimensions are reference information. Final drawings, actual products, specifications, local requirements and contract documents prevail.
Include destination, site access, quantity, preferred model, intended use, room program, bathroom requirement, finish direction and target delivery timing.
Plan a capsule destination
We will help coordinate the capsule configuration, commercial scope and delivery plan.