
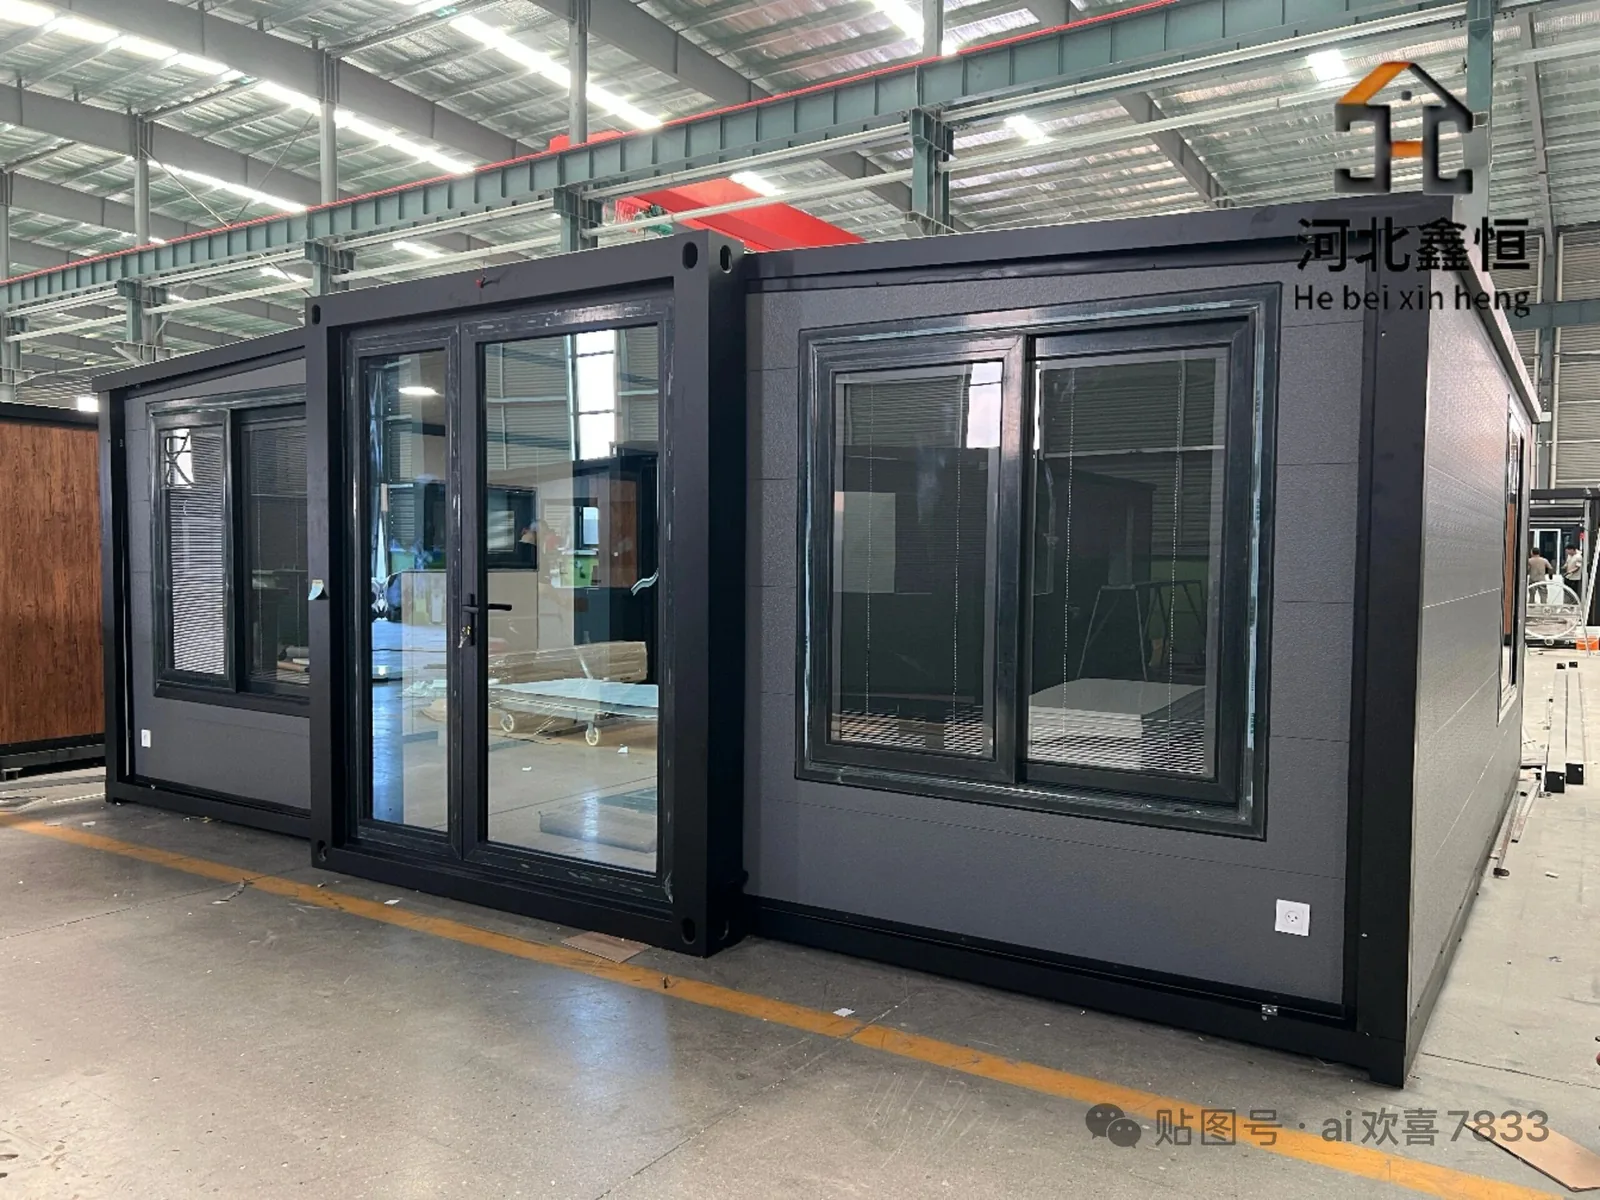
Factory finished · Delivery coordinated
From final factory checks to international shipment.
This customized double-wing expandable house brings together private bathroom planning, generous daylight, an insulated envelope and practical interior finishes before dispatch.
A house prepared around the order
Preparing an expandable house for shipment is more than closing the folding wings and loading a container. The delivery must stay connected to the approved layout, destination electrical standard, bathroom services, thermal specification, finish schedule, packing method and site plan.
Model, dimensions, rooms, sanitaryware, kitchen, insulation, doors, windows, electrical scope, accessories, packing and dispatch timing are checked for the specific project. Photographs illustrate a factory-prepared unit; the final specification controls every order.
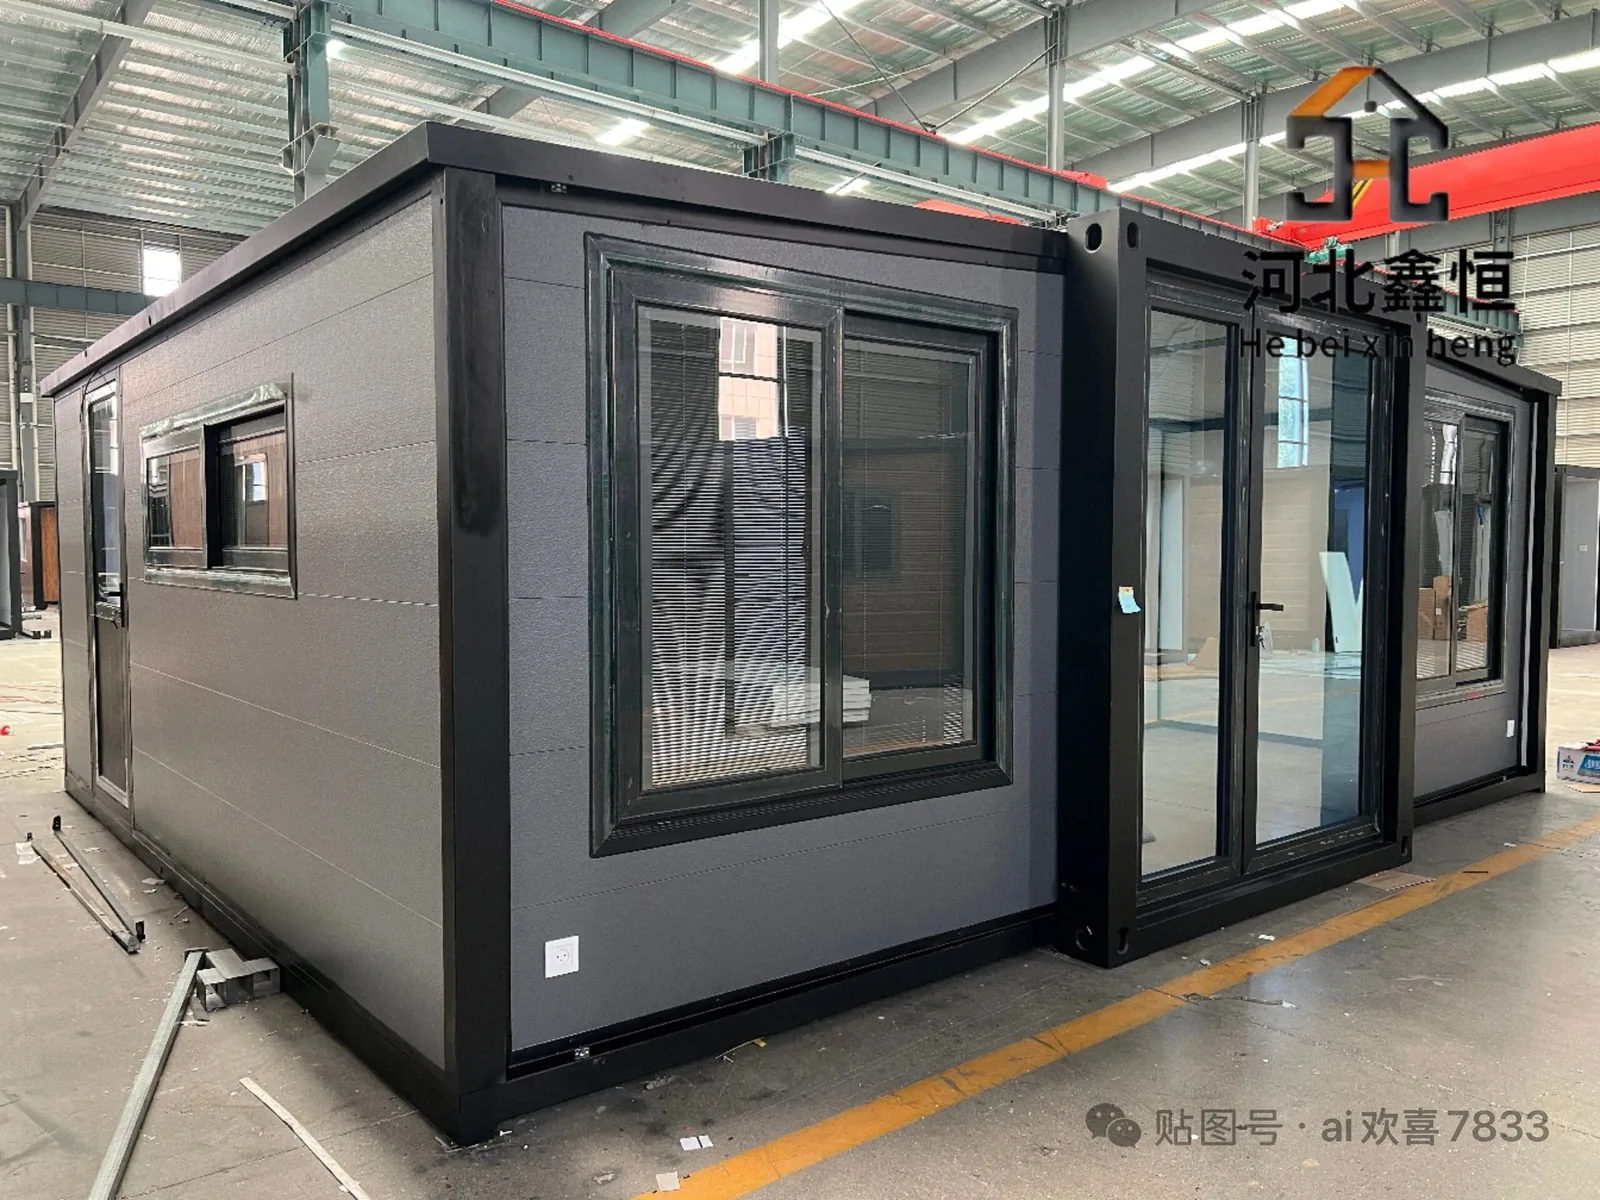
Exterior and openings
Built for practical transport, planned for a brighter interior.
The folded transport form helps organize international delivery, while the deployed house creates a wider usable plan at the destination. Window placement on the front and side elevations brings daylight into living and sleeping areas and supports cross-ventilation where the approved layout allows.
Glazing size, opening style, frame color and privacy requirements can be coordinated for the destination. For hot, cold or exposed locations, glass selection, seals, shading and ventilation should be considered together with the complete thermal envelope.
Review available window stylesFitted living space
A practical interior that reduces work after arrival.
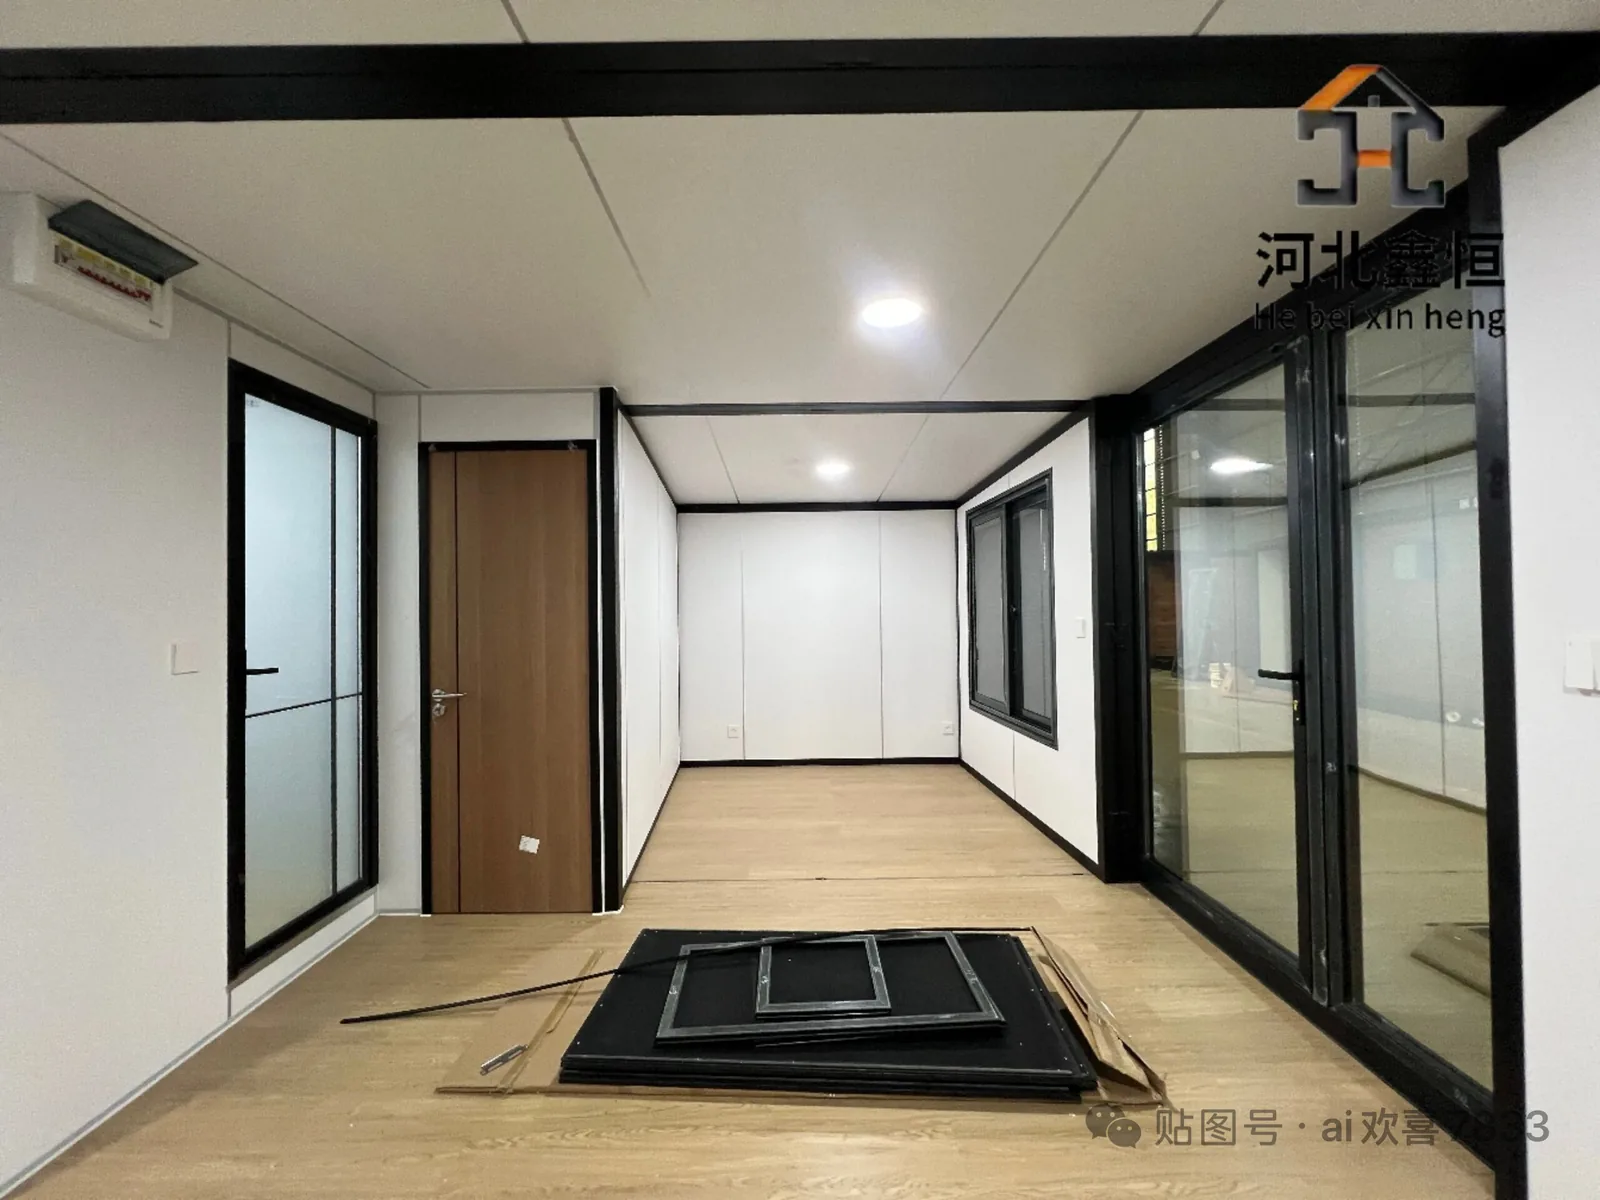
The photographed unit shows a clean wall-and-ceiling finish, wood-look flooring, installed lighting, interior doors, windows and a compact cabinet run. These factory-completed elements can reduce the amount of finishing work required on site and create a clear baseline for inspection before dispatch.
The kitchen and storage scope can be adjusted to the intended use, from family accommodation and staff housing to a rental unit, site office or hospitality room. Appliance supply, worktops, sinks, water points and electrical circuits are confirmed in the quotation and drawings.
Explore SPC flooring options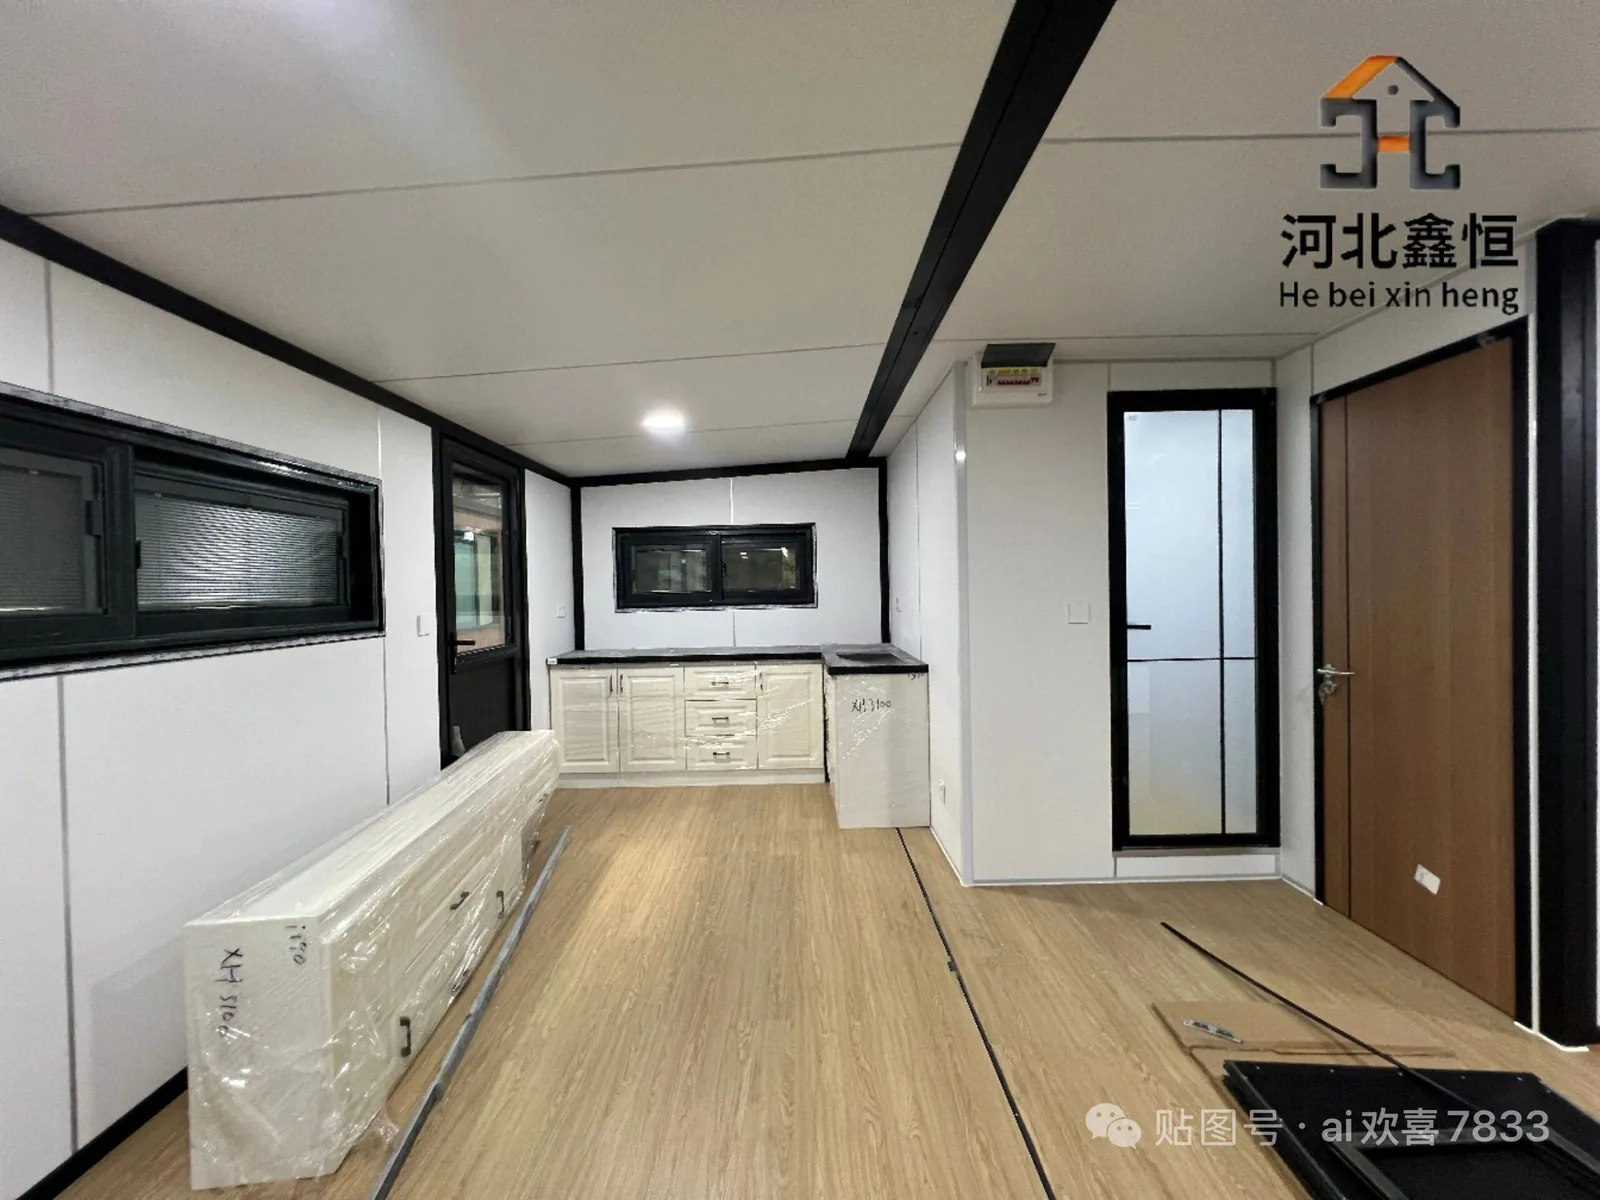
Everyday comfort
Small decisions that make the house easier to live in.
Comfort depends on how layout, openings, insulation, services and finishes work together for the actual climate and occupancy.
An independent bathroom can separate the shower area from the toilet and vanity zone, subject to the approved model, dimensions and plumbing plan.
Multiple windows and a glazed entrance help distribute daylight through the plan while opening placement can preserve bedroom and bathroom privacy.
Insulated wall and roof assemblies, sealing and glazing can be selected around the destination climate and required project performance.
Operable windows and bathroom or kitchen extract provisions can be coordinated to manage moisture, odors and fresh-air needs.
Factory-positioned lighting and electrical points can follow the agreed room use and destination voltage, frequency and socket standard.
Plumbing and electrical locations are documented so local installers can connect, test and maintain the house more efficiently.
Made for the customer
One expandable structure, many project configurations.
Options depend on the selected model, engineering, destination requirements, order quantity and approved commercial scope.
Room layout
Bedrooms, living area, kitchen, bathroom, storage and circulation planned around the intended occupants.
Interior finish
Wall panels, ceiling, SPC flooring, trim and color combinations selected from available project ranges.
Kitchen package
Cabinet configuration, sink, worktop and service points coordinated within the agreed supply scope.
Bathroom package
Wet-and-dry zoning, sanitaryware, waterproofing scope, drainage and ventilation discussed before production.
Electrical standard
Voltage, frequency, sockets, distribution, lighting and selected fittings coordinated for the destination.
Exterior identity
Facade color, trim, doors and window frames configured for residential, commercial or hospitality positioning.
Before dispatch
A coordinated pre-shipment route.
The exact inspection and documentation plan is agreed for the order, buyer and destination.
- 01Confirm the model
Match the unit identification, dimensions and approved drawings.
- 02Review finishes
Check visible walls, floors, ceilings, doors, windows and fitted components.
- 03Check services
Review agreed plumbing and electrical points, fixtures and destination standard.
- 04Record accessories
Confirm loose items, hardware, manuals and the agreed packing list.
- 05Protect the unit
Secure movable parts and protect vulnerable surfaces for the transport plan.
- 06Coordinate dispatch
Align loading, documents, freight responsibility, unloading and site readiness.
Foundations, access, lifting, anchoring, utility connections, weather sealing, testing, permits and occupancy approval must be organized for the destination. Qualified local professionals should review structural loads, fire safety, energy performance, sanitation, accessibility and electrical compliance.
Shipment and configuration FAQ
Questions buyers ask before dispatch.
Share the destination, use, quantity and preferred configuration so the factory can prepare an accurate proposal.
Can the house include an independent wet-and-dry bathroom?
Yes. Subject to the selected model and approved layout, the bathroom can be planned with separate shower and dry-use zones, sanitaryware, ventilation and service points. Final dimensions and fittings are confirmed in the project specification.
How do you improve daylight inside the house?
Window size, position, glazing and room orientation can be coordinated to improve daylight and ventilation while respecting privacy, climate and structural requirements.
Can insulation be selected for different climates?
Wall and roof insulation, glazing and sealing details can be discussed for the destination climate. Required thermal performance and local energy-code compliance must be confirmed by the project team and qualified local professionals.
What is checked before shipment?
The agreed pre-shipment scope may include model and drawing checks, visible finishes, doors and windows, fitted components, electrical and plumbing points, accessories, protective packing and shipping documents.
Can I customize the layout and finishes?
Yes. Depending on engineering and order scope, buyers can discuss bedrooms, living space, kitchen, bathroom, windows, doors, wall panels, flooring, facade colors, electrical standards and selected accessories.
Prepare your expandable house order
Share the destination, layout and delivery schedule.
YARIS will coordinate the suitable model, bathroom and kitchen scope, insulation, finishes, electrical standard and shipping requirements around your project.