
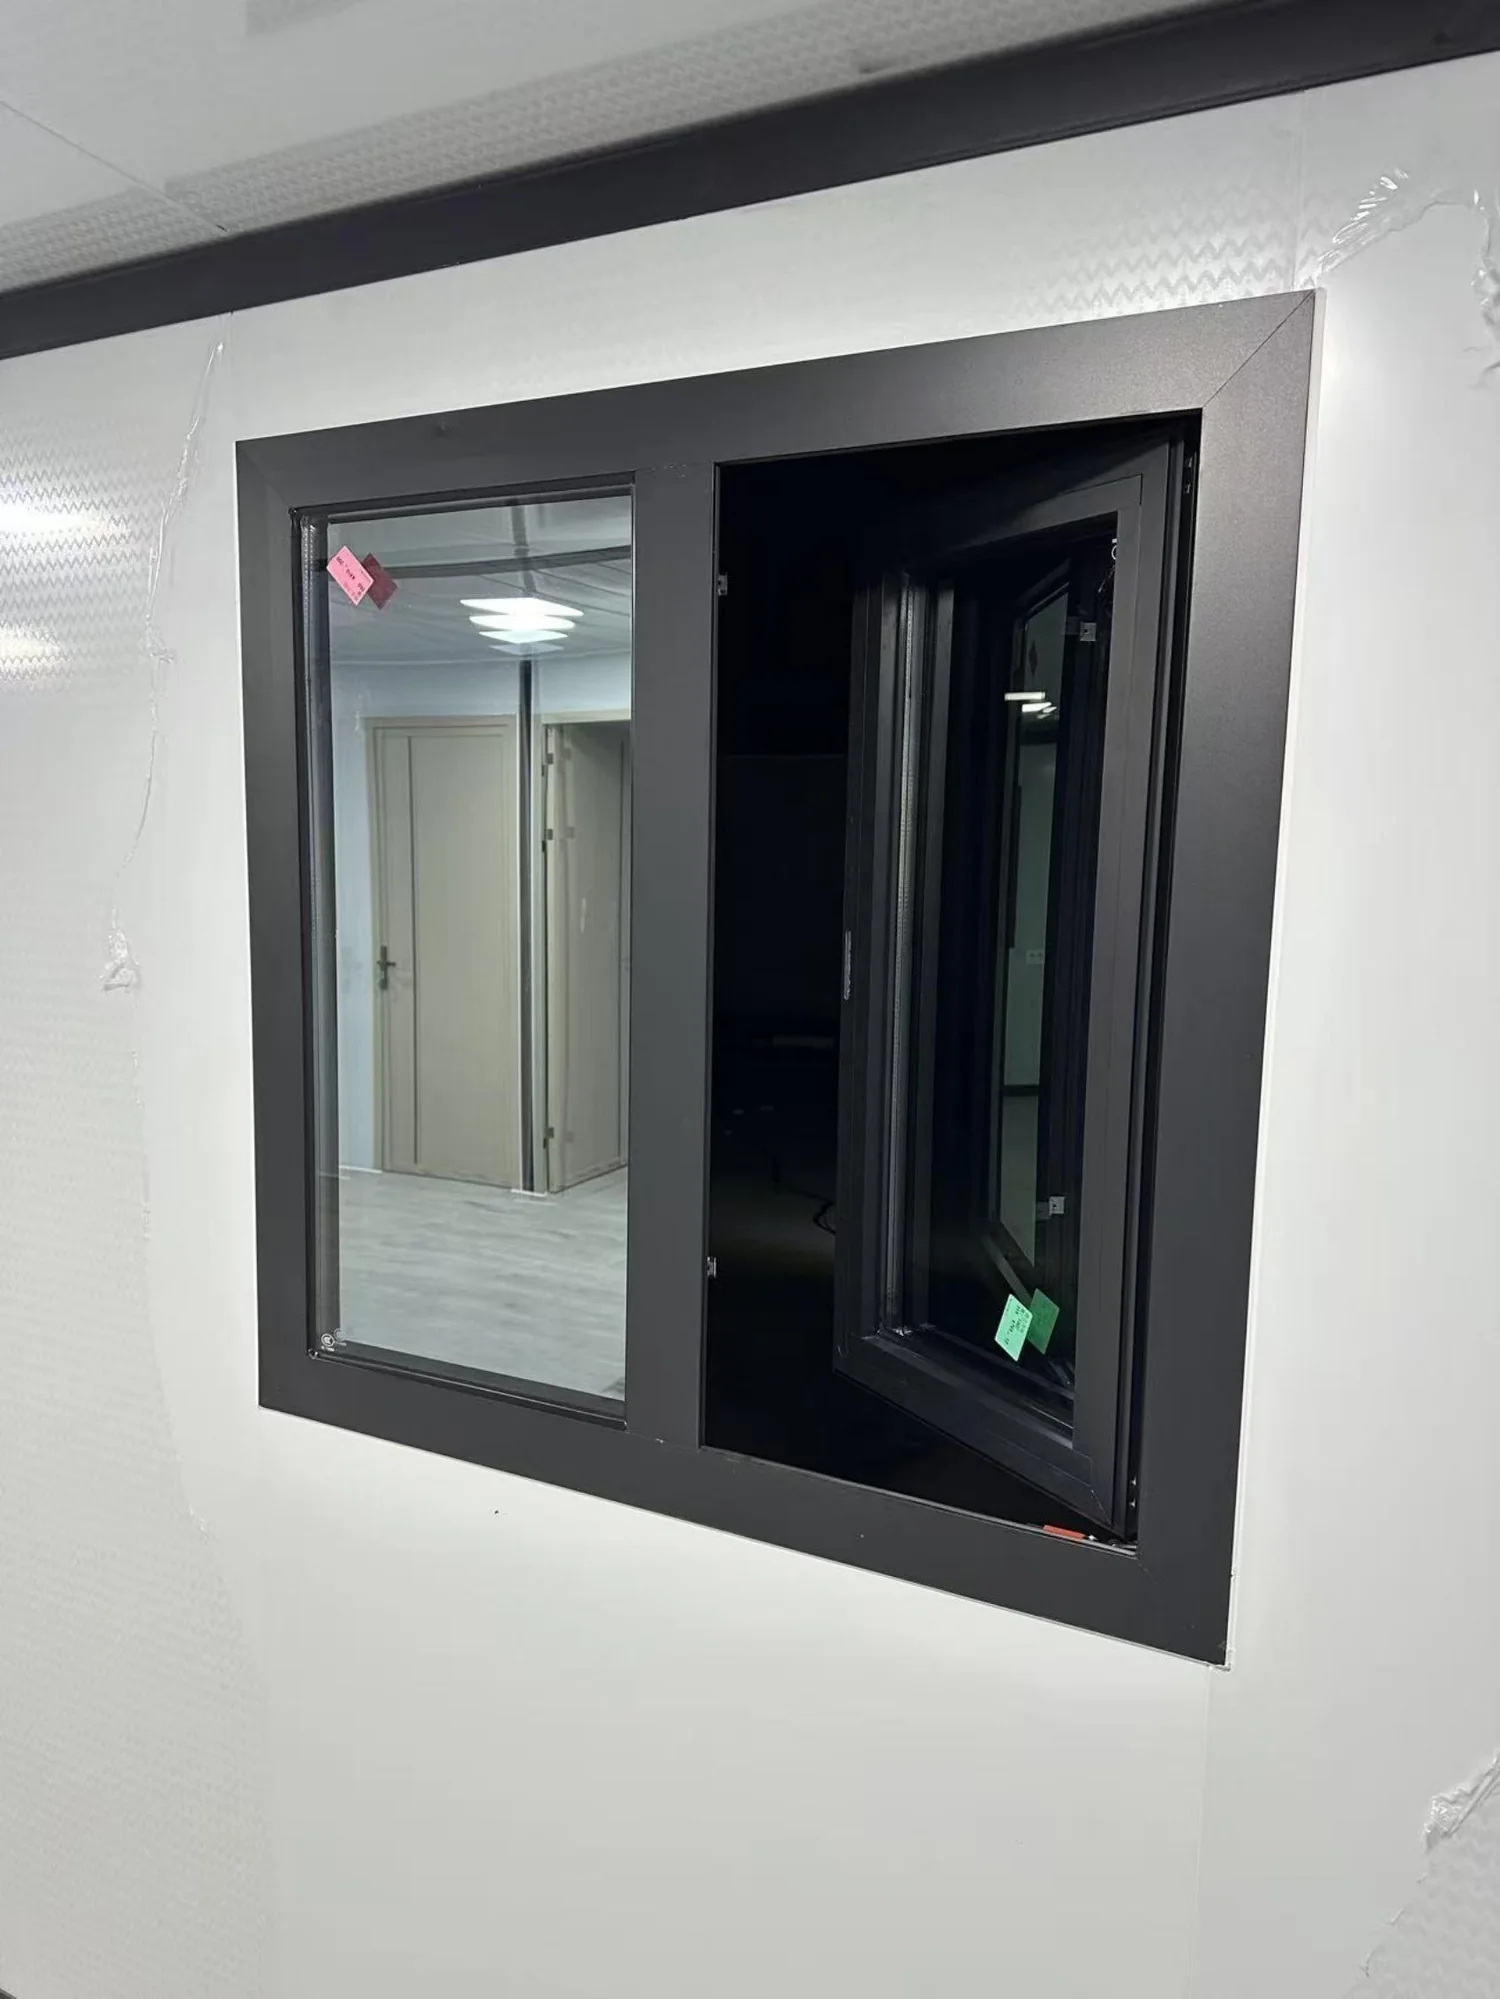
Style 01
Fixed + casement combination
A fixed glazed panel paired with an opening sash for daylight and controllable ventilation.
Opening hand and fixed-to-opening ratio: confirm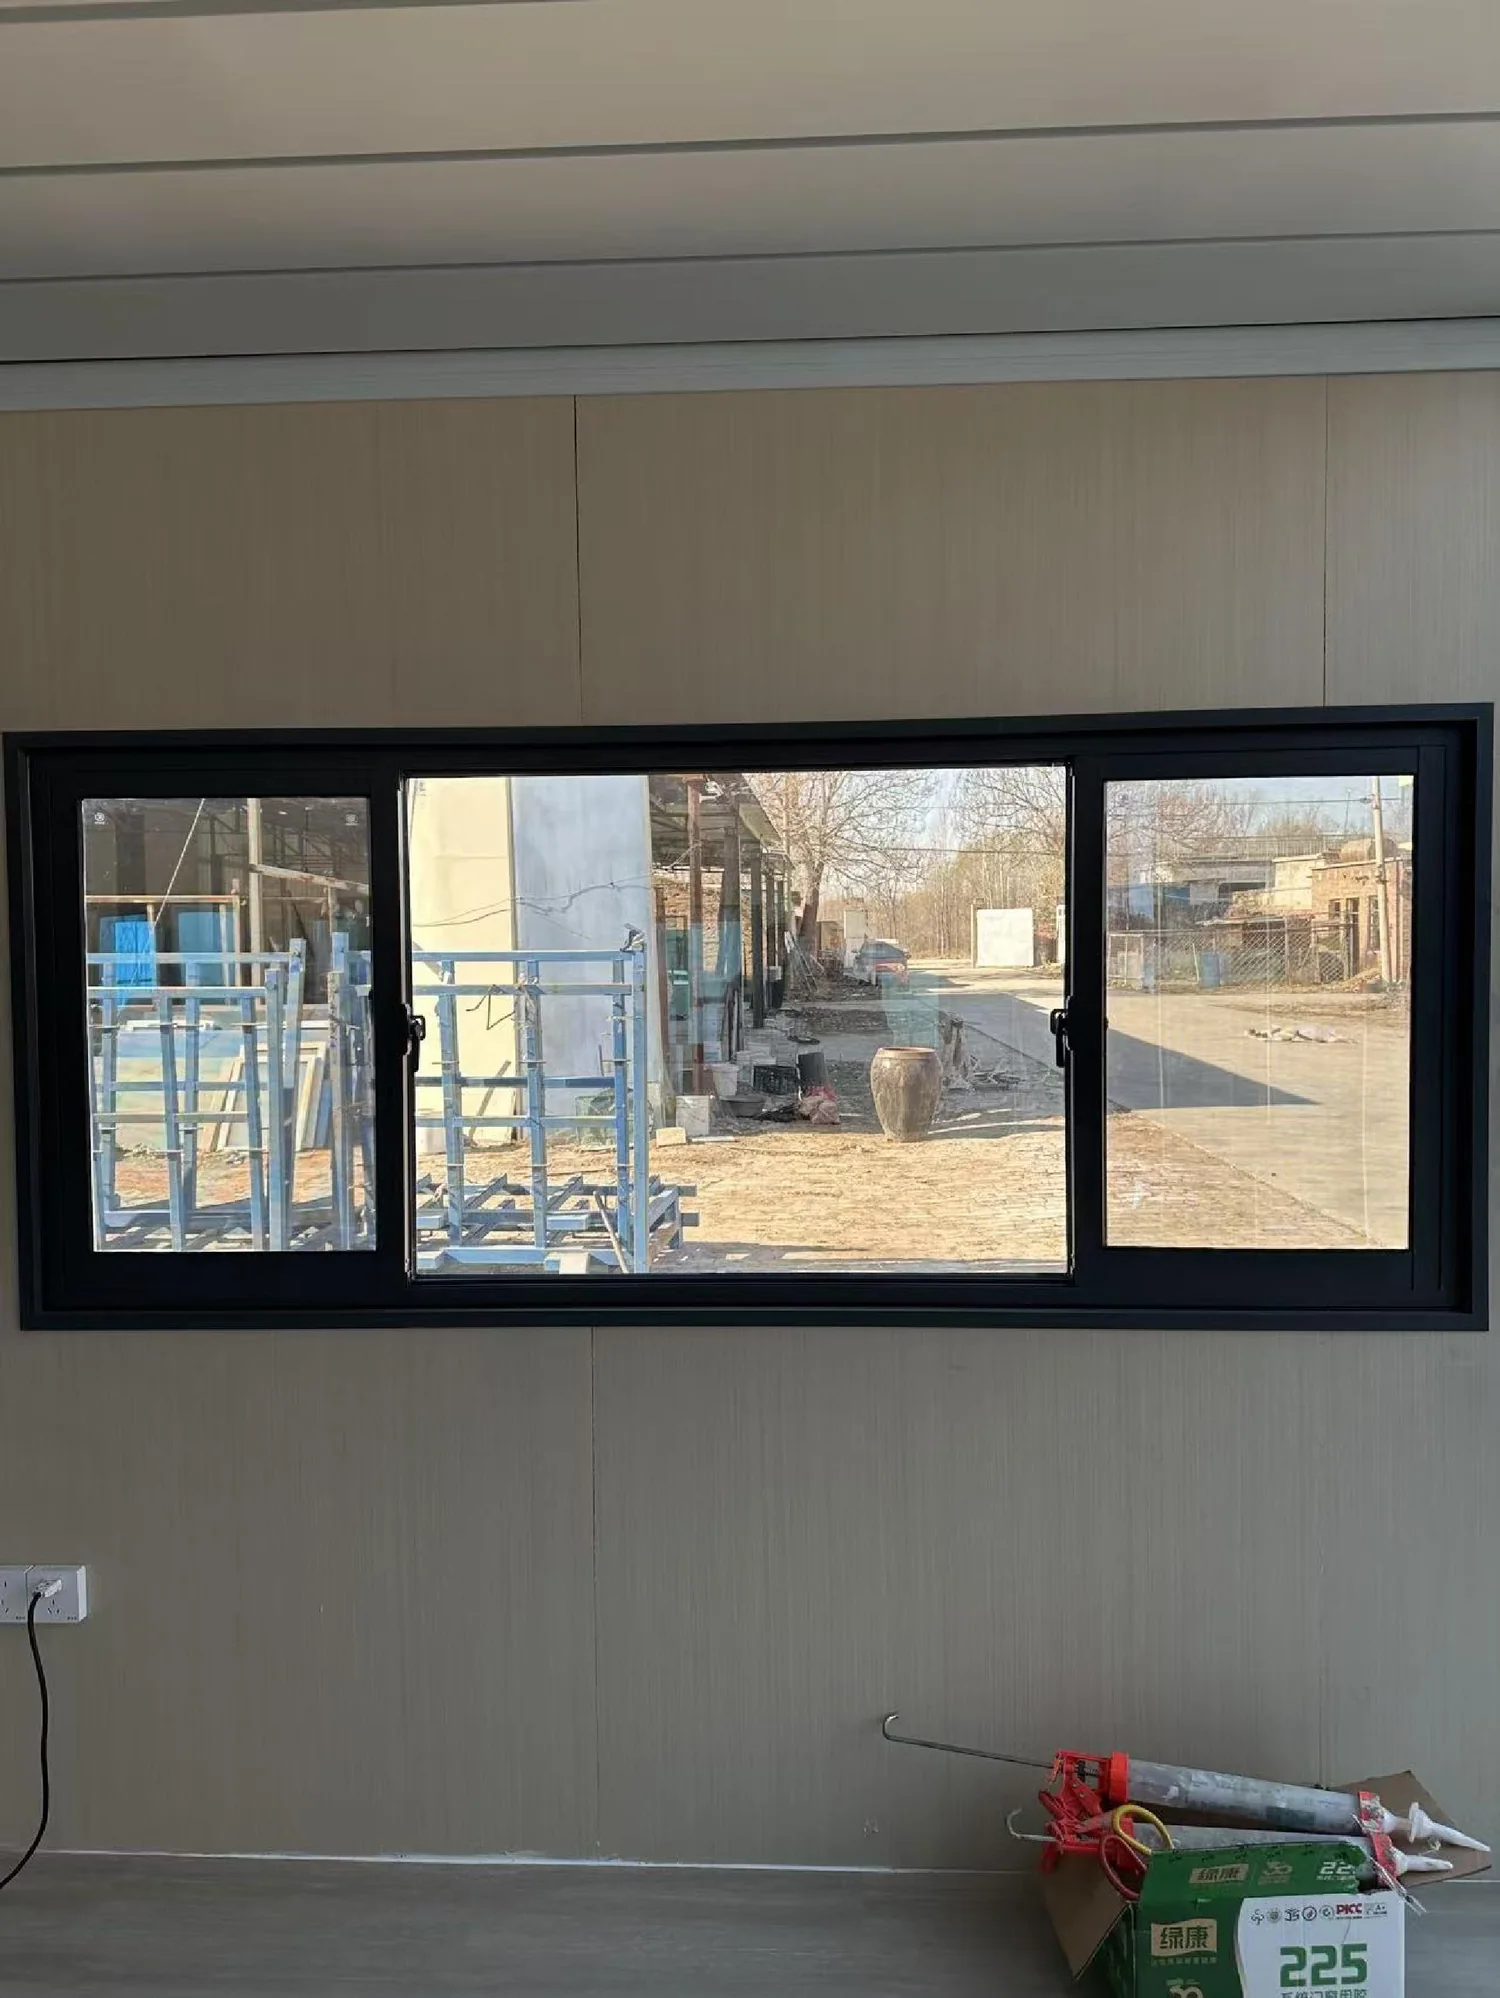
Openings and glazing
Compare seven commonly used casement, ventilating and sliding configurations, then align the opening, colour and glazing package with the house design.
Window selection
Window configuration affects the room layout, furniture placement, ventilation strategy and the exterior appearance of a modular house. The reference library covers compact casement combinations, controlled ventilation and space-efficient sliding formats.
Use the seven styles as a starting point. Final opening size, handedness, frame system, glass, insect screen, hardware and installation detail are coordinated with the selected house model.
The PDF provides numbered photos and colour directions only. It does not state standard dimensions, frame material, glass build-up or certified performance values. These items must be written into the approved project specification.
Seven reference configurations
Photos show representative installed samples. Opening direction and combination details are confirmed against the final elevation drawings.
A fixed glazed panel paired with an opening sash for daylight and controllable ventilation.
Opening hand and fixed-to-opening ratio: confirm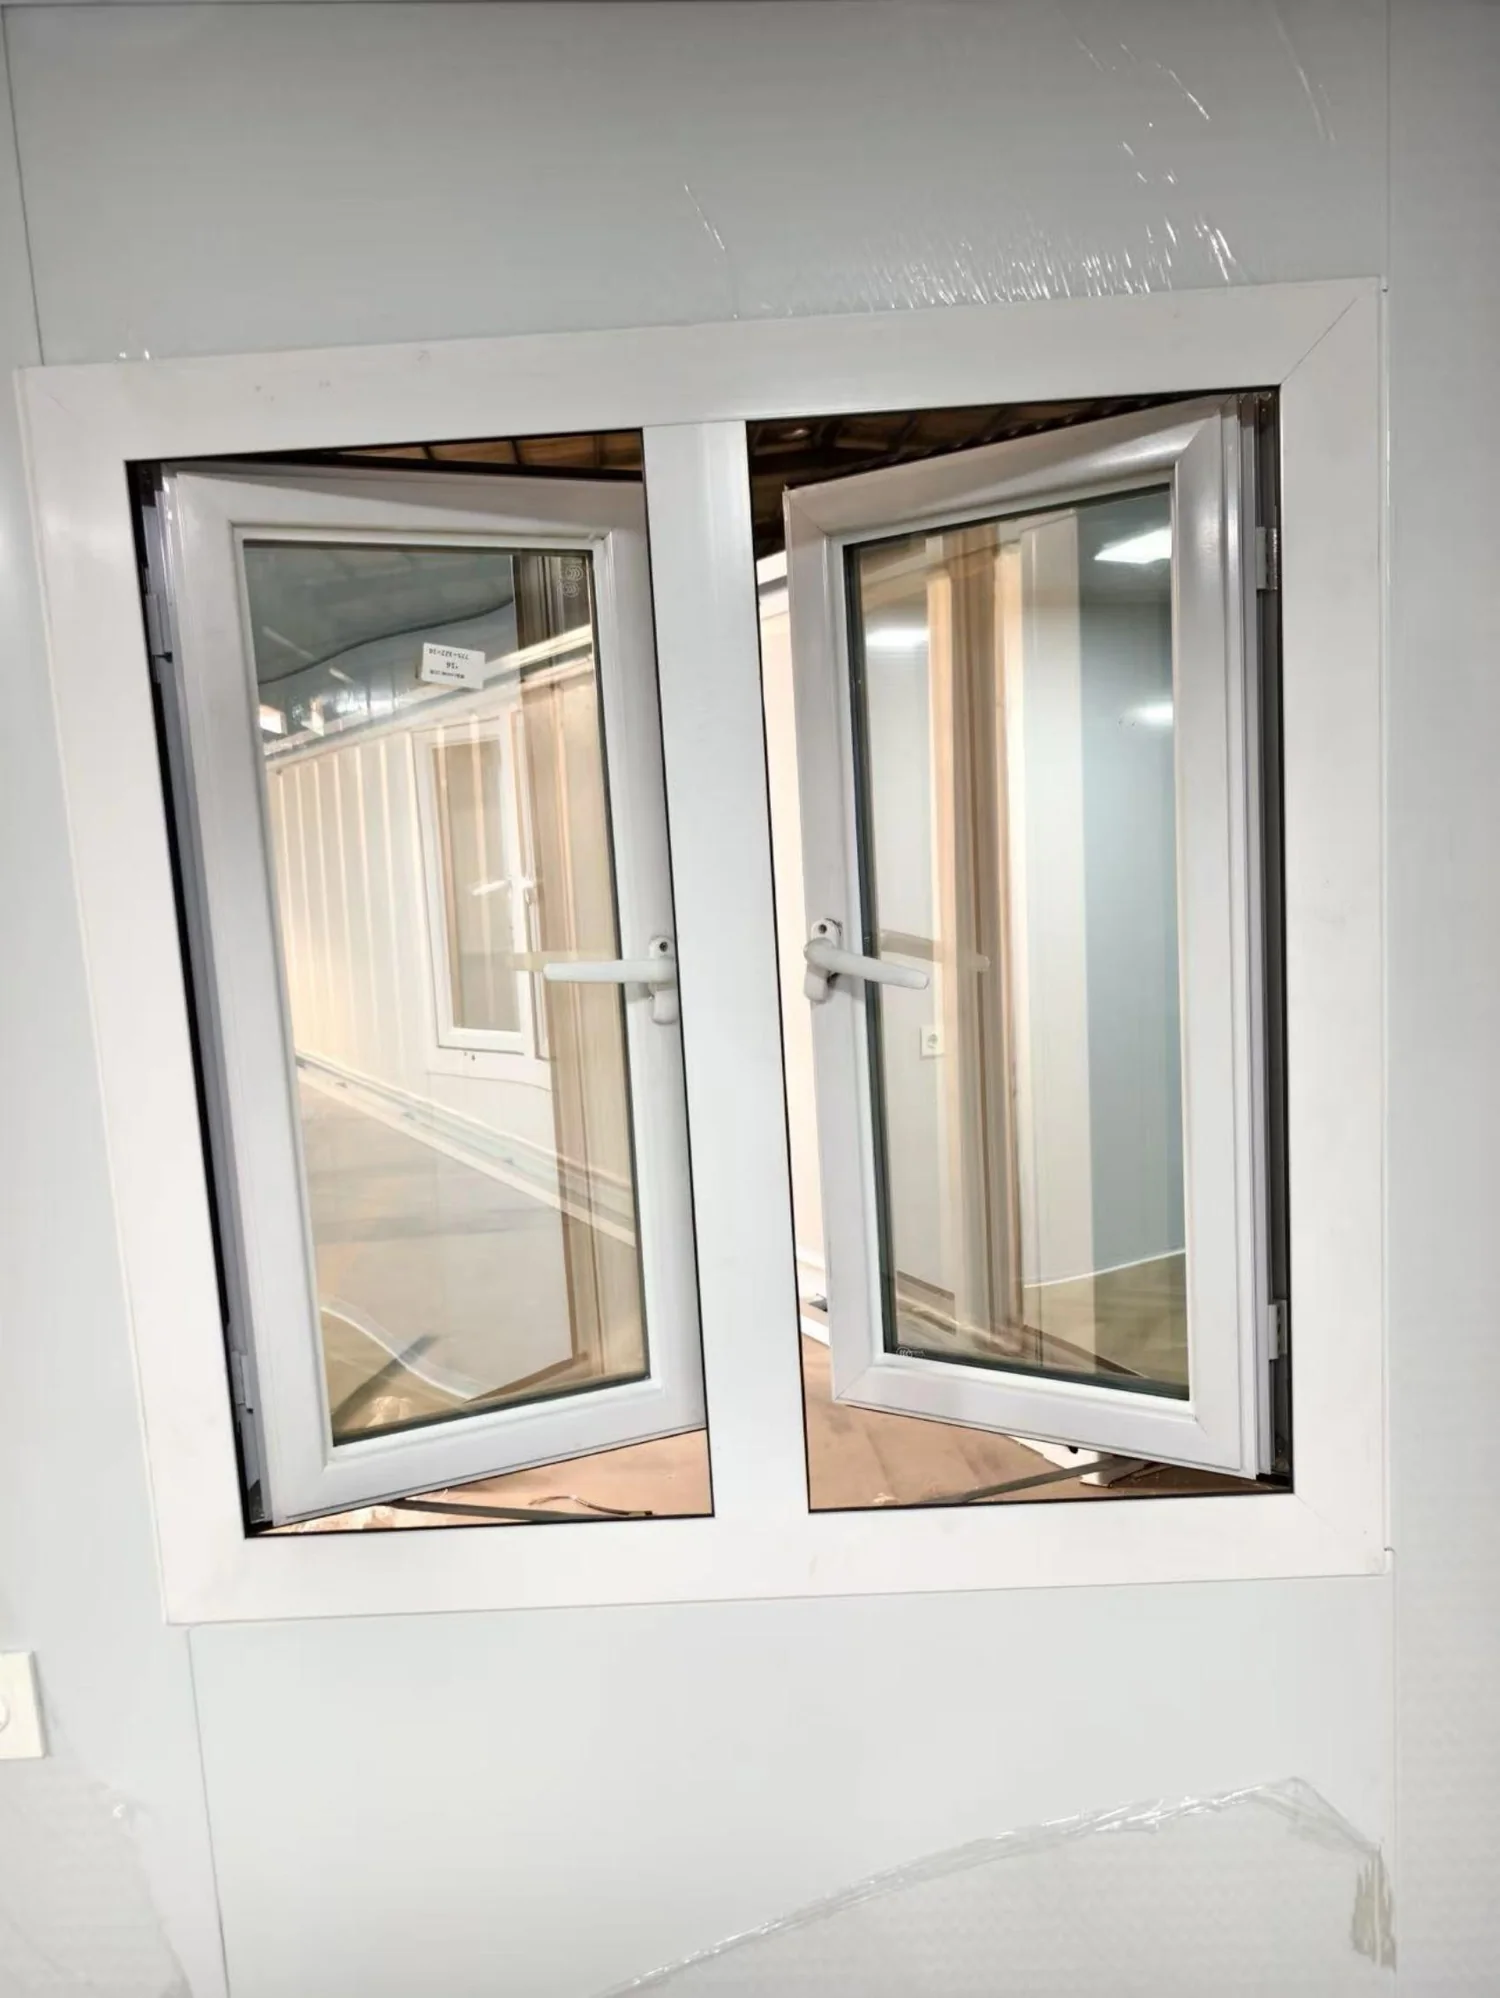
Two inward-opening leaves provide a broad clear opening and straightforward room ventilation.
Leaf sequence, handles and restrictors: confirm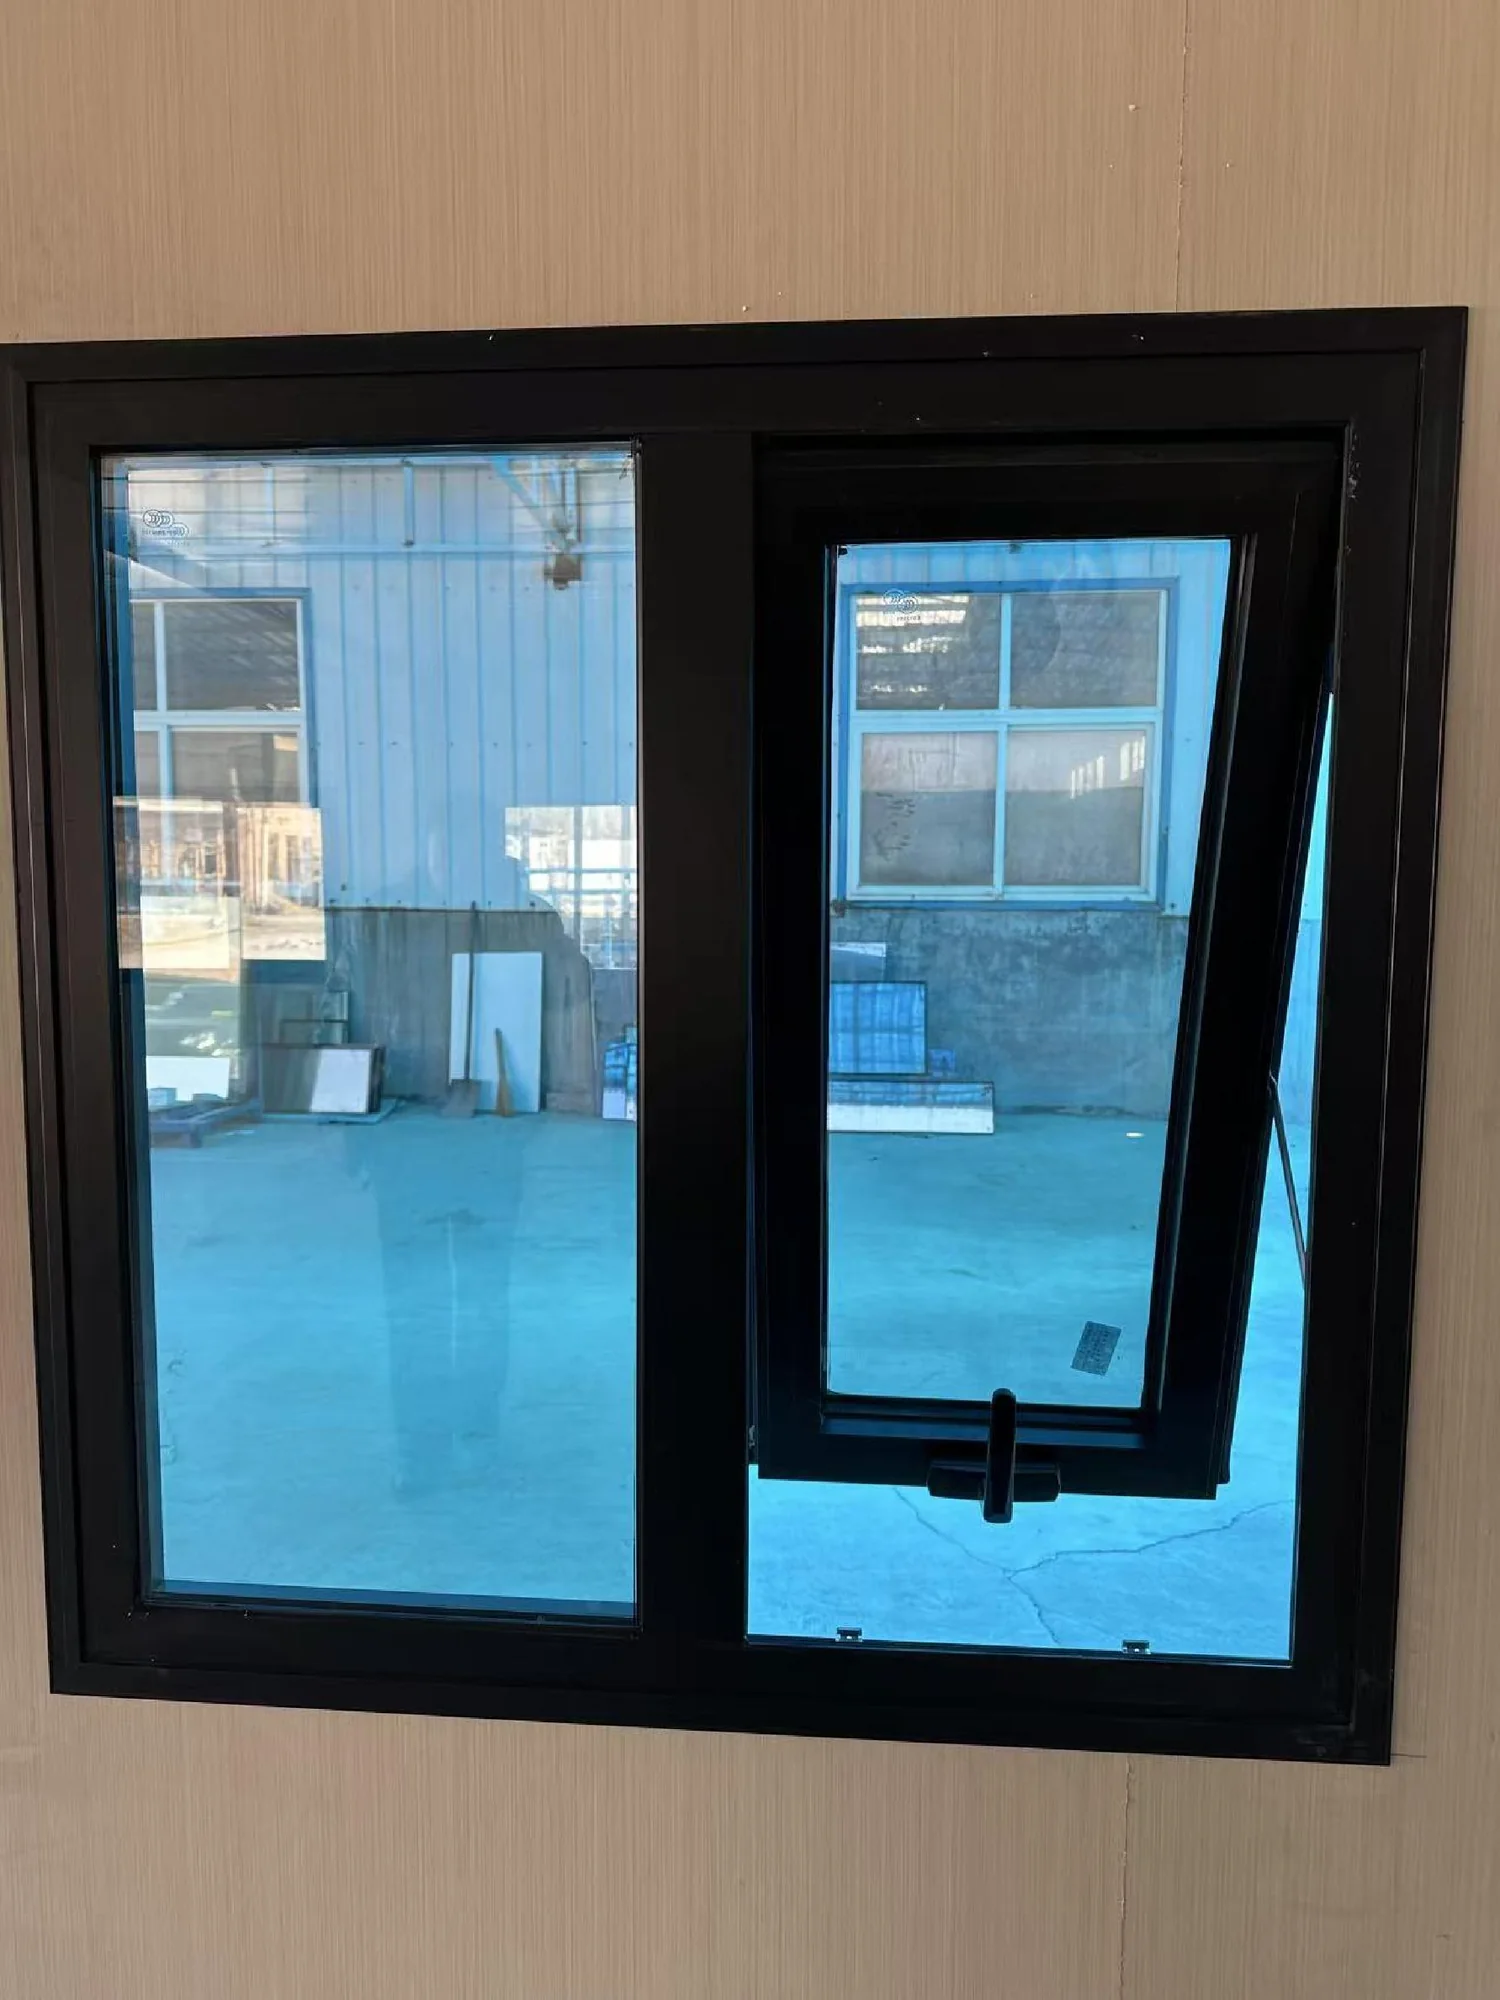
A fixed vision panel is combined with a smaller sash shown in a controlled ventilation position.
Hinge system and opening angle: confirm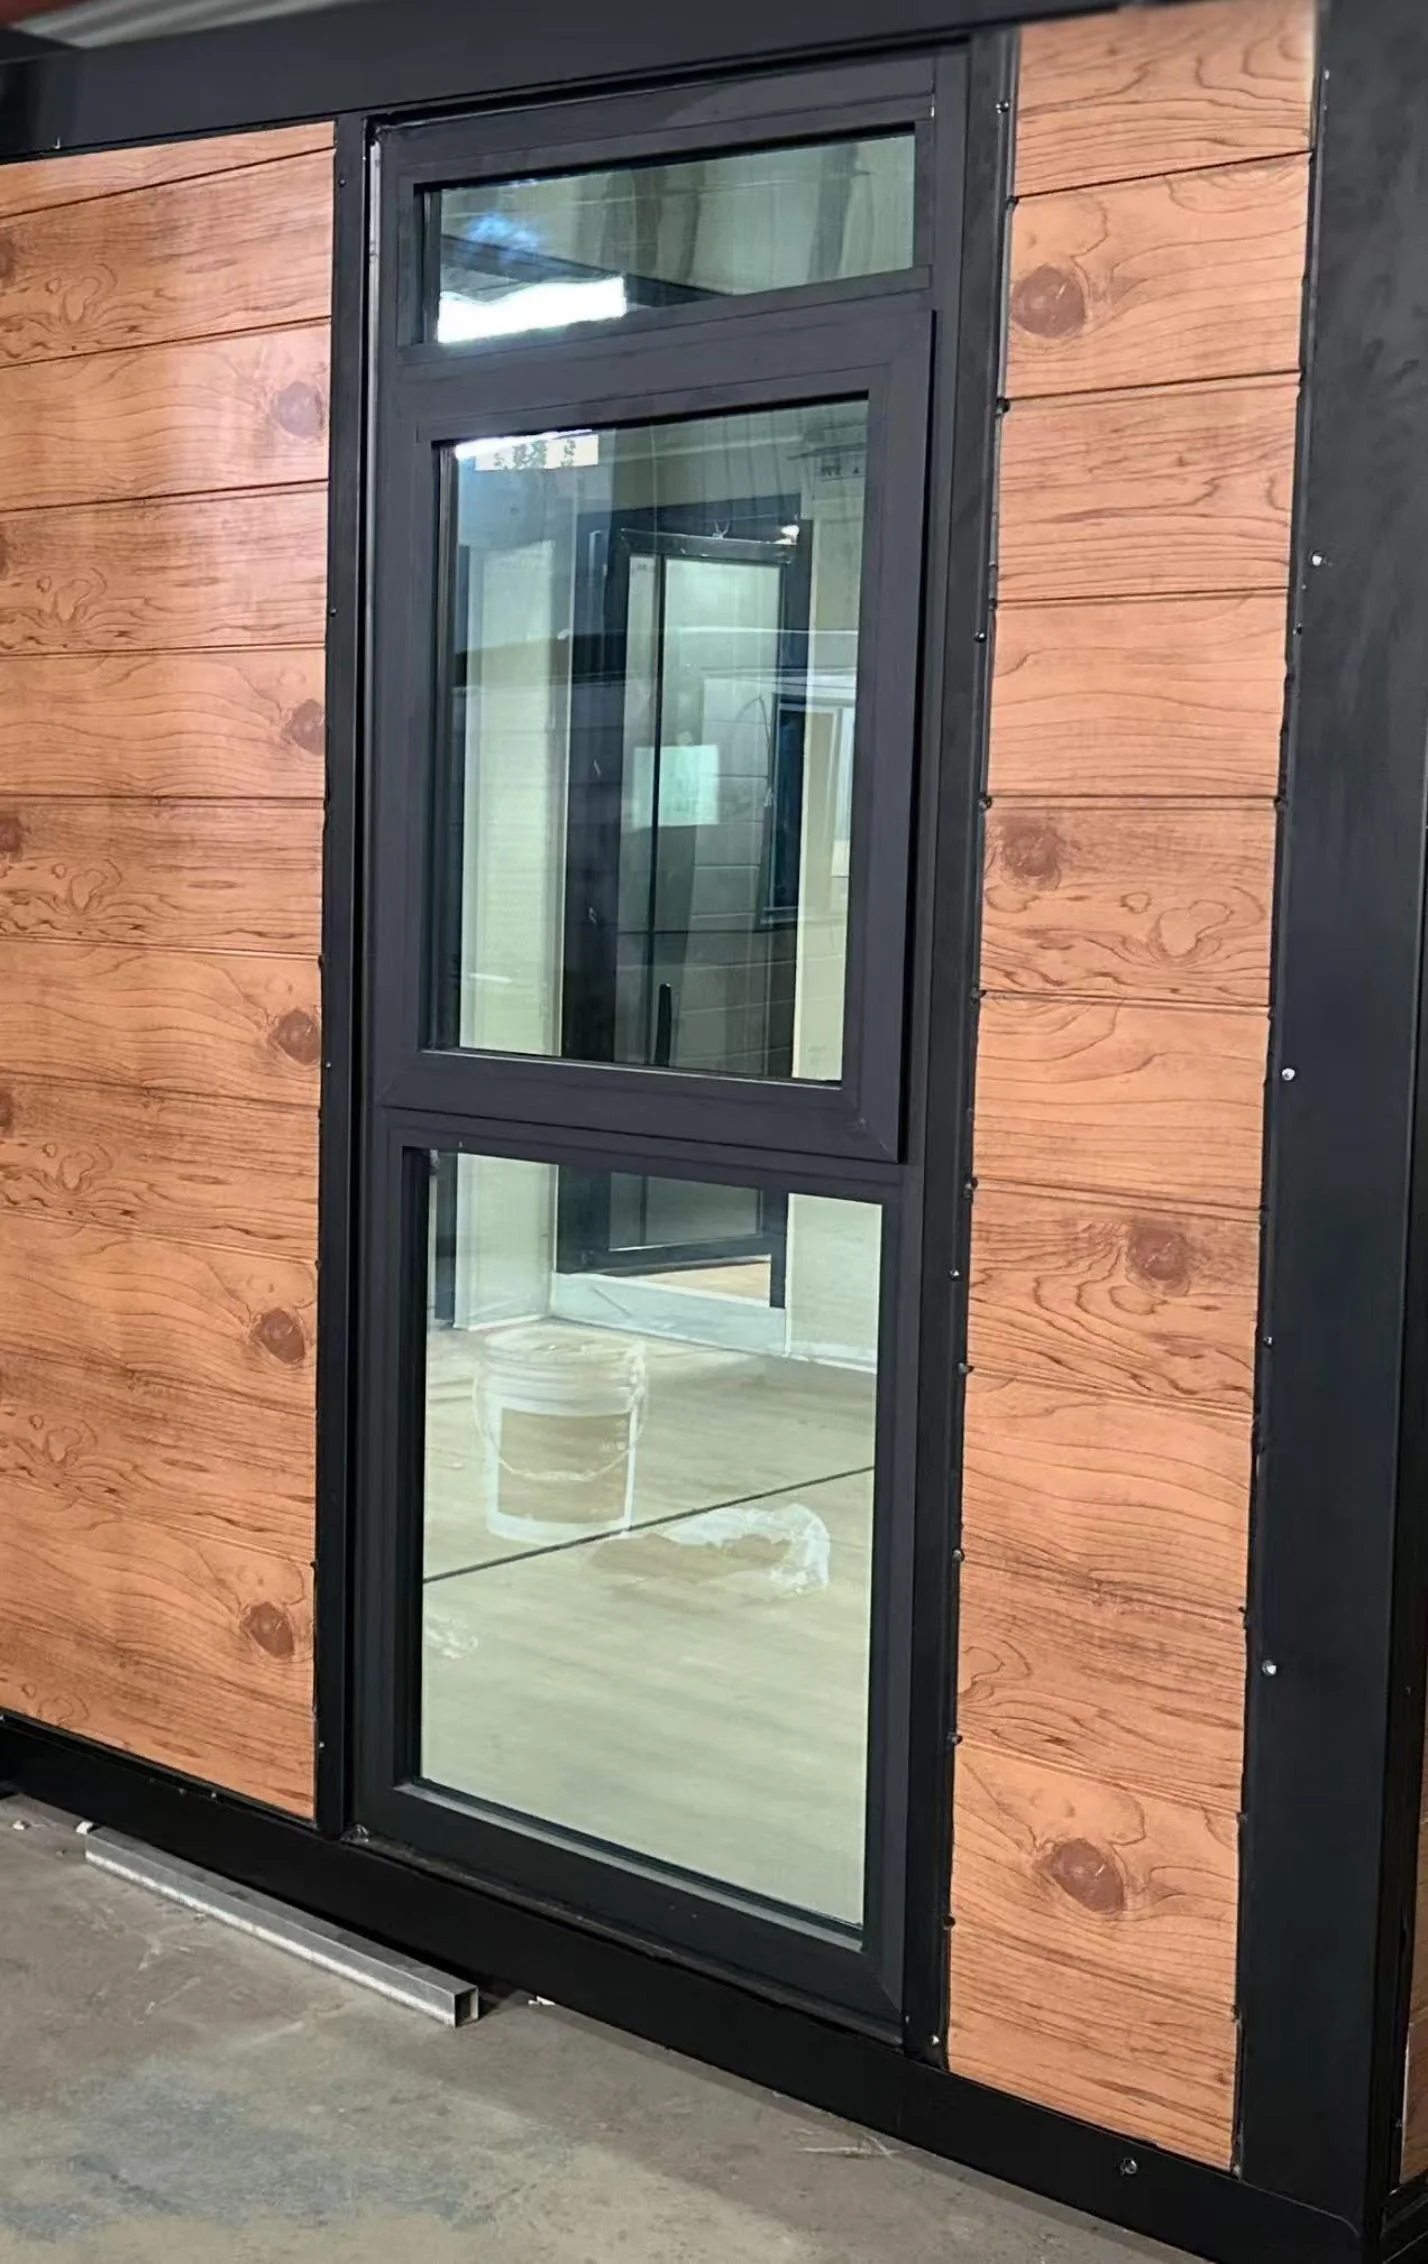
A tall vertical combination keeps the main view clear while providing ventilation above.
Transom height and lower glass type: confirm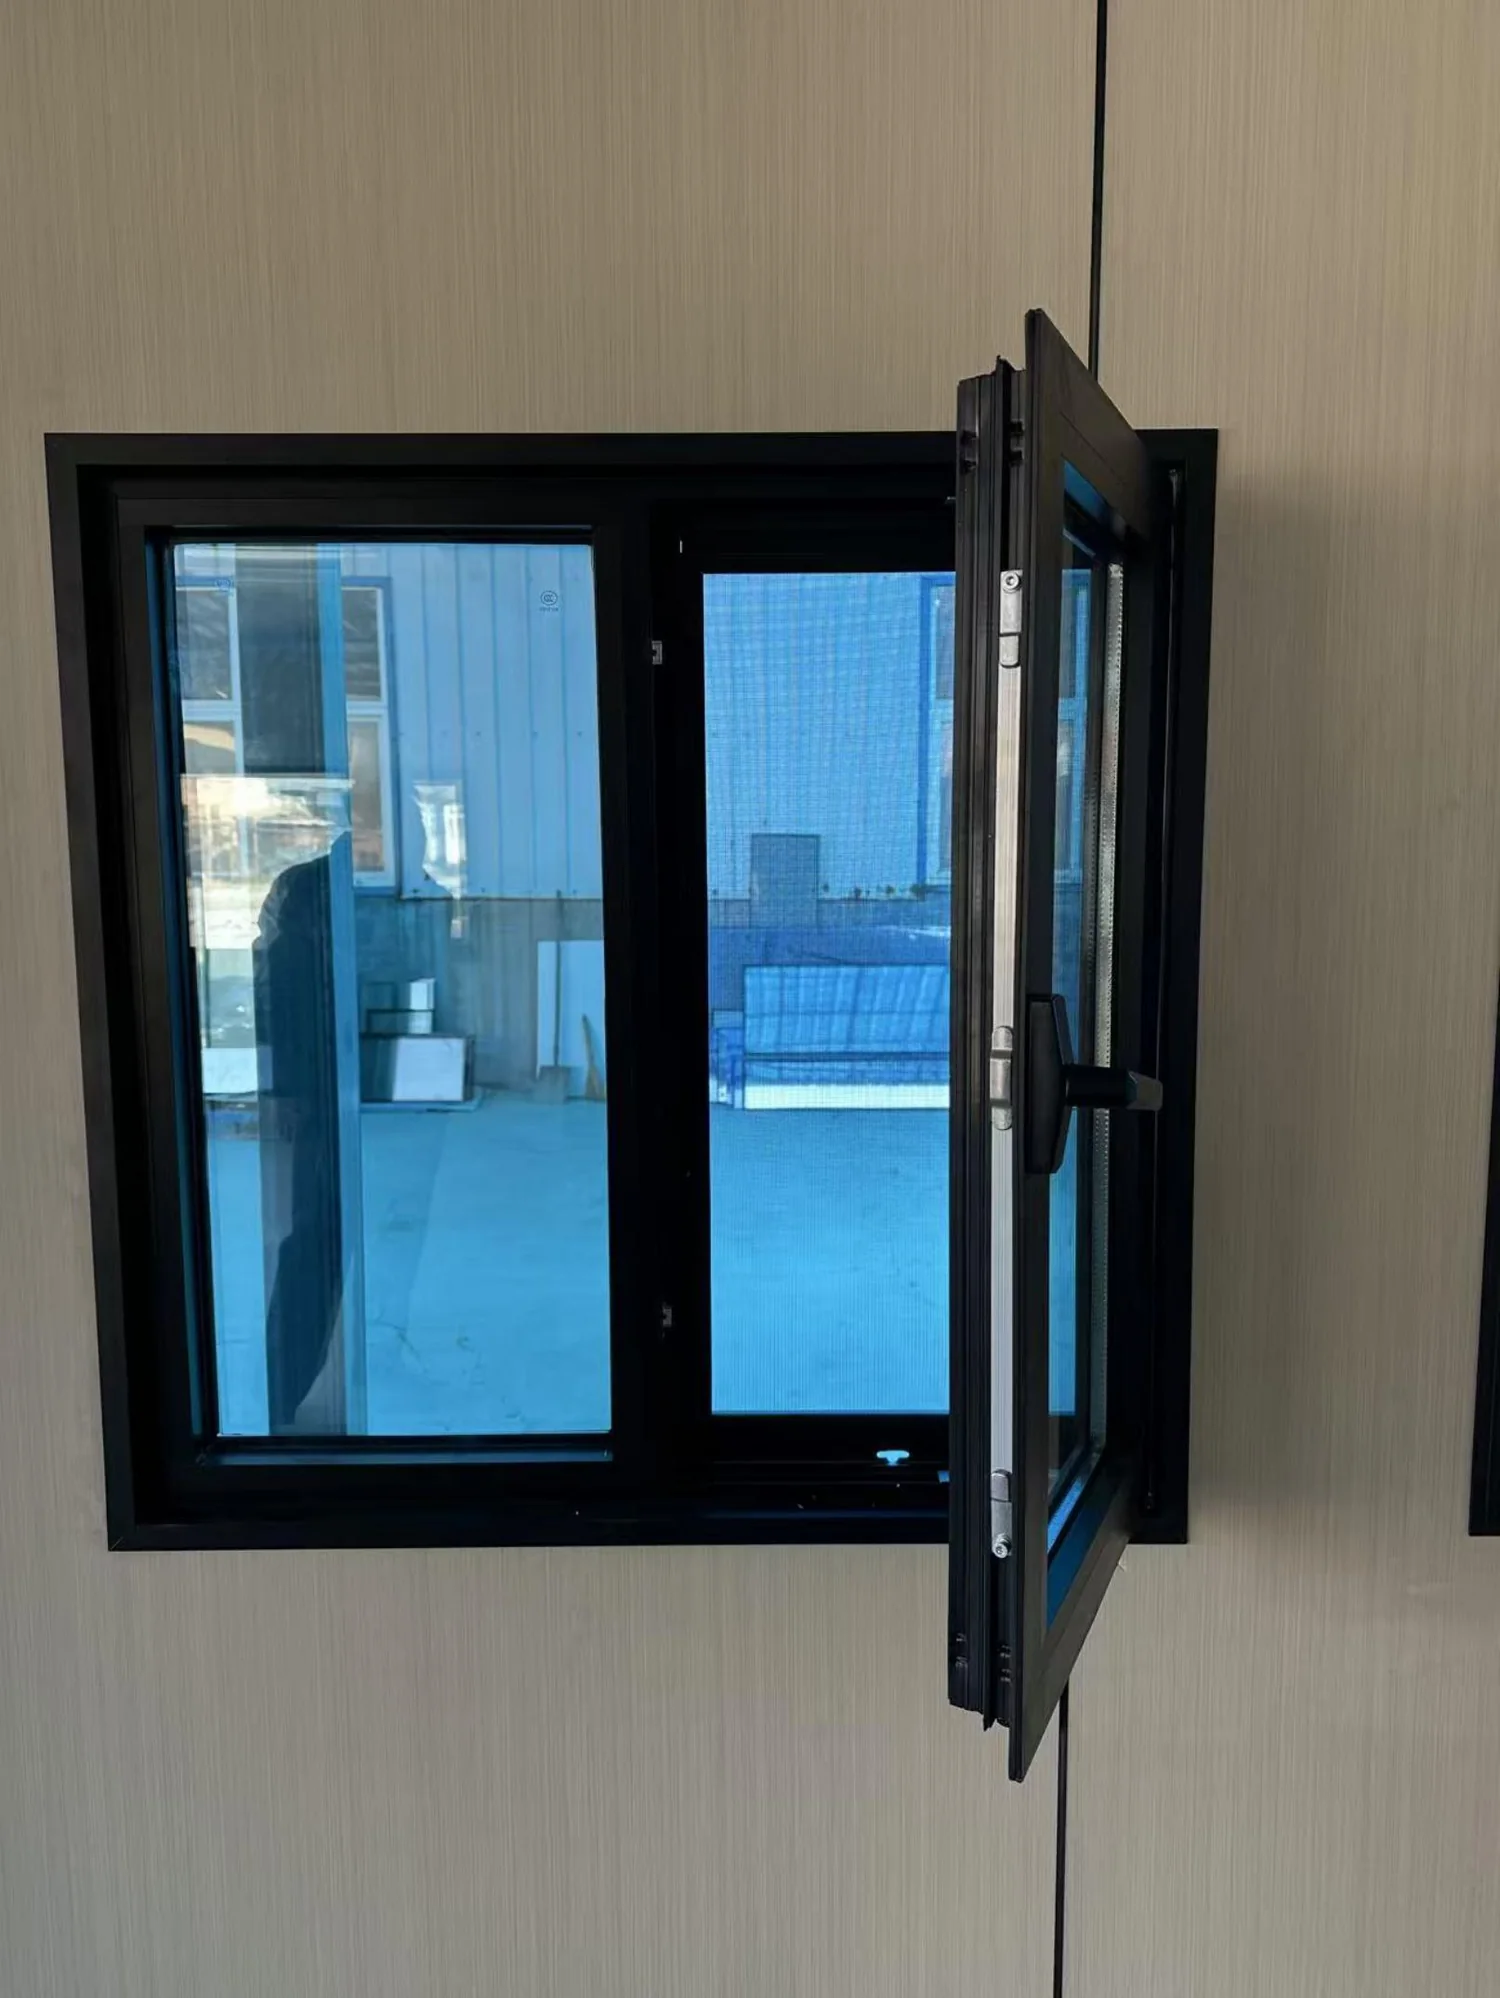
A compact opening sash sits beside fixed glazing for everyday room ventilation.
Inward or outward operation and handedness: confirm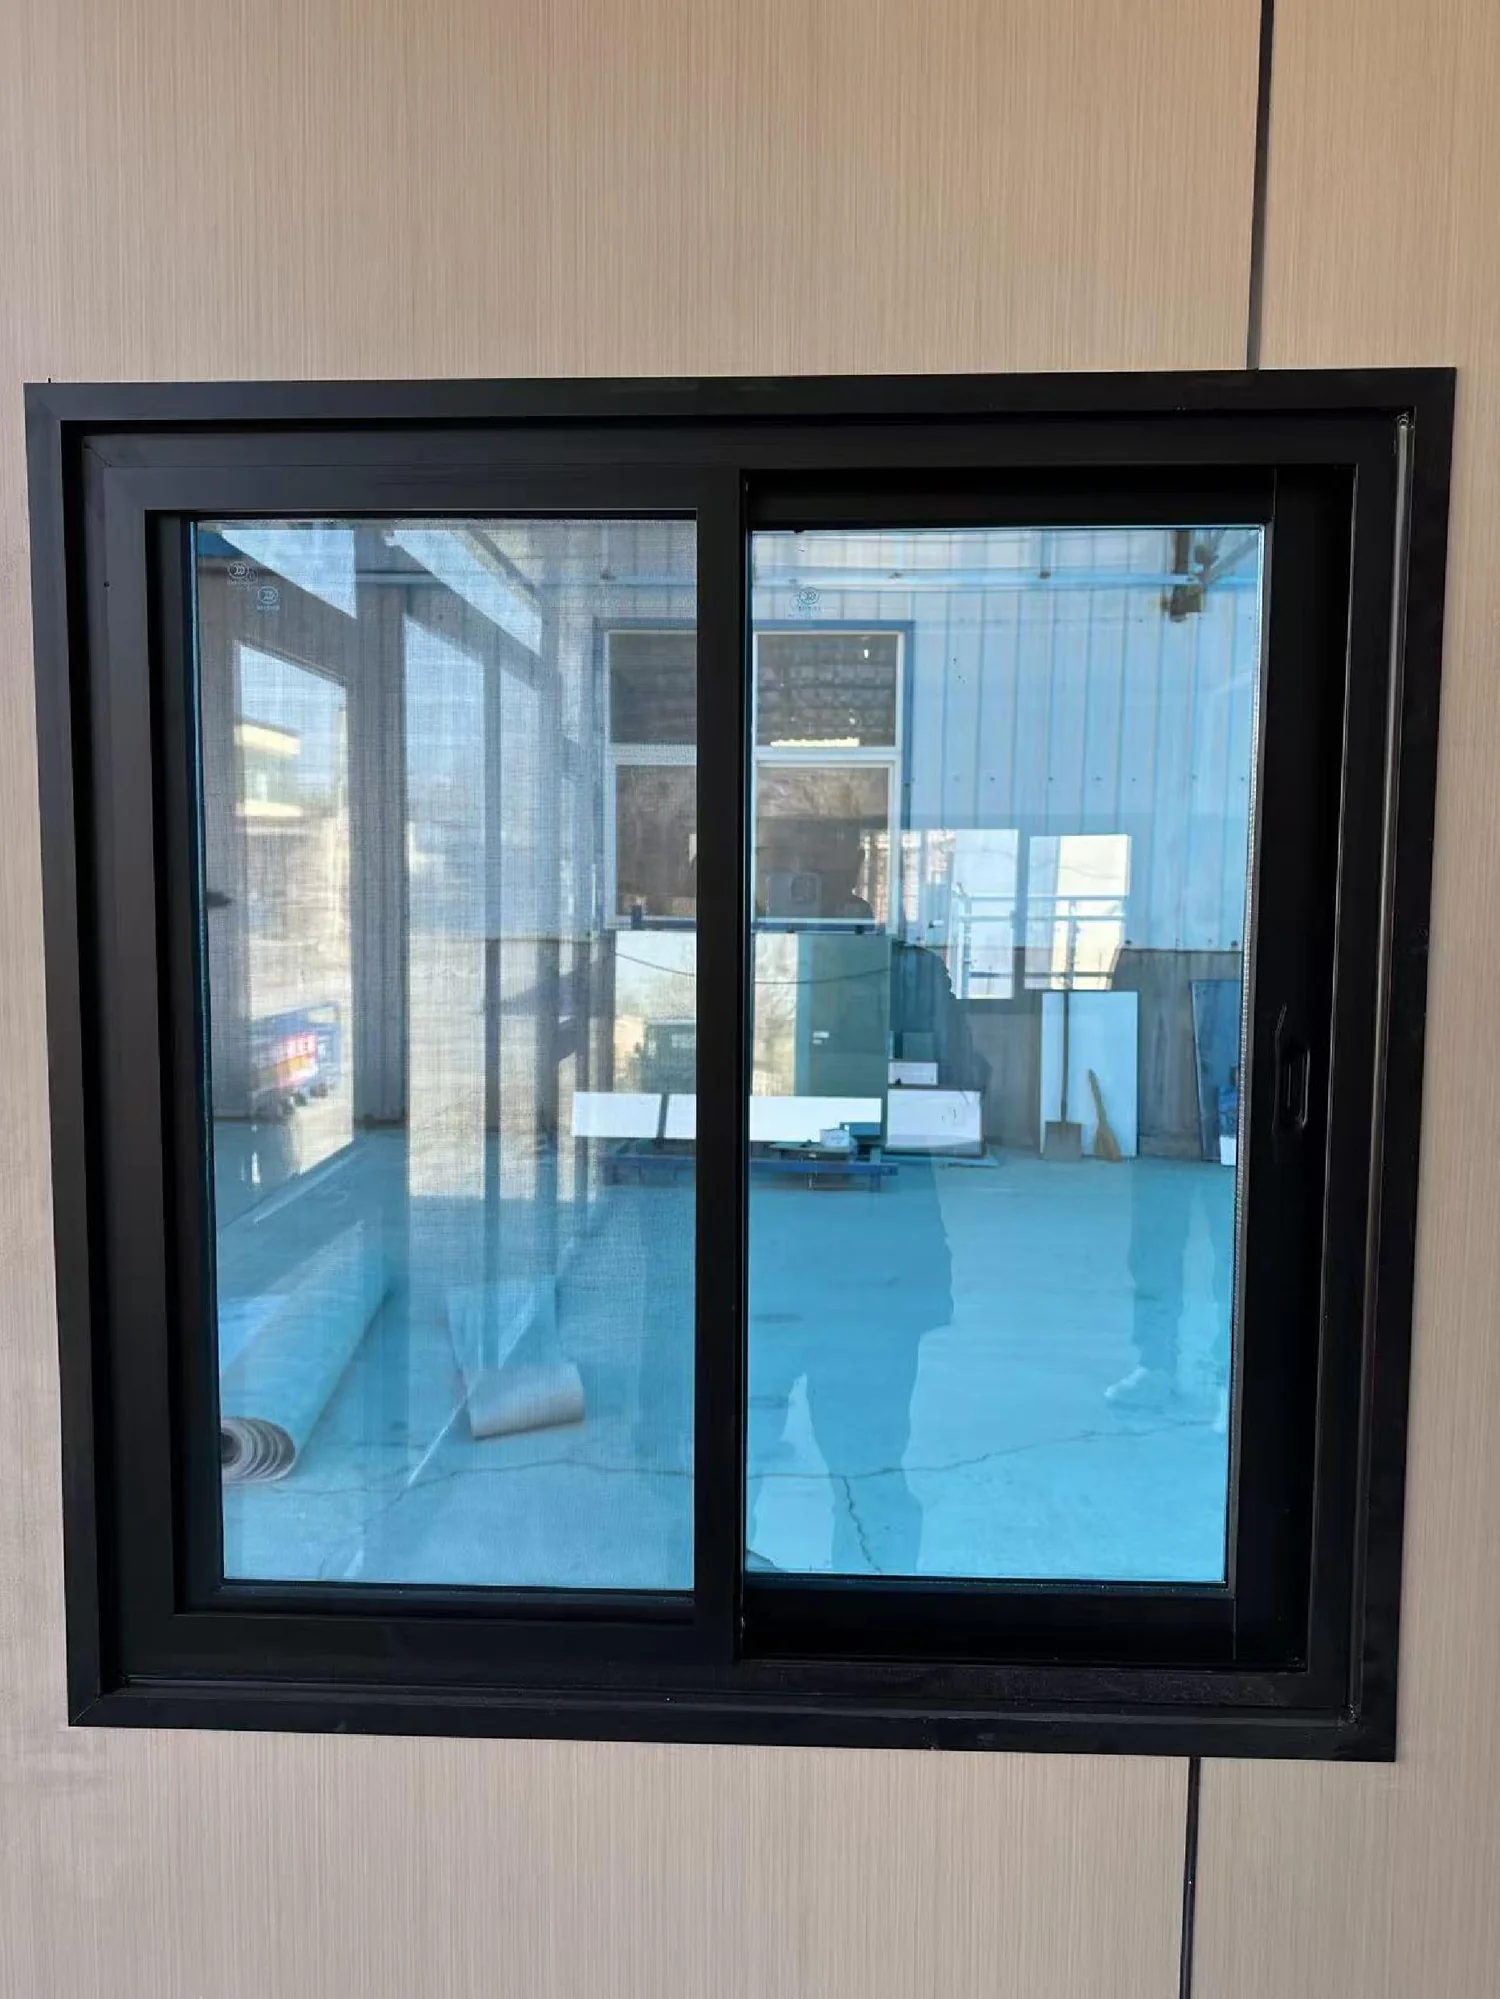
A space-efficient format that avoids an inward swing and suits compact rooms.
Sliding direction, track and screen: confirmA wider horizontal composition for living rooms, offices and shared accommodation areas.
Operable panel, drainage and mullion layout: confirmOriginal reference sheet
The four-page PDF includes the complete numbered reference set and the listed white, grey and black colour directions.
Frame colour directions
The source sheet lists three commonly requested colours. Final surface, gloss level and colour match are confirmed against a current sample.
Clean and bright for light facades and compact interiors.
A neutral architectural option for mixed material palettes.
A defined frame line for contemporary modular exteriors.
Specification checklist
A window selection is complete only when the visual reference and technical package are documented together.
Width, height, sill level, wall location, handedness and clear opening.
Frame system, glass build-up, tint, privacy, safety and thermal requirements.
Project wind, water, air-sealing, drainage and local compliance requirements.
Handles, locks, restrictors, insect screens, flashings and maintenance access.
Project coordination
Window options are reviewed together with the house model, room plan, elevations and destination requirements.
Send the window style number, house model, quantity and intended room use.
Agree the size, location, opening hand, colour, glass and required accessories.
Review the coordinated elevation and written specification before production release.
Buyer notes
They are the colour directions listed in the source sheet. Current finish availability and exact colour matching are checked for each quotation.
No. The photographs are visual references. Dimensions, materials, glazing, hardware and performance requirements must be documented separately.
It can be coordinated during design where the selected frame system and house structure allow. The approved elevation and opening schedule govern production.
Specify your openings
YARIS will coordinate the window schedule with the room layout, facade and confirmed project requirements.