
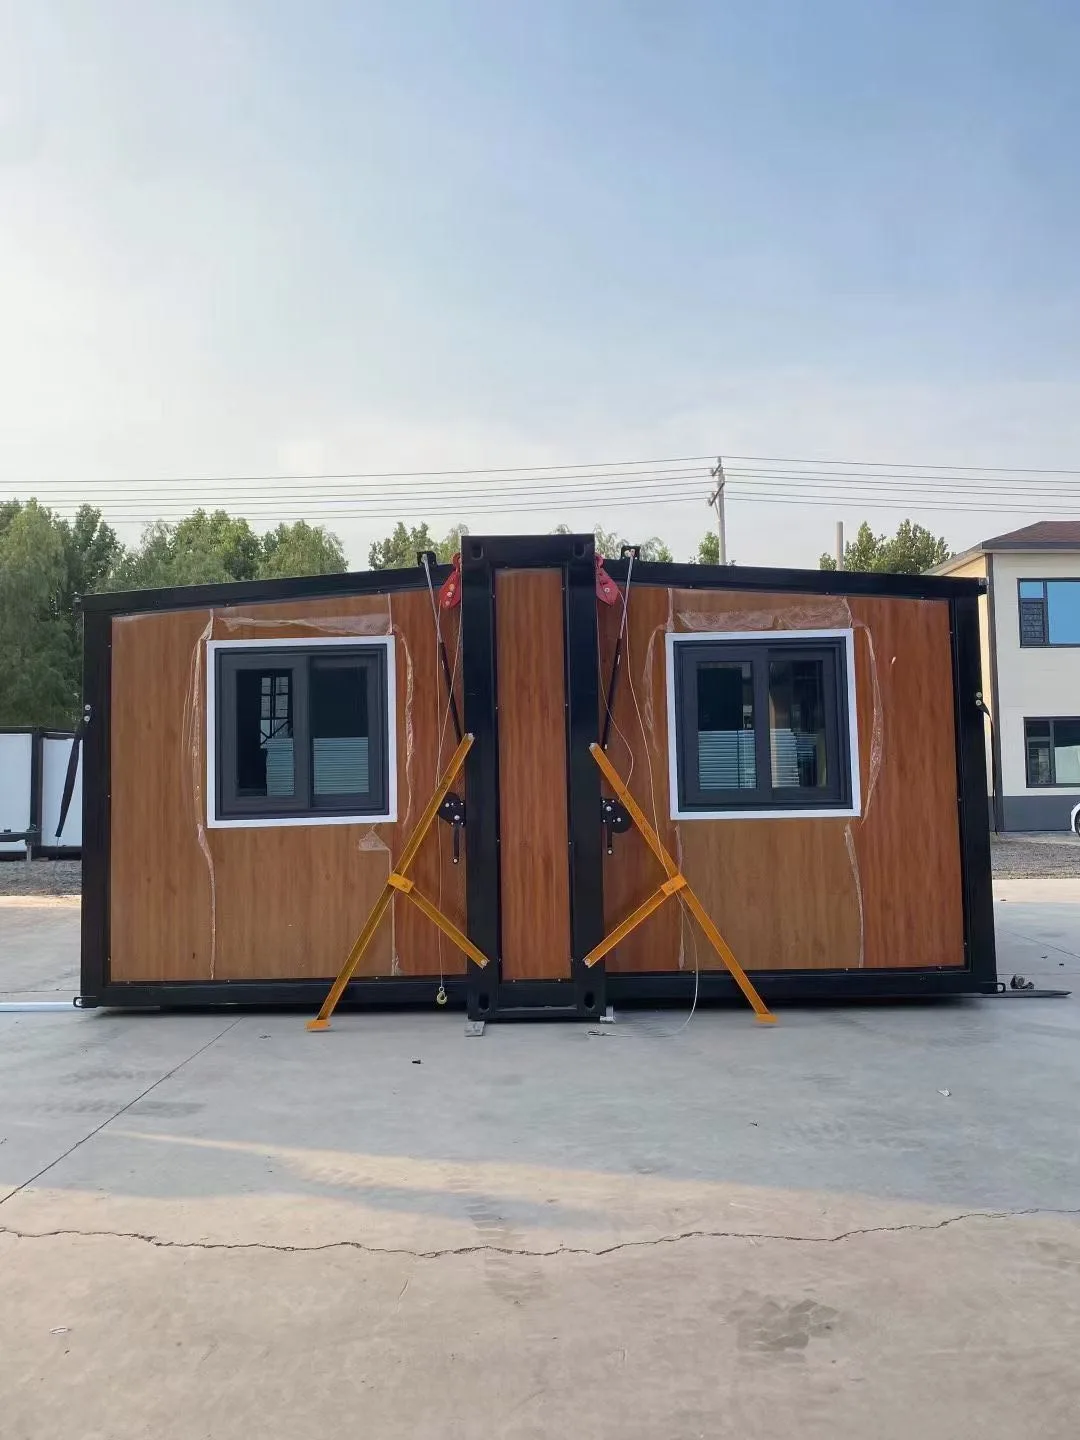
Compact in transit · Practical after deployment
27 m² of deployed space. Up to six units in one 40HQ.
A narrow-body double-wing expandable house designed to turn a compact 700 mm transport width into a flexible room for accommodation, work or commercial use.
More usable space from every shipment
For multi-unit projects, transport efficiency matters almost as much as the finished building. This compact expandable house is planned around both: it folds into a narrow shipment profile, then opens at the destination to provide approximately 27 m² of adaptable floor area.
The dimensions and loading quantity on this page describe the reference 700 mm narrow-body model. Final usable area and 40HQ quantity depend on the approved configuration, accessories, packing method, total weight and carrier requirements. Contract drawings and the confirmed packing list govern each order.
Simple, flexible plan
An open room that can serve different project needs.
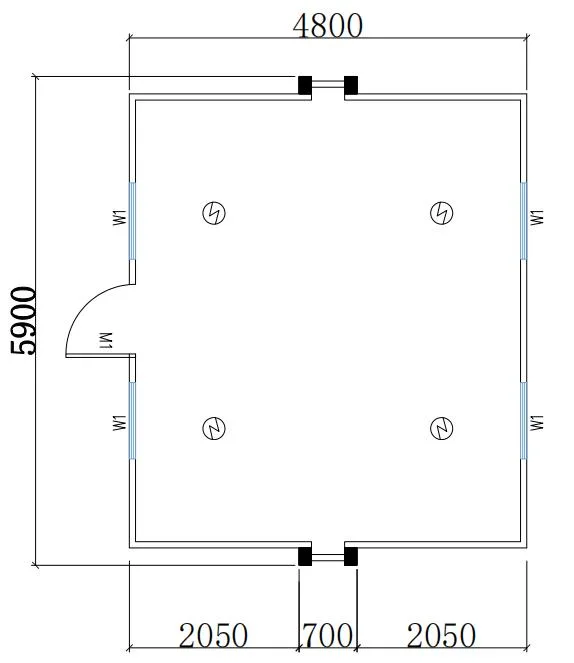
The reference drawing uses a rectangular 5.9 × 4.8 m external plan with a centered entrance and windows placed on opposite sides. The result is a straightforward open space that is easy to furnish, divide or fit out around the intended use.
It can start as an open-plan site office, reception room, staff accommodation, security post, retail unit, storage room or guest suite. Subject to engineering and service coordination, the interior can also be developed with partitions, a bathroom or a compact kitchenette.
- Clear central circulation and an efficient rectangular footprint
- Multiple windows for daylight and natural ventilation planning
- Open interior that supports project-specific zoning
Folded for transport
A narrow shipment profile that expands at the destination.
The double-wing system keeps the main frame and folding sections together for transport, reducing the width of the reference model to approximately 700 mm before deployment.
Space after deployment
A bright interior ready for the next layer of fit-out.
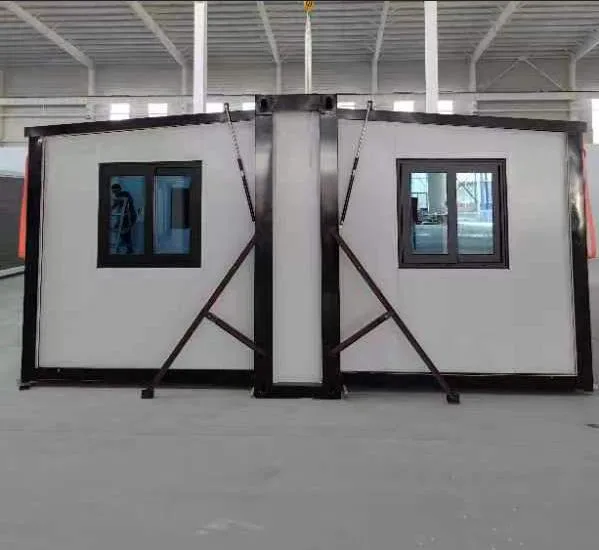
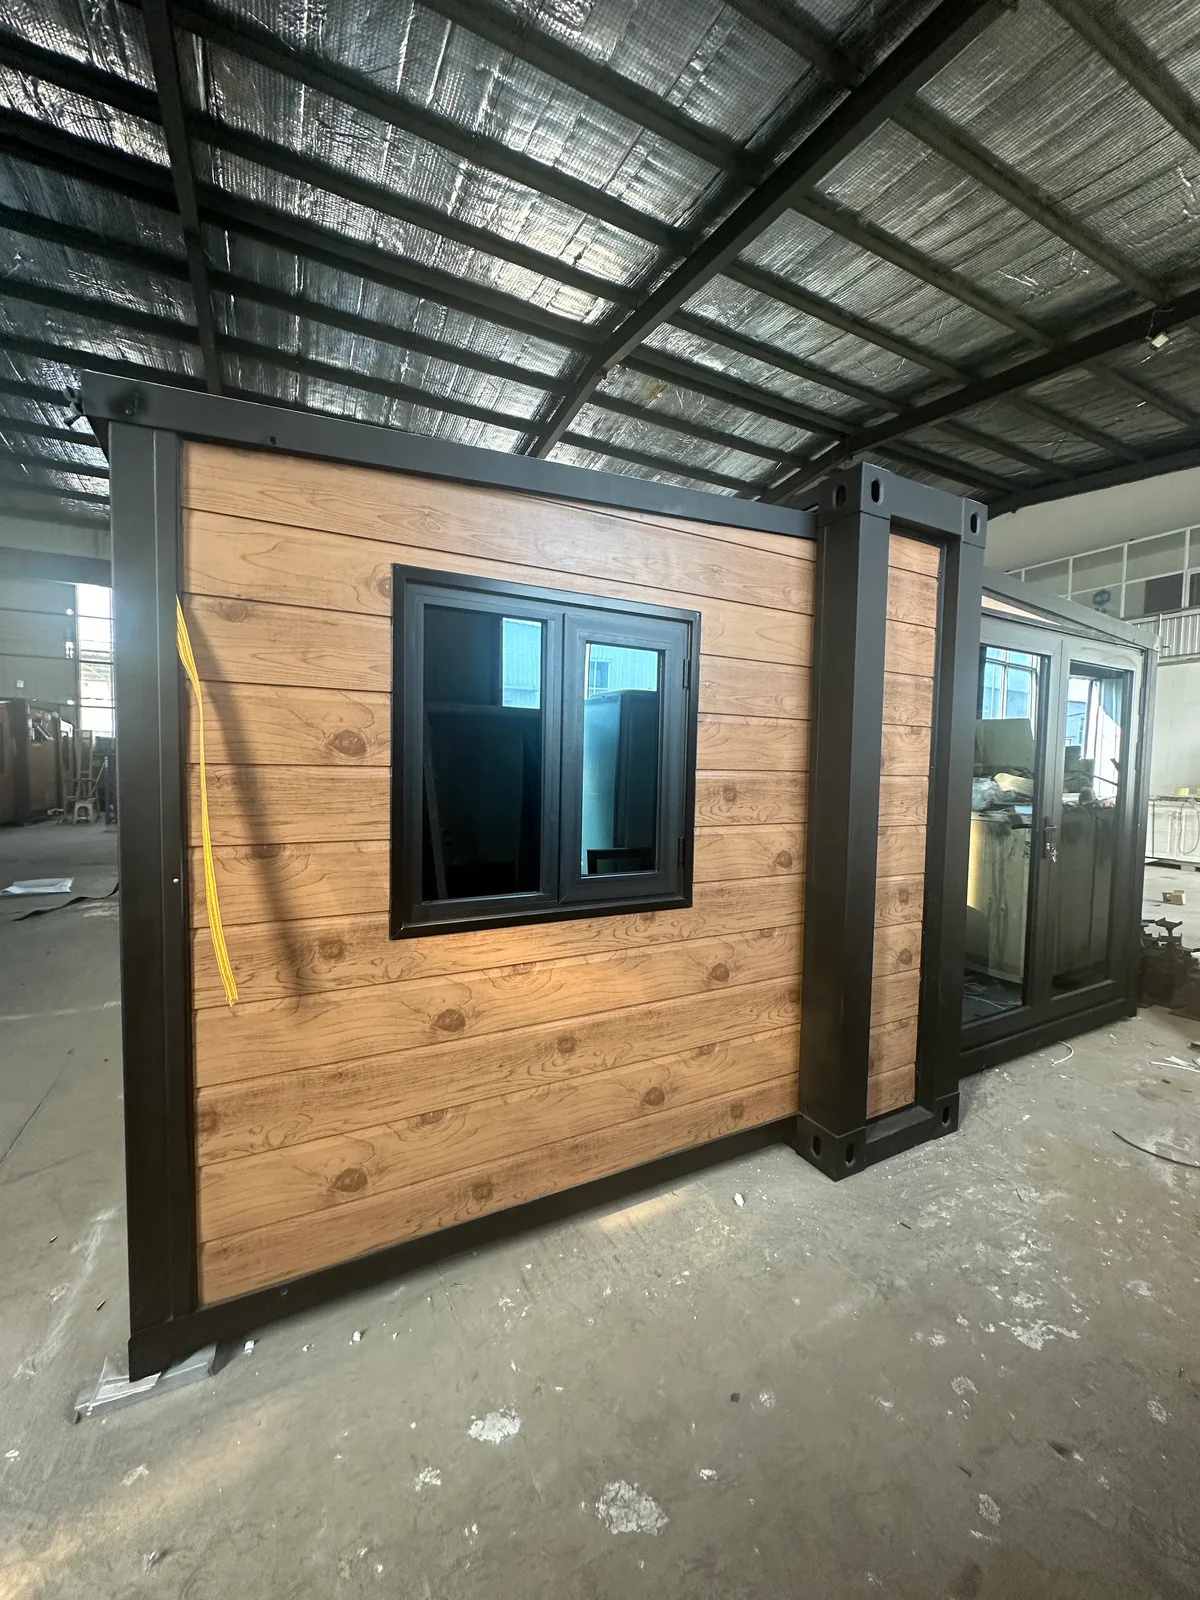
Once opened, the folding wings create a much wider room than the transport form suggests. The photographed interior shows white wall and ceiling panels, black structural framing, a wood-look floor, installed lighting points and operable windows.
The open floor makes the model especially useful when a buyer wants to repeat the same building across a site, then furnish or divide individual units for different functions. Wall panels, flooring, electrical standards, doors, windows and selected fittings can be discussed before production.
Explore custom expandable layouts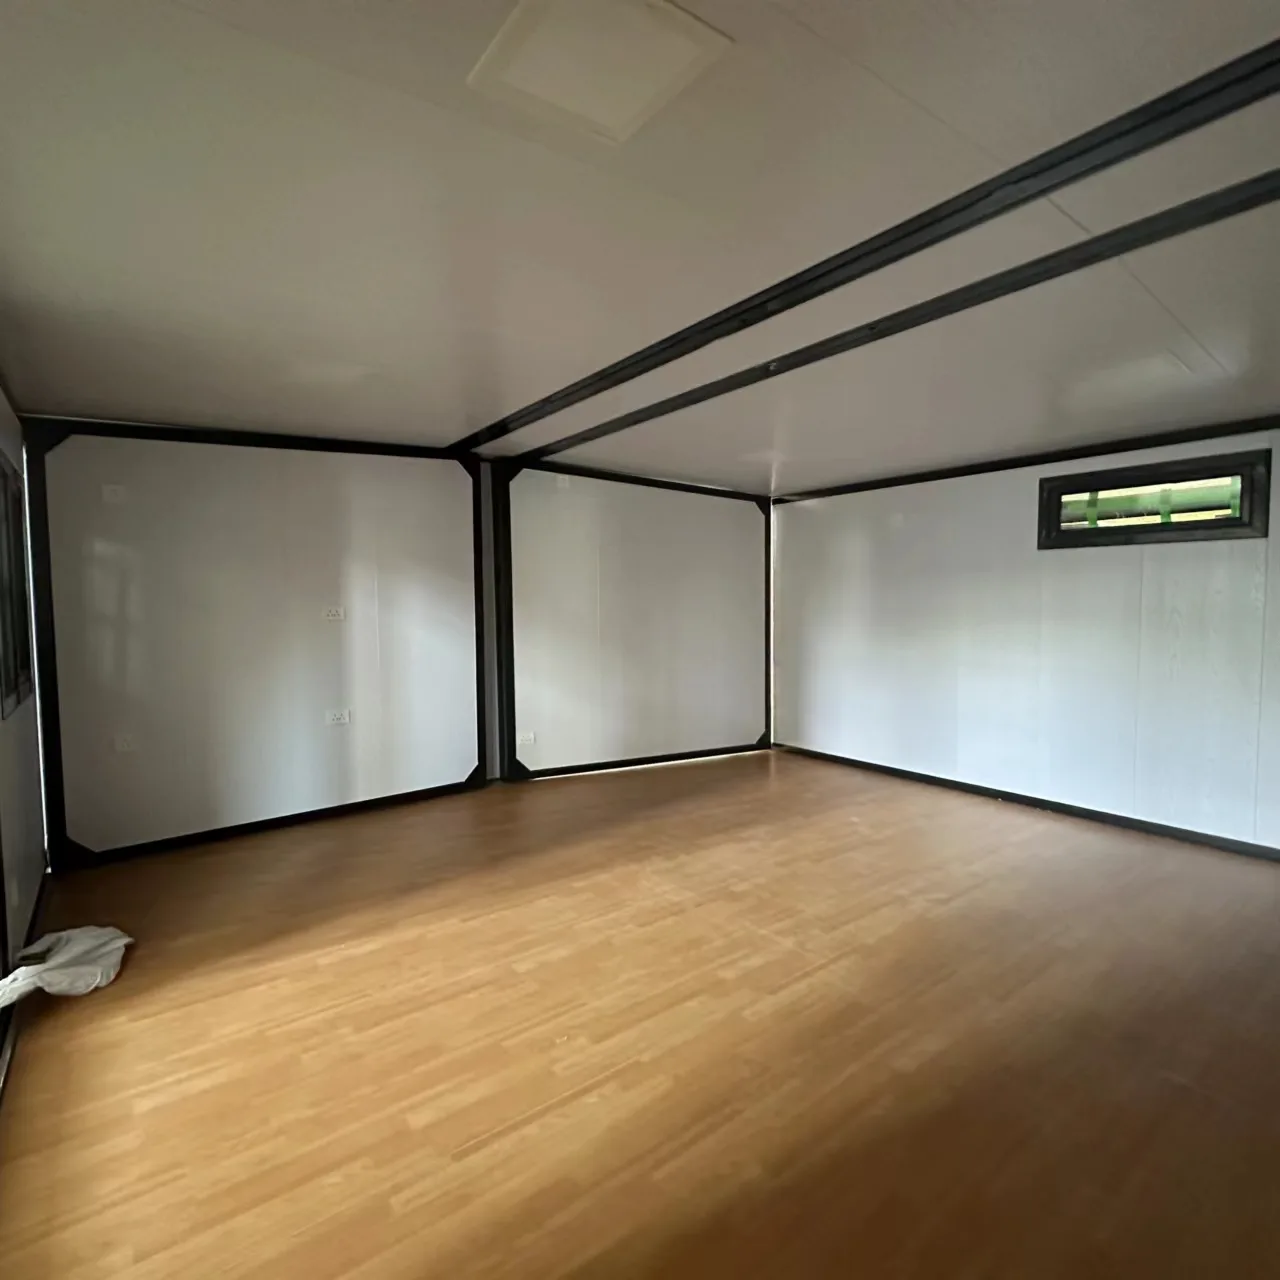
Shipping efficiency
Up to six complete units per 40HQ container.
For suitable reference configurations, the compact folded width allows a 40 ft high-cube container to carry up to six units. That means a single shipment can provide roughly 162 m² of deployed floor area across six houses, based on the nominal 27 m² figure.
Higher loading density
More units can be planned into a single container than wider folded models, helping multi-unit projects organize ocean freight.
Compact pre-deployment storage
The folded form can simplify factory staging and destination storage before the site is ready for installation.
Repeatable project format
A consistent model can support phased accommodation, office, retail or service-building programs across one site.
From enquiry to installation
Four decisions keep the project coordinated.
Share the project requirements early so the unit, packing plan and destination work can be checked together.
- 01Define the destination and use
Confirm country, site conditions, climate, intended function, quantity and target delivery schedule.
- 02Approve the drawing and specification
Review dimensions, openings, layout, finishes, insulation, electrical standard and optional service areas.
- 03Confirm the packing plan
Check final unit weight, accessories, protective packing, container quantity and freight responsibilities.
- 04Prepare the site and installation route
Plan access, unloading, foundations, unfolding, anchoring, sealing, utility connections and local approvals.
Qualified professionals at the destination should confirm foundations, structural loads, wind and snow requirements, fire safety, thermal performance, sanitation, electrical compliance, accessibility, permits and occupancy approval.
Compact expandable house FAQ
Questions about space, loading and customization.
Send the destination, quantity and intended use for a project-specific proposal.
How much floor area does this compact expandable house provide?
The reference model provides approximately 27 m² of deployed floor area. The drawing shows a reference external plan of 5,900 × 4,800 mm. Final usable internal area depends on the approved wall, frame and interior configuration.
How many units can be loaded in one 40HQ container?
The reference 700 mm narrow-body model supports loading of up to six units per 40HQ container. Final quantity is confirmed from the approved specification, packing plan, accessories, total weight and carrier requirements.
Can the layout and finishes be customized?
Yes. Subject to engineering and transport limits, buyers can discuss partitions, doors, windows, bathroom or kitchenette provisions, wall finishes, flooring, electrical standards and exterior colors.
What work is required after the house arrives?
The destination team must prepare foundations, access, unloading and lifting, then unfold, level, anchor and weather-seal the unit and connect utilities. Local professionals should confirm permits, structural loads, fire safety, sanitation, electrical compliance and occupancy requirements.
Plan a shipping-efficient project
Tell us how you want to use the 27 m² model.
YARIS will review the destination, quantity, layout, finishes, services and packing plan, then prepare a project-specific quotation.