
Project Gallery / Lanzarote project preview
YARIS · PROJECT PREVIEW · EUROPE
Modular Construction, Permanent Possibilities: A YARIS Home Envisioned for Lanzarote
Architecture shaped for its setting. Factory manufacturing coordinated with local expertise. A new chapter for YARIS in Spain and Italy.
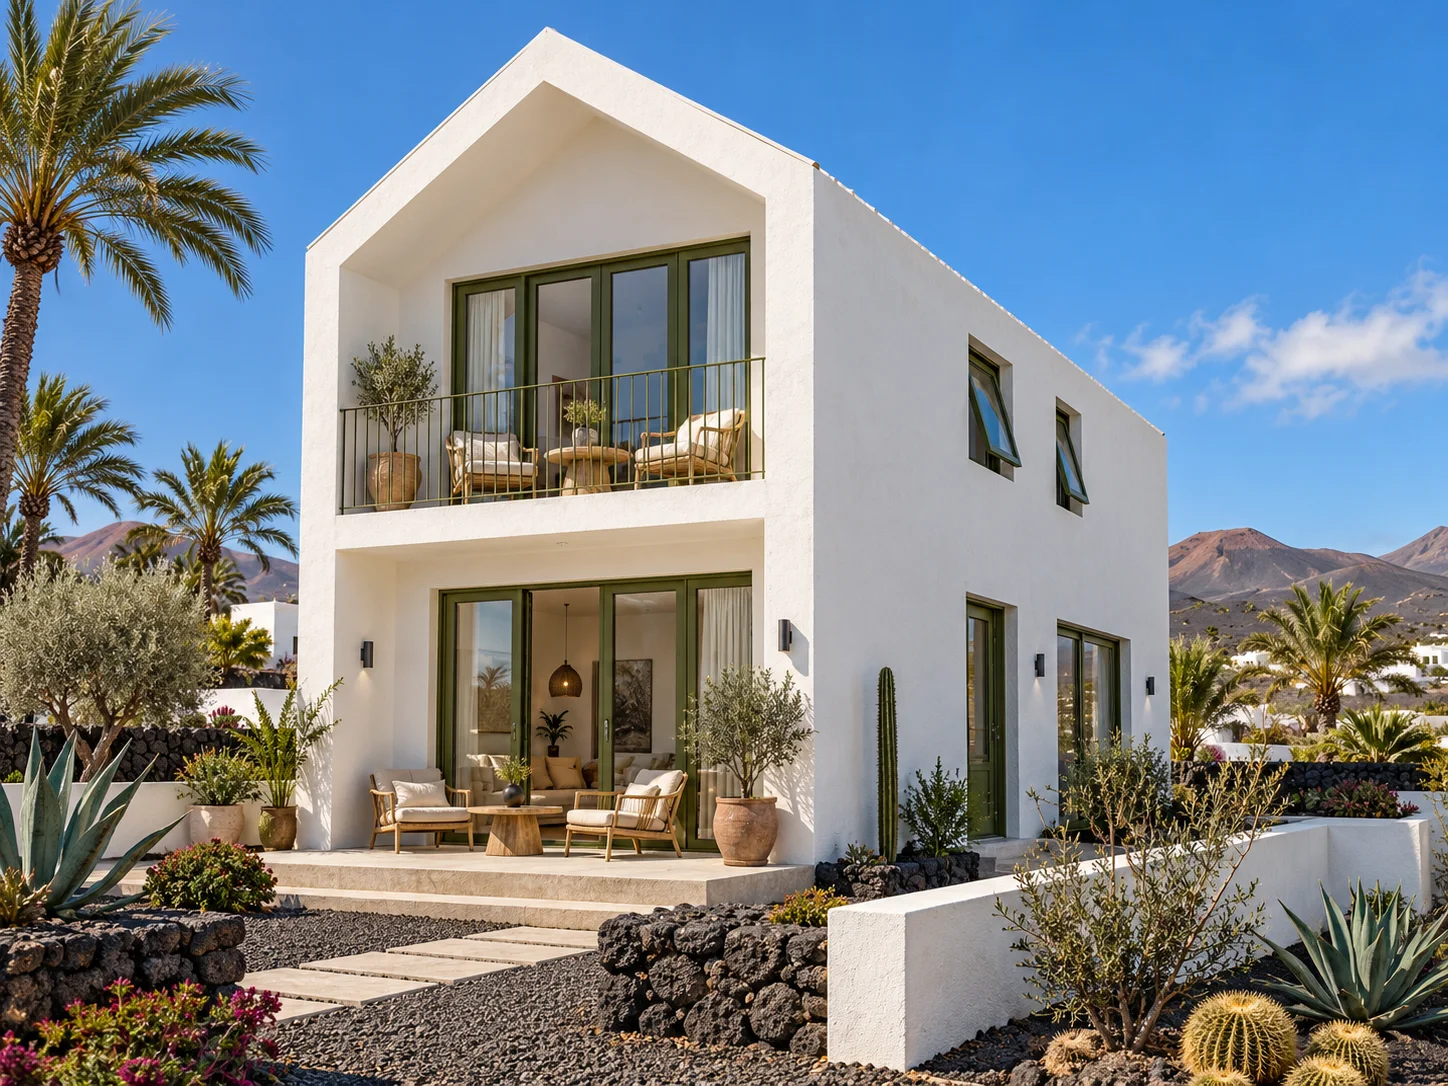
A permanent home should feel like it belongs—not only to its owners, but also to the place in which it stands. The YARIS Lanzarote project explores that ambition through a clean white exterior, a simple pitched-roof silhouette, generous openings and outdoor spaces framed by volcanic-stone landscaping.
As YARIS prepares to bring projects to life in Spain and Italy, these eight design renderings offer a preview of our approach: combining modular manufacturing in China with locally coordinated design, engineering and construction. The aim is not simply to deliver modules, but to help create complete buildings suited to their intended use and destination.
Designed as a Home, Not Defined by a Factory
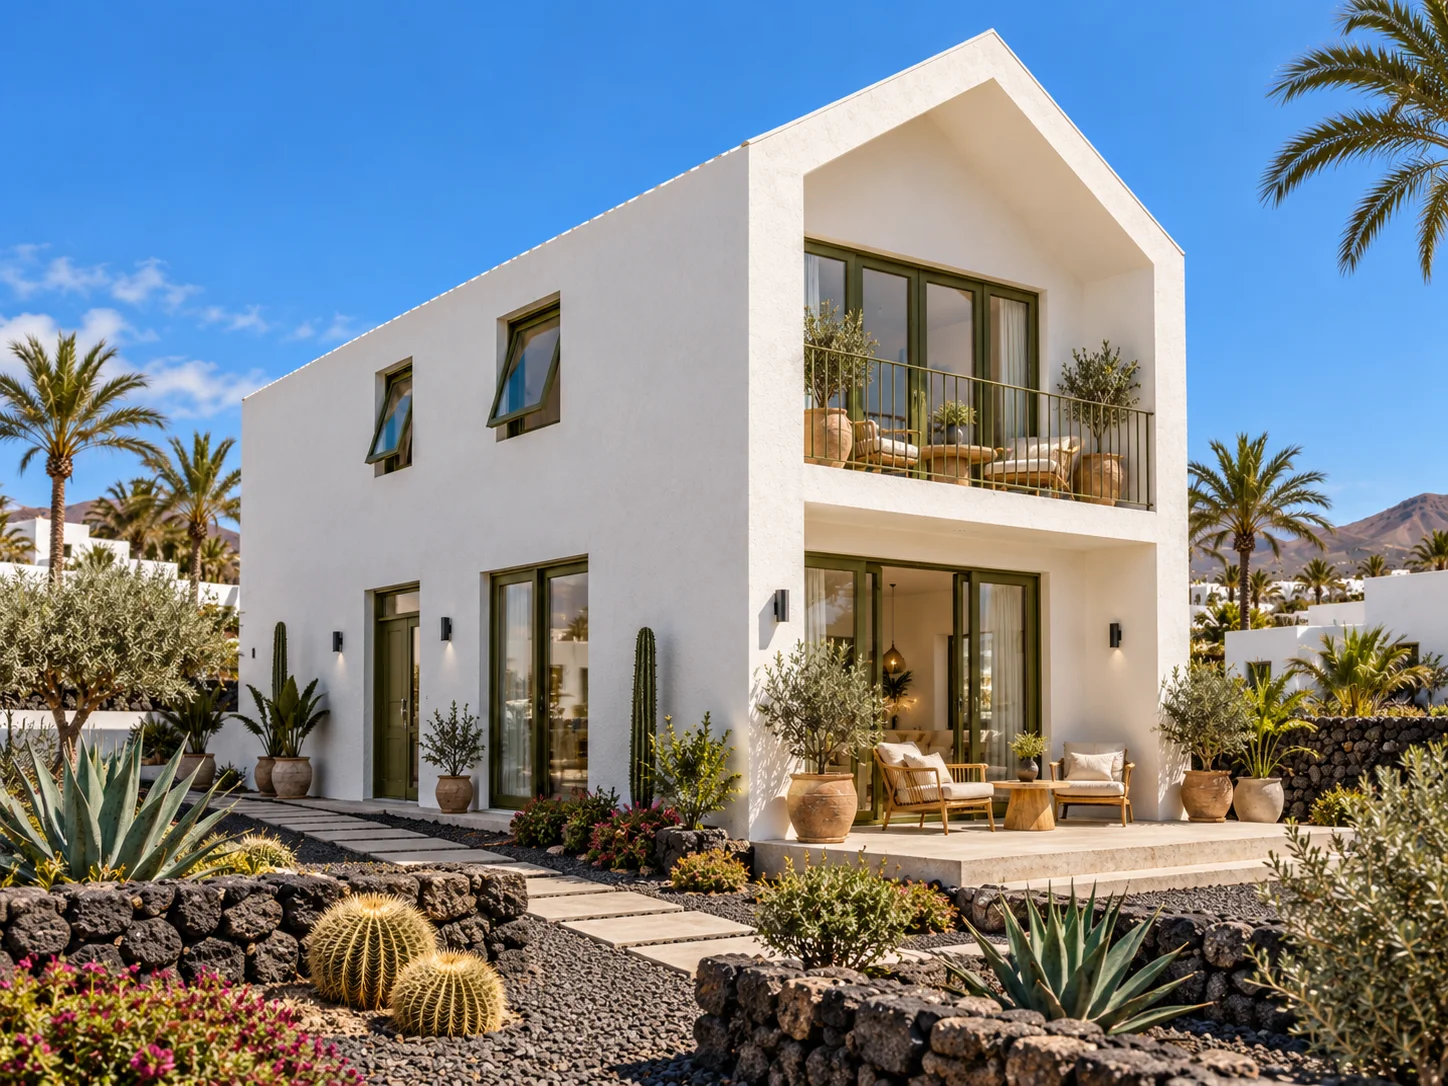
“Modular” describes a construction method; it does not, by itself, determine whether a building is temporary or permanent. Factory-made modules can form part of a permanent residential building when the complete project is appropriately designed, authorised, installed and verified for that purpose.
The renderings show an architectural intention rather than a statement of technical certification. Foundations, structural connections, materials, insulation and building services must be developed as a coordinated system. Long-term performance depends on those details, installation quality and maintenance—not on appearance alone.
A Practical Case for Off-Site Manufacturing
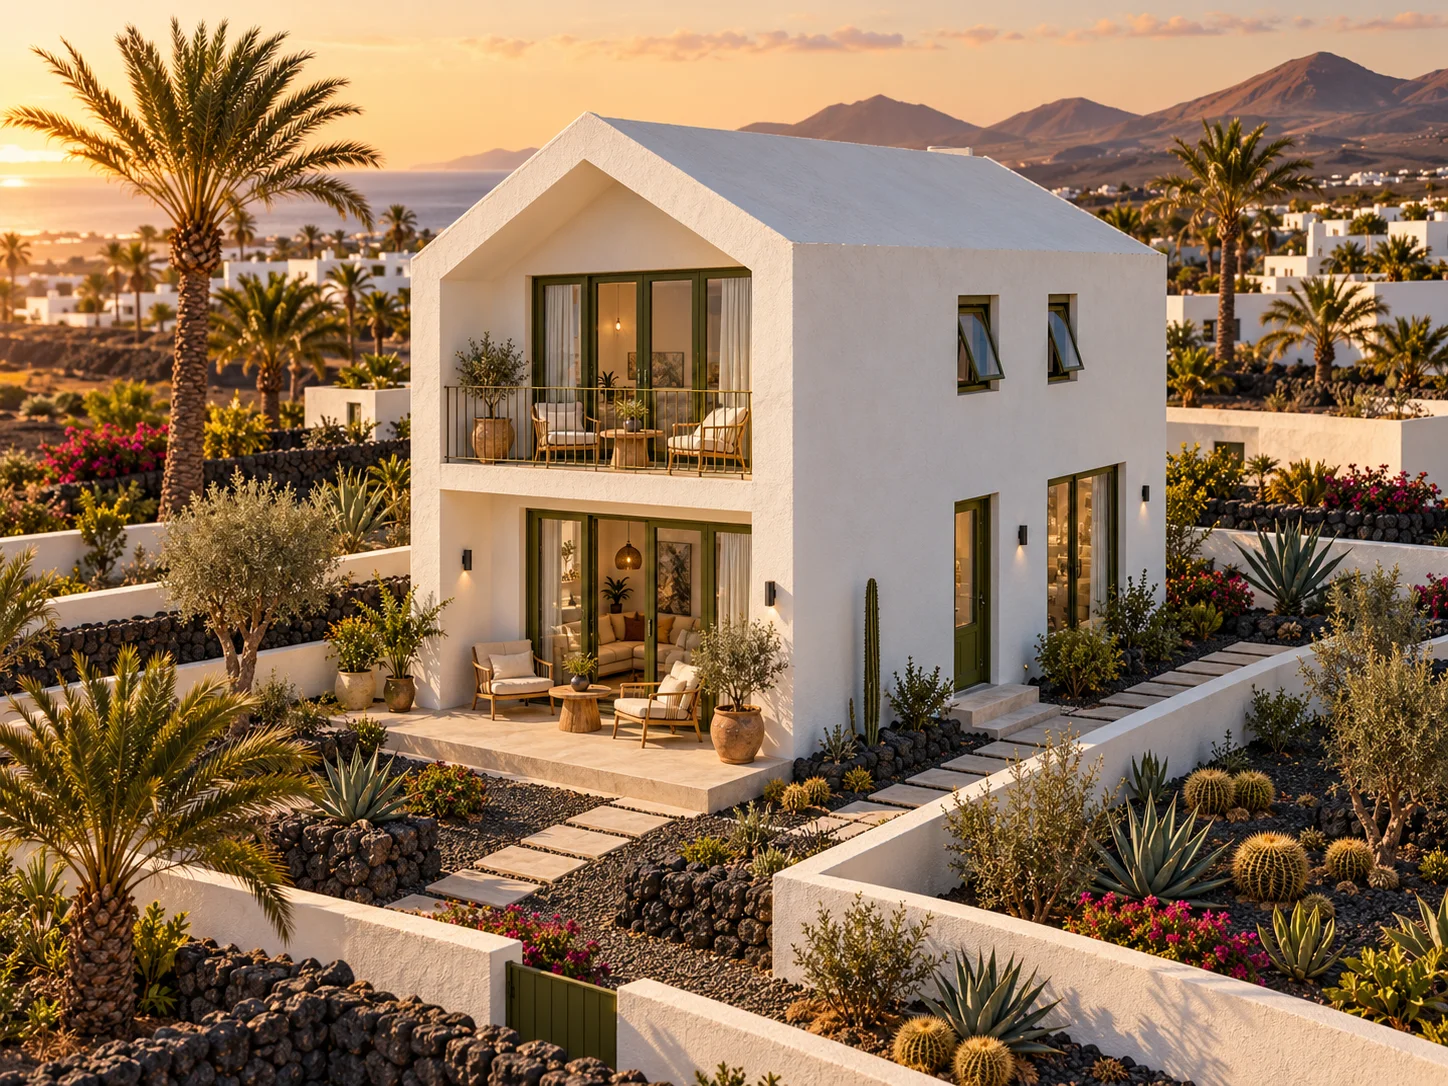
Where local labour availability, construction coordination or island logistics make conventional building challenging, off-site manufacturing offers an alternative worth evaluating. Repeatable components, planned material procurement and factory-stage inspections can help make production more organised. Site preparation and manufacturing may also proceed in parallel when approvals and the delivery programme allow.
These advantages are project-specific. A responsible comparison considers the complete installed cost: design and approvals, factory production, shipping, import charges, local transport, lifting, foundations, utility connections and finishing. YARIS does not present a factory quotation as the final cost of an occupied home, nor promise a universal cost or time saving.
Everyday Living at the Centre of the Design
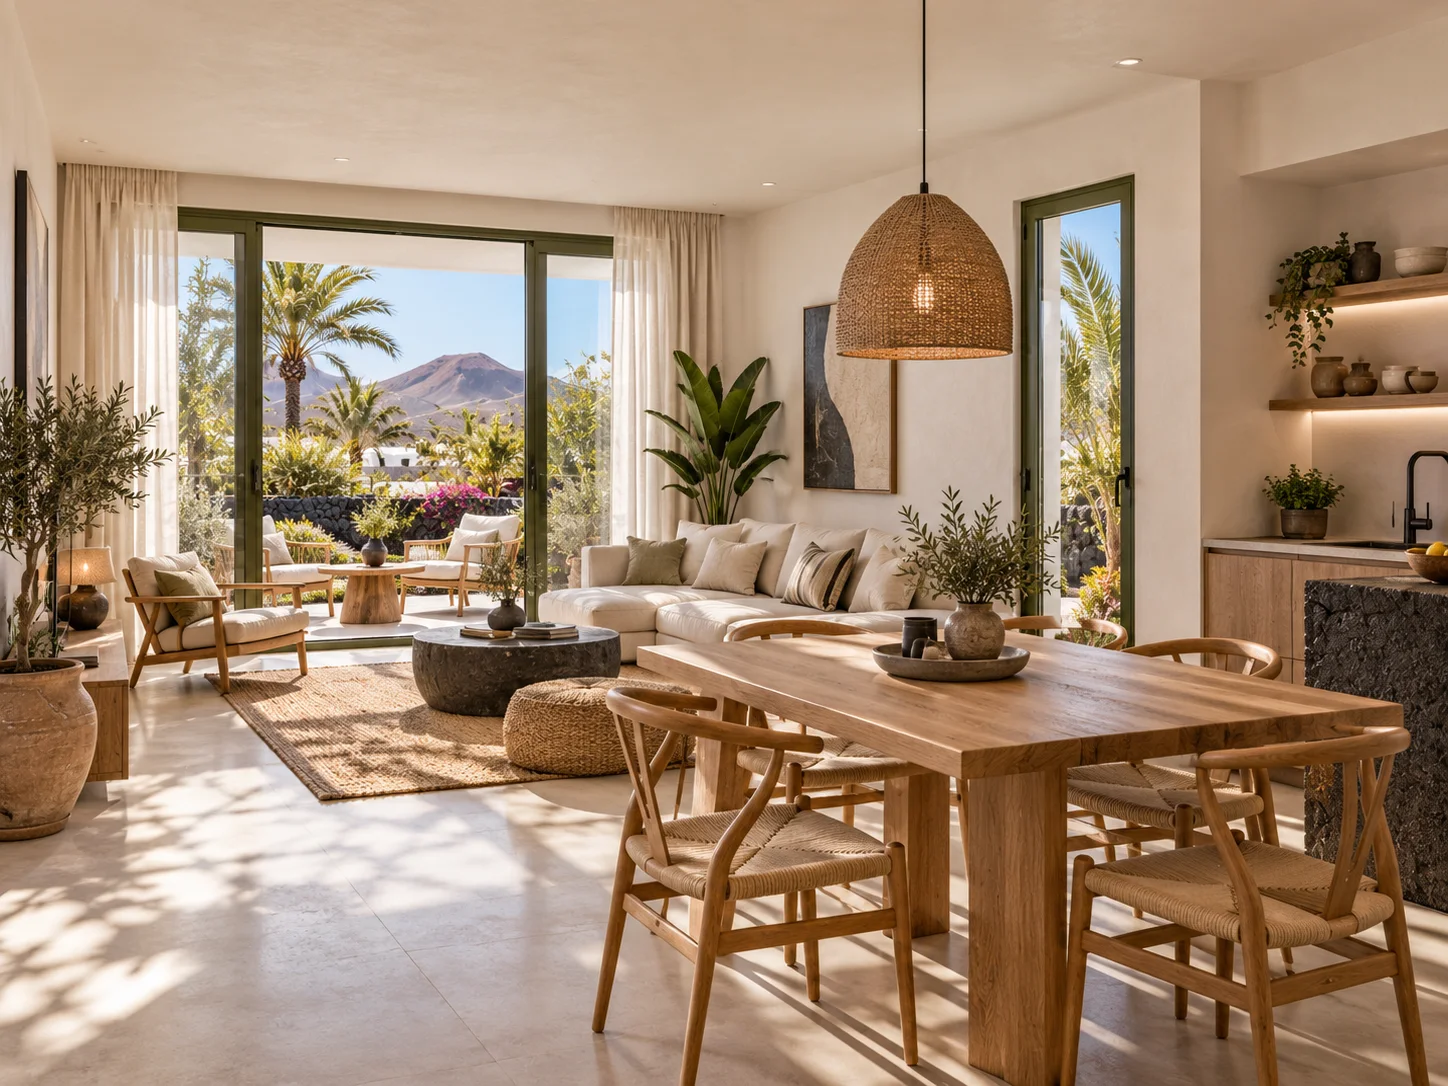
The interior concept uses a restrained palette of light surfaces, natural textures and warm timber tones. The shared living area brings cooking, dining and relaxation together without making the space feel like a collection of separate factory units. Large openings create a visual connection with the outdoors; their final specification must balance daylight, solar gain, ventilation and energy performance.
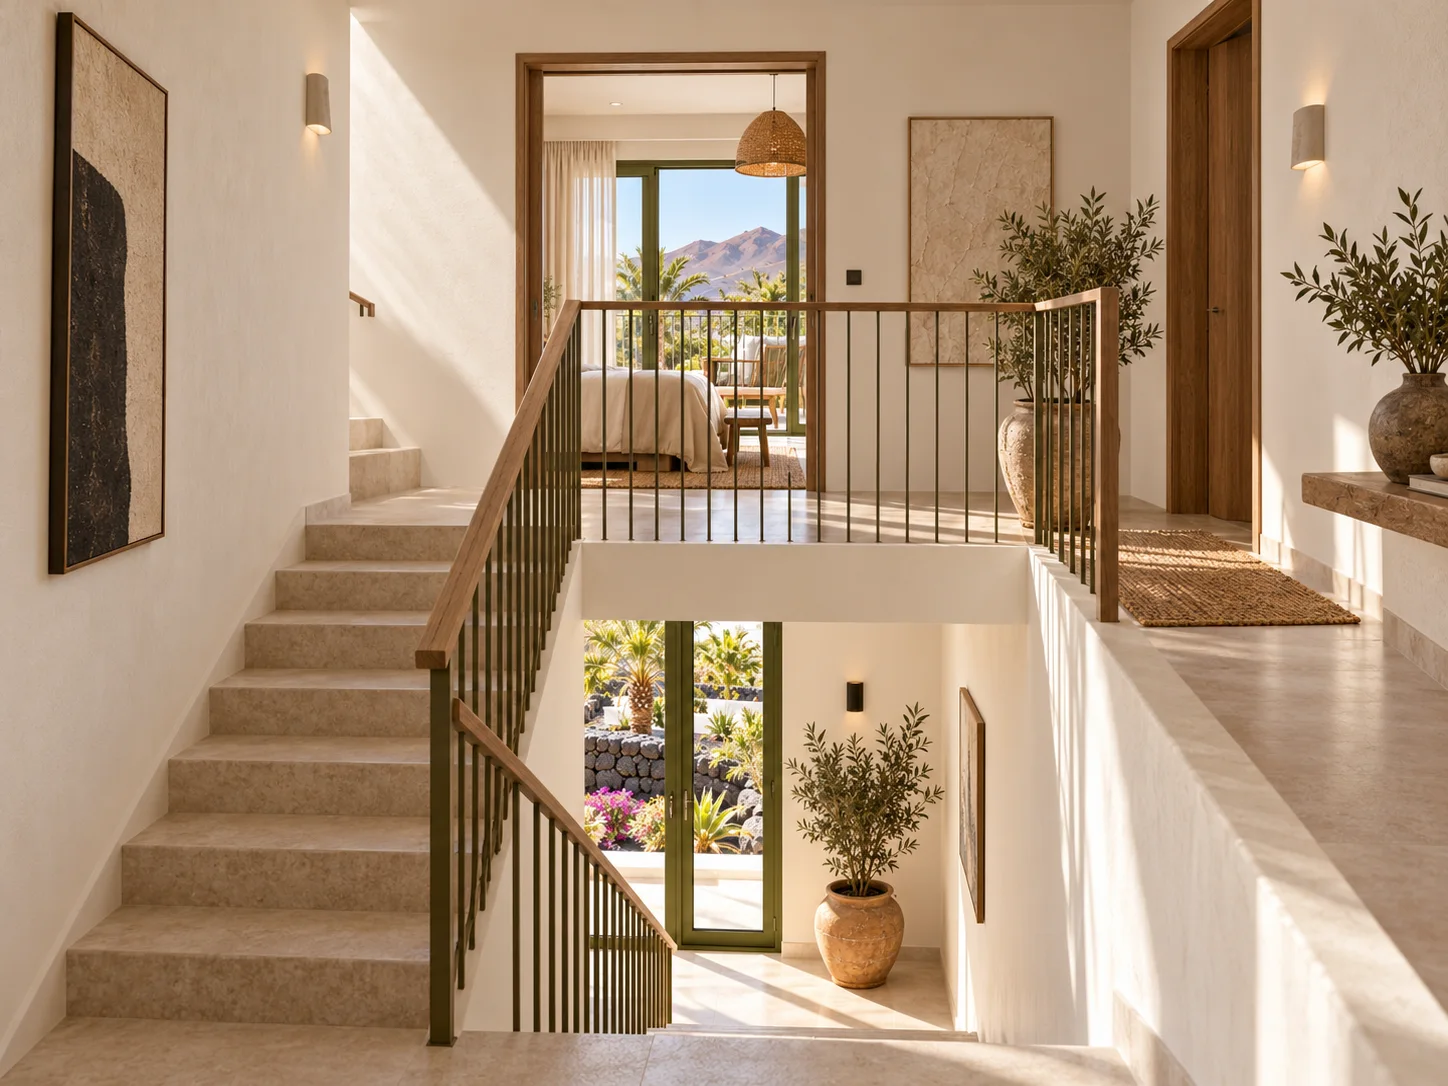
Circulation deserves the same attention as the principal rooms. Stair geometry, headroom, guarding, escape routes and accessibility obligations need to be addressed in the approved design. A well-planned modular home should be convenient to use and straightforward to maintain, not merely efficient to manufacture.
What Permanent Construction Requires
For a Spanish residential project, modular manufacture is not a substitute for the normal building process. Spain’s building legislation and the applicable Technical Building Code provide the framework for project documentation, safety and habitability. Local professionals must establish the requirements for the actual site and proposal.
Key workstreams include:
- Land and planning: verify permitted use, building envelope, setbacks and any landscape, heritage or other site restrictions.
- Engineering: coordinate ground conditions, foundations, anchorage, structural continuity and the applicable environmental actions.
- Building performance: address fire safety, energy efficiency, moisture control, ventilation, acoustics and accessibility as applicable.
- Delivery and completion: establish transport and lifting access, utility interfaces, inspections, technical records and the procedures required before occupation.
These are project-planning considerations, not confirmation that this particular proposal has obtained permission. In Italy, the approval pathway and technical obligations must likewise be determined for the specific location by the local project team. Approval in one country or municipality should never be assumed to transfer to another.
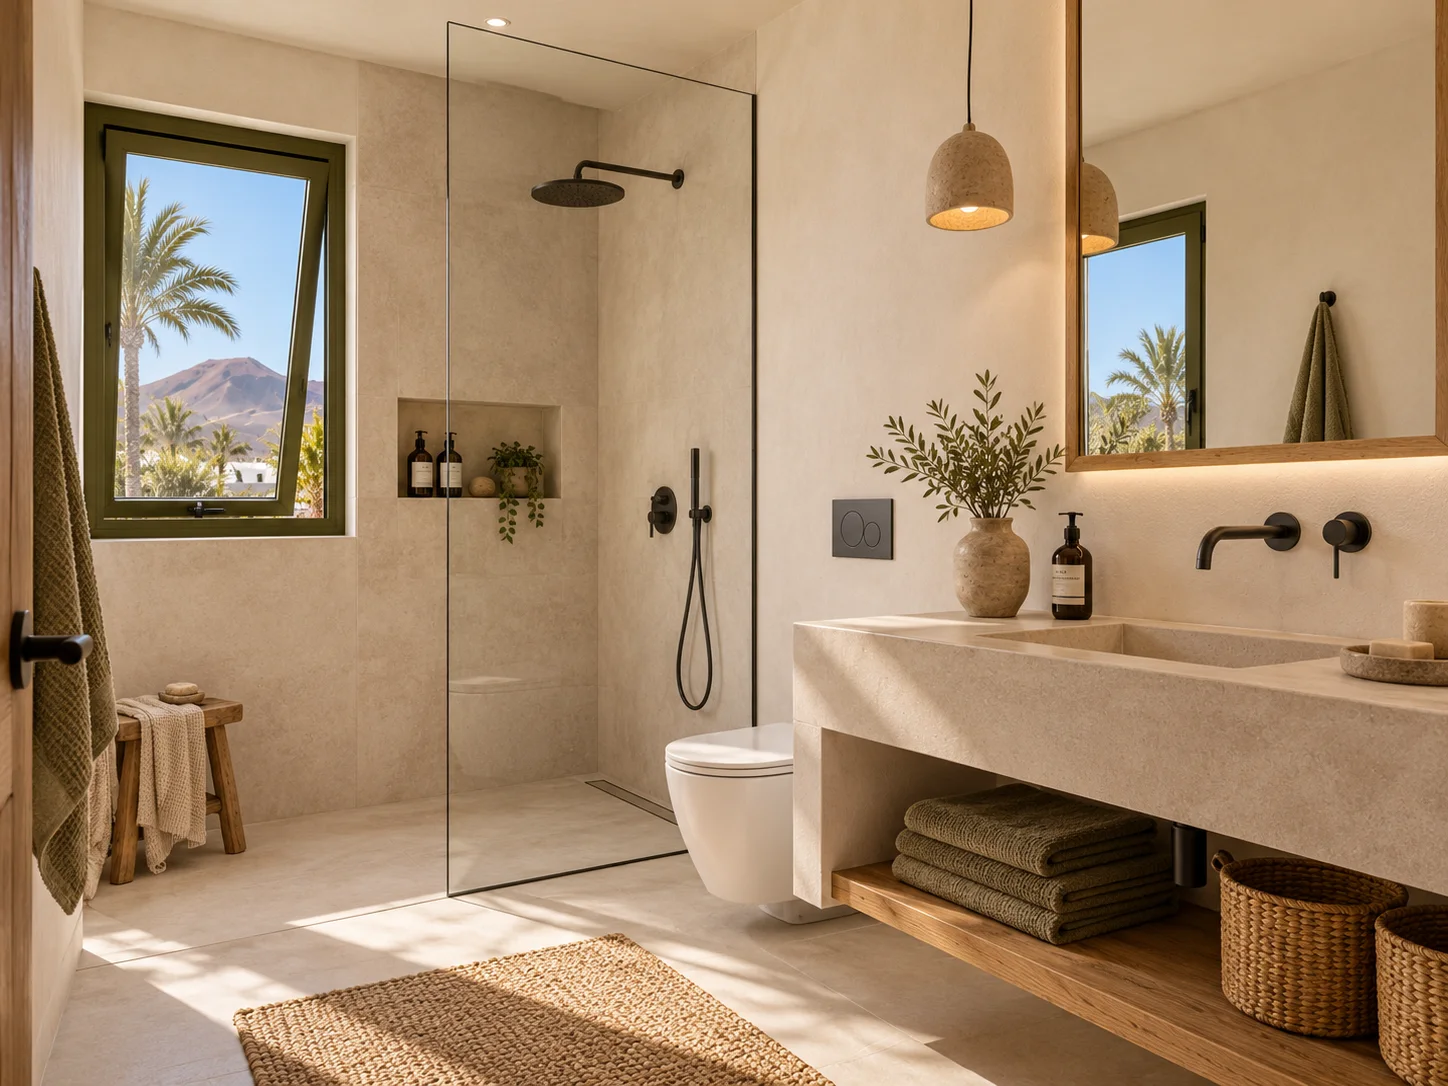
Wet areas are a clear example of why integrated design matters. A polished bathroom is only the visible layer. Behind it sit junctions, seals, falls, plumbing and ventilation that need to remain reliable through transport, assembly and everyday use.
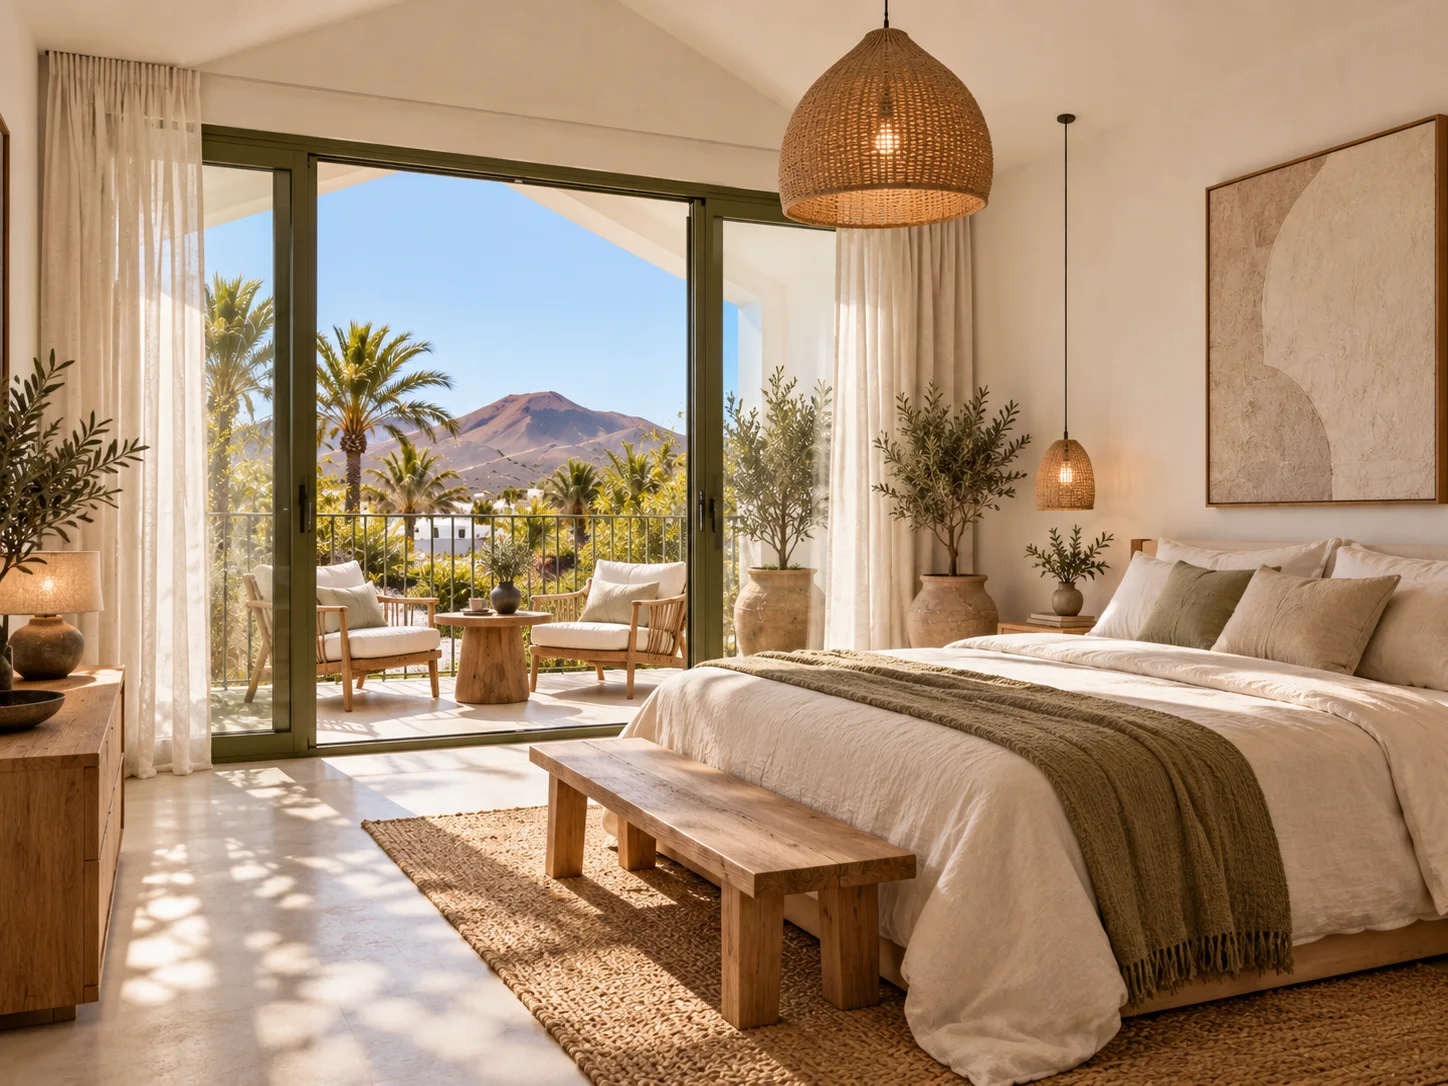
Comfort is also a technical brief. Glazing, shading, thermal bridges and insulation should be selected for the destination climate. For an island setting, exposure and the suitability of exterior finishes and fixings should be assessed by the design team rather than inferred from a rendering.
Spain and Italy: An Invitation to Connect
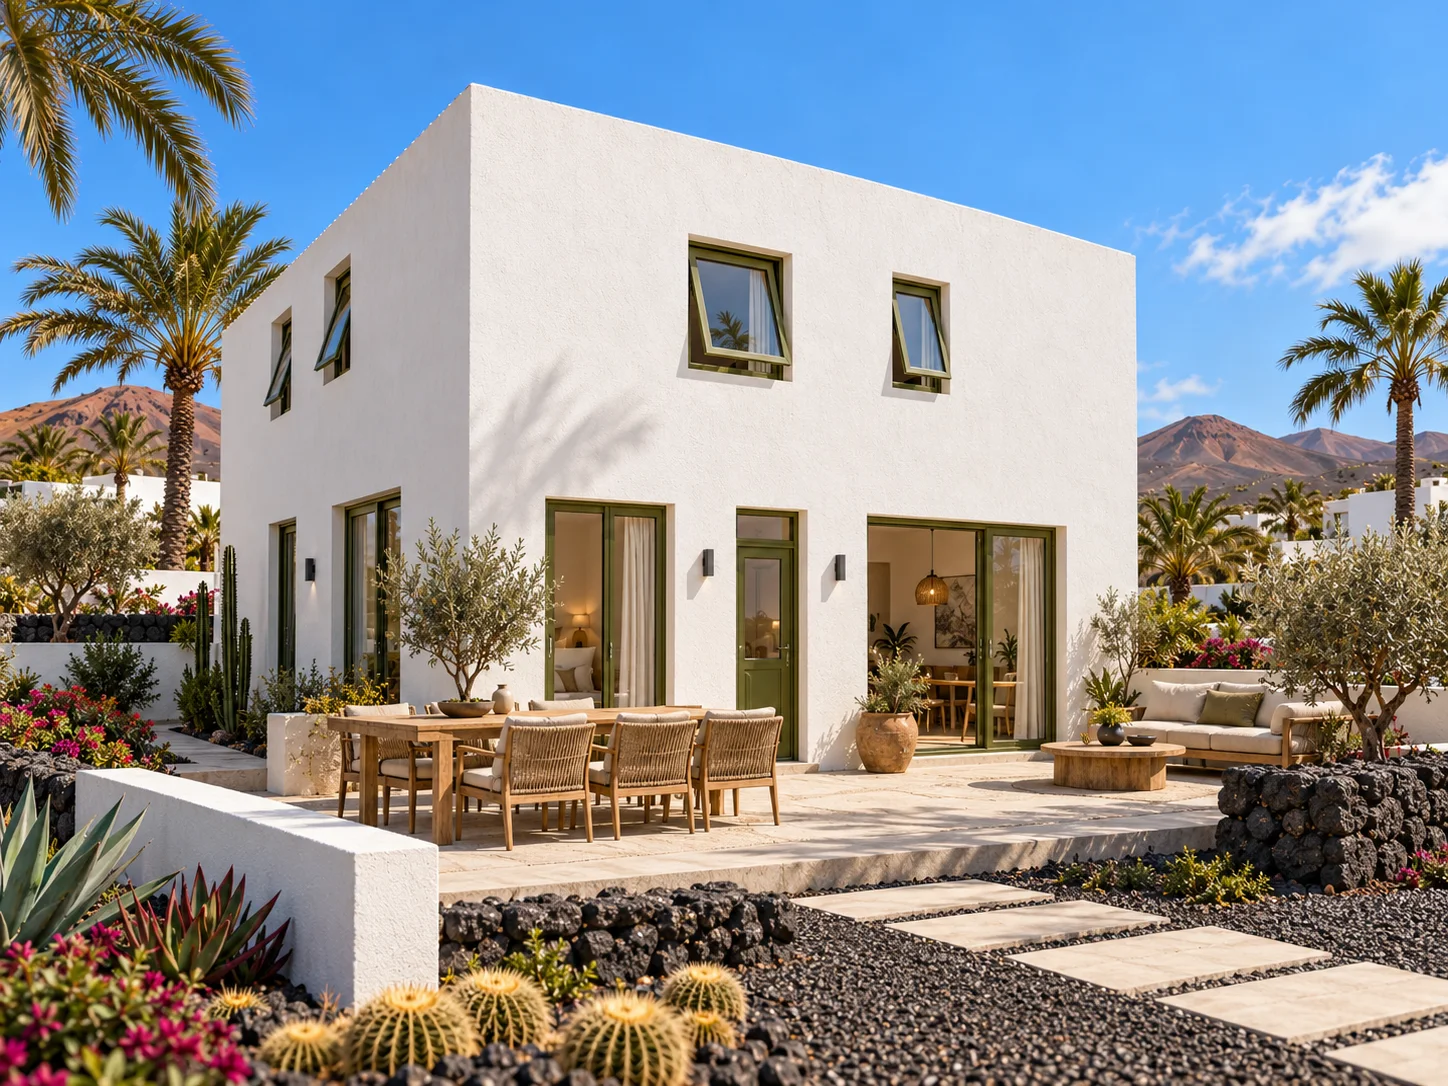
YARIS is preparing for upcoming project implementation in Spain and Italy. We look forward to sharing progress as these projects move from design and preparation into on-site delivery.
We warmly invite prospective homeowners, architects, developers, distributors and local construction partners to register their interest in visiting. Visits will be arranged by appointment once the relevant sites are ready and access can be confirmed. Please contact YARIS before making travel arrangements; dates, locations and access conditions will be communicated individually.
We also welcome discussions with local partners who can contribute market knowledge, design coordination, installation capability and after-sales support. Our ambition is to connect Chinese manufacturing capability with local professional expertise—and to build lasting relationships alongside lasting buildings.
Interested in a future visit or a modular housing project in your market? Share your destination, intended use and project stage with YARIS. Let’s explore the right next steps together.
Contact YARIS to register your interest →
Visualisation notice: All eight images are architectural design renderings of the Lanzarote project, not photographs of completed buildings. They illustrate design intent only. Final appearance, specification, programme and permitted use remain subject to project development, contracts, site conditions and the relevant approvals. No permit, certification or completion status is asserted by these illustrations.