
Compact format · Flexible use · Global delivery
One compact apple cabin. Many ways to put it to work.
Distinctive outside, open and adaptable inside: a factory-prepared cabin for customer-facing, working, leisure and hospitality projects worldwide.
A small building with a strong commercial presence
The best compact buildings do more than save space. They attract attention, make operations easier and give customers a place they remember.
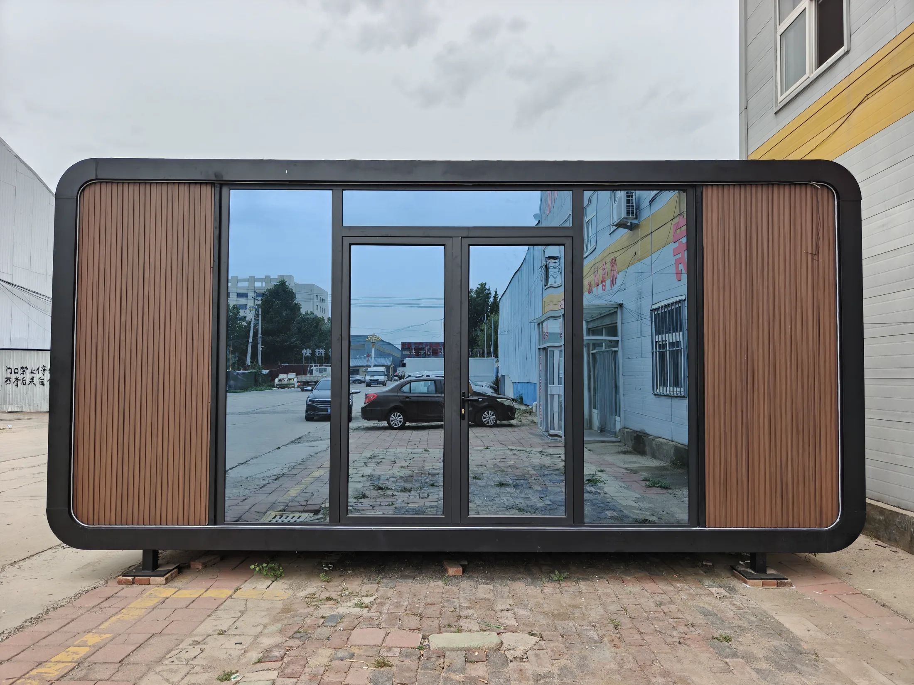
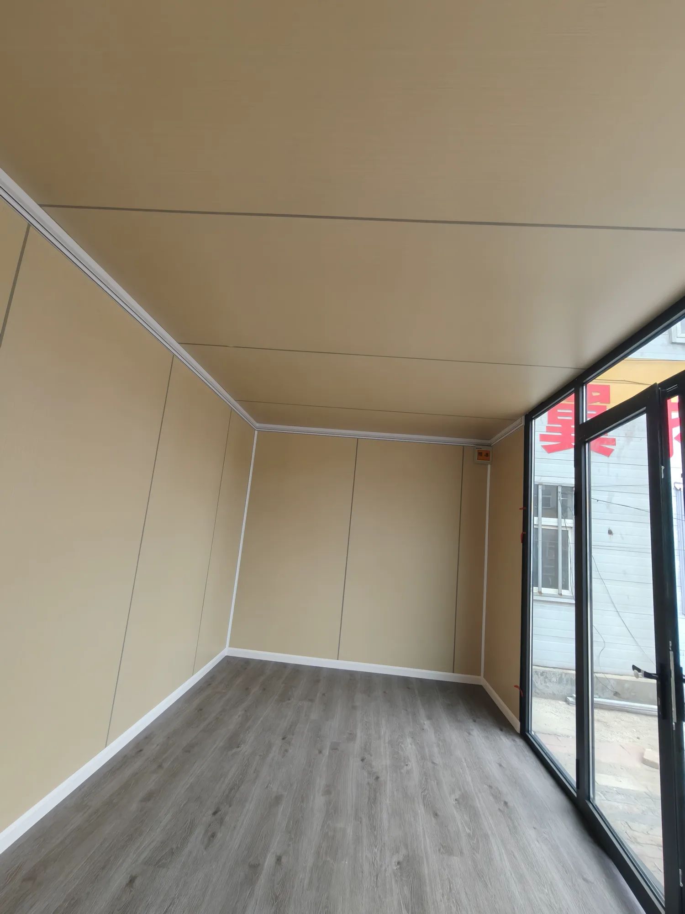
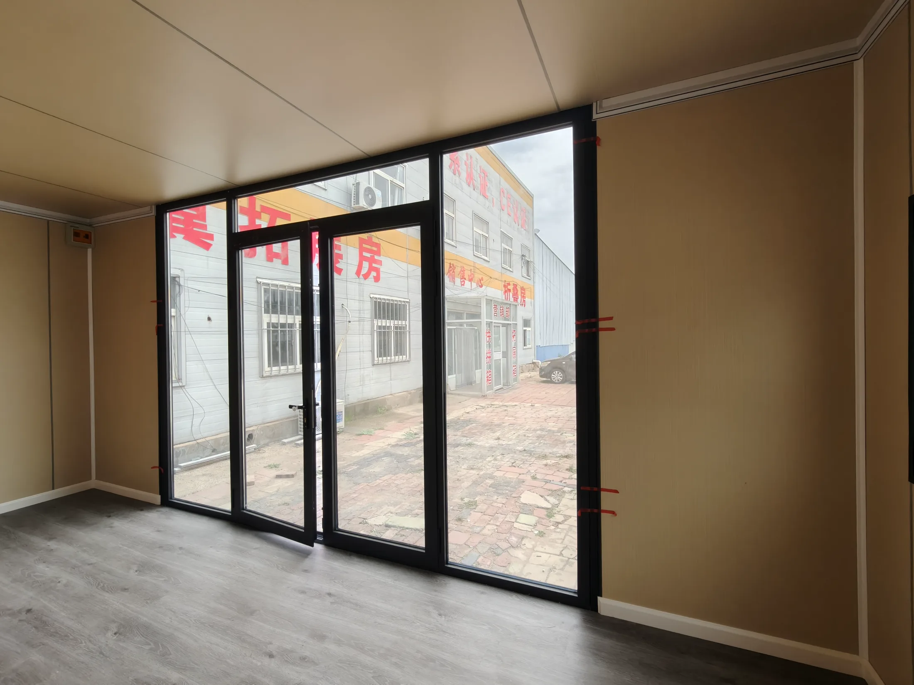
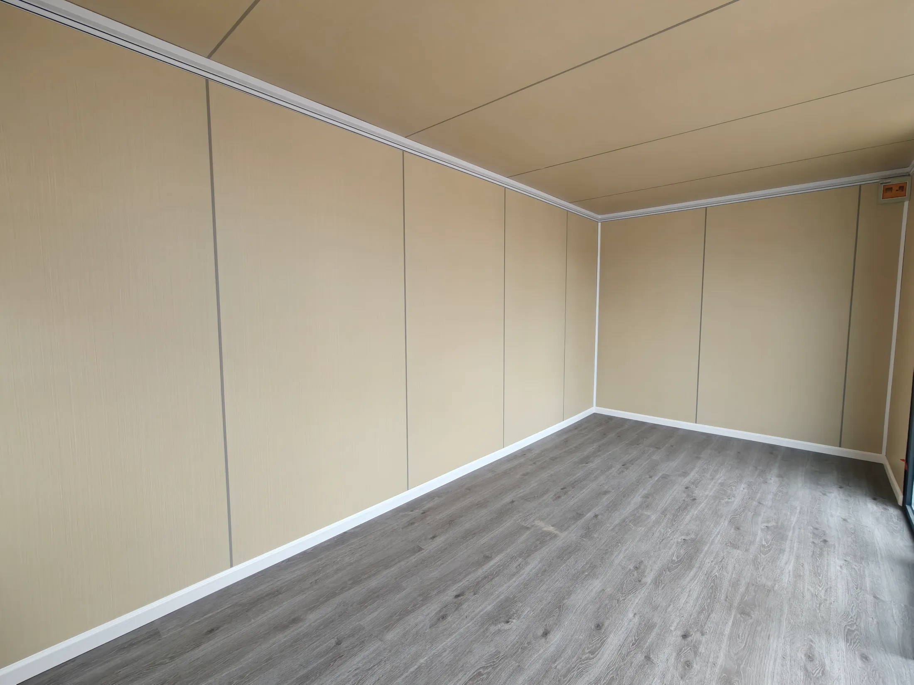
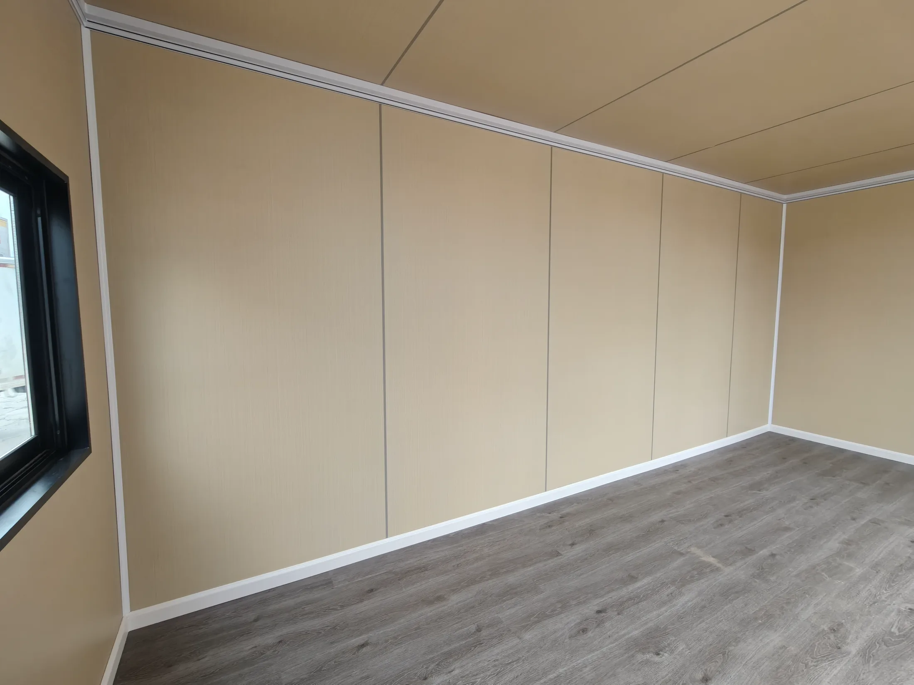
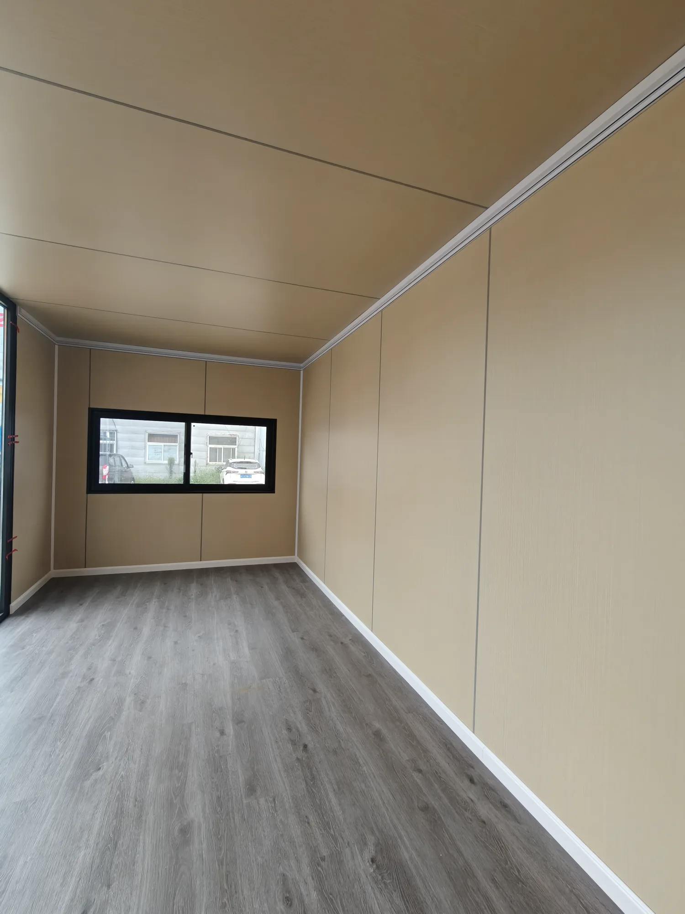
This is a real factory display cabin in an unfurnished, finished-interior condition. The wide glazed frontage, entrance, wall panels and flooring are visible without decorative staging, giving buyers a clear basis for planning their own use.
Real product view
A clean shell, ready for the next idea.
The rounded dark frame and wood-look facade create a modern street presence, while broad glazing brings daylight and visibility into the usable interior.
Use it your way
One platform for several local markets.
The value of a multipurpose cabin is its ability to follow the business plan. Openings, finishes, services and fit-out are coordinated before production.
Retail and display
Use the glazed frontage for a product showroom, sales kiosk, seasonal shop or brand activation space.
Office and studio
Create a site office, meeting room, property sales suite, design studio or private workspace.
Reception and service
Configure a resort reception, visitor check-in point, ticket office or customer service room.
Food and beverage
Plan a takeaway counter or compact beverage point with the required service openings and locally compliant equipment.
Leisure and garden
Add a garden room, club lounge, campsite facility or shared space to an existing destination.
Compact hospitality
Develop a guest-room concept with privacy, bathroom and MEP packages engineered for the selected model.
Durable by design
Built for repeatable use, not a temporary impression.
A compact cabin still needs to perform as a real building. YARIS coordinates the structural system, exterior envelope, glazing, internal panels and flooring as one project package.
Durability comes from the complete specification. Structural design, protective treatment, insulation, seals, hardware and maintenance must match the climate, site exposure and intended service. We review those requirements before confirming the manufacturing scope.
The result is a practical asset with an attractive exterior and interior surfaces that can be cleaned, maintained and refreshed as the business evolves.
An adaptable interior
Keep the base simple. Make the fit-out specific.
The cabin shown here uses warm neutral wall panels, white trim and grey wood-look flooring. That restrained palette works as a backdrop for retail fixtures, office furniture, hospitality finishes or a client brand system.
Explore Interior Finishes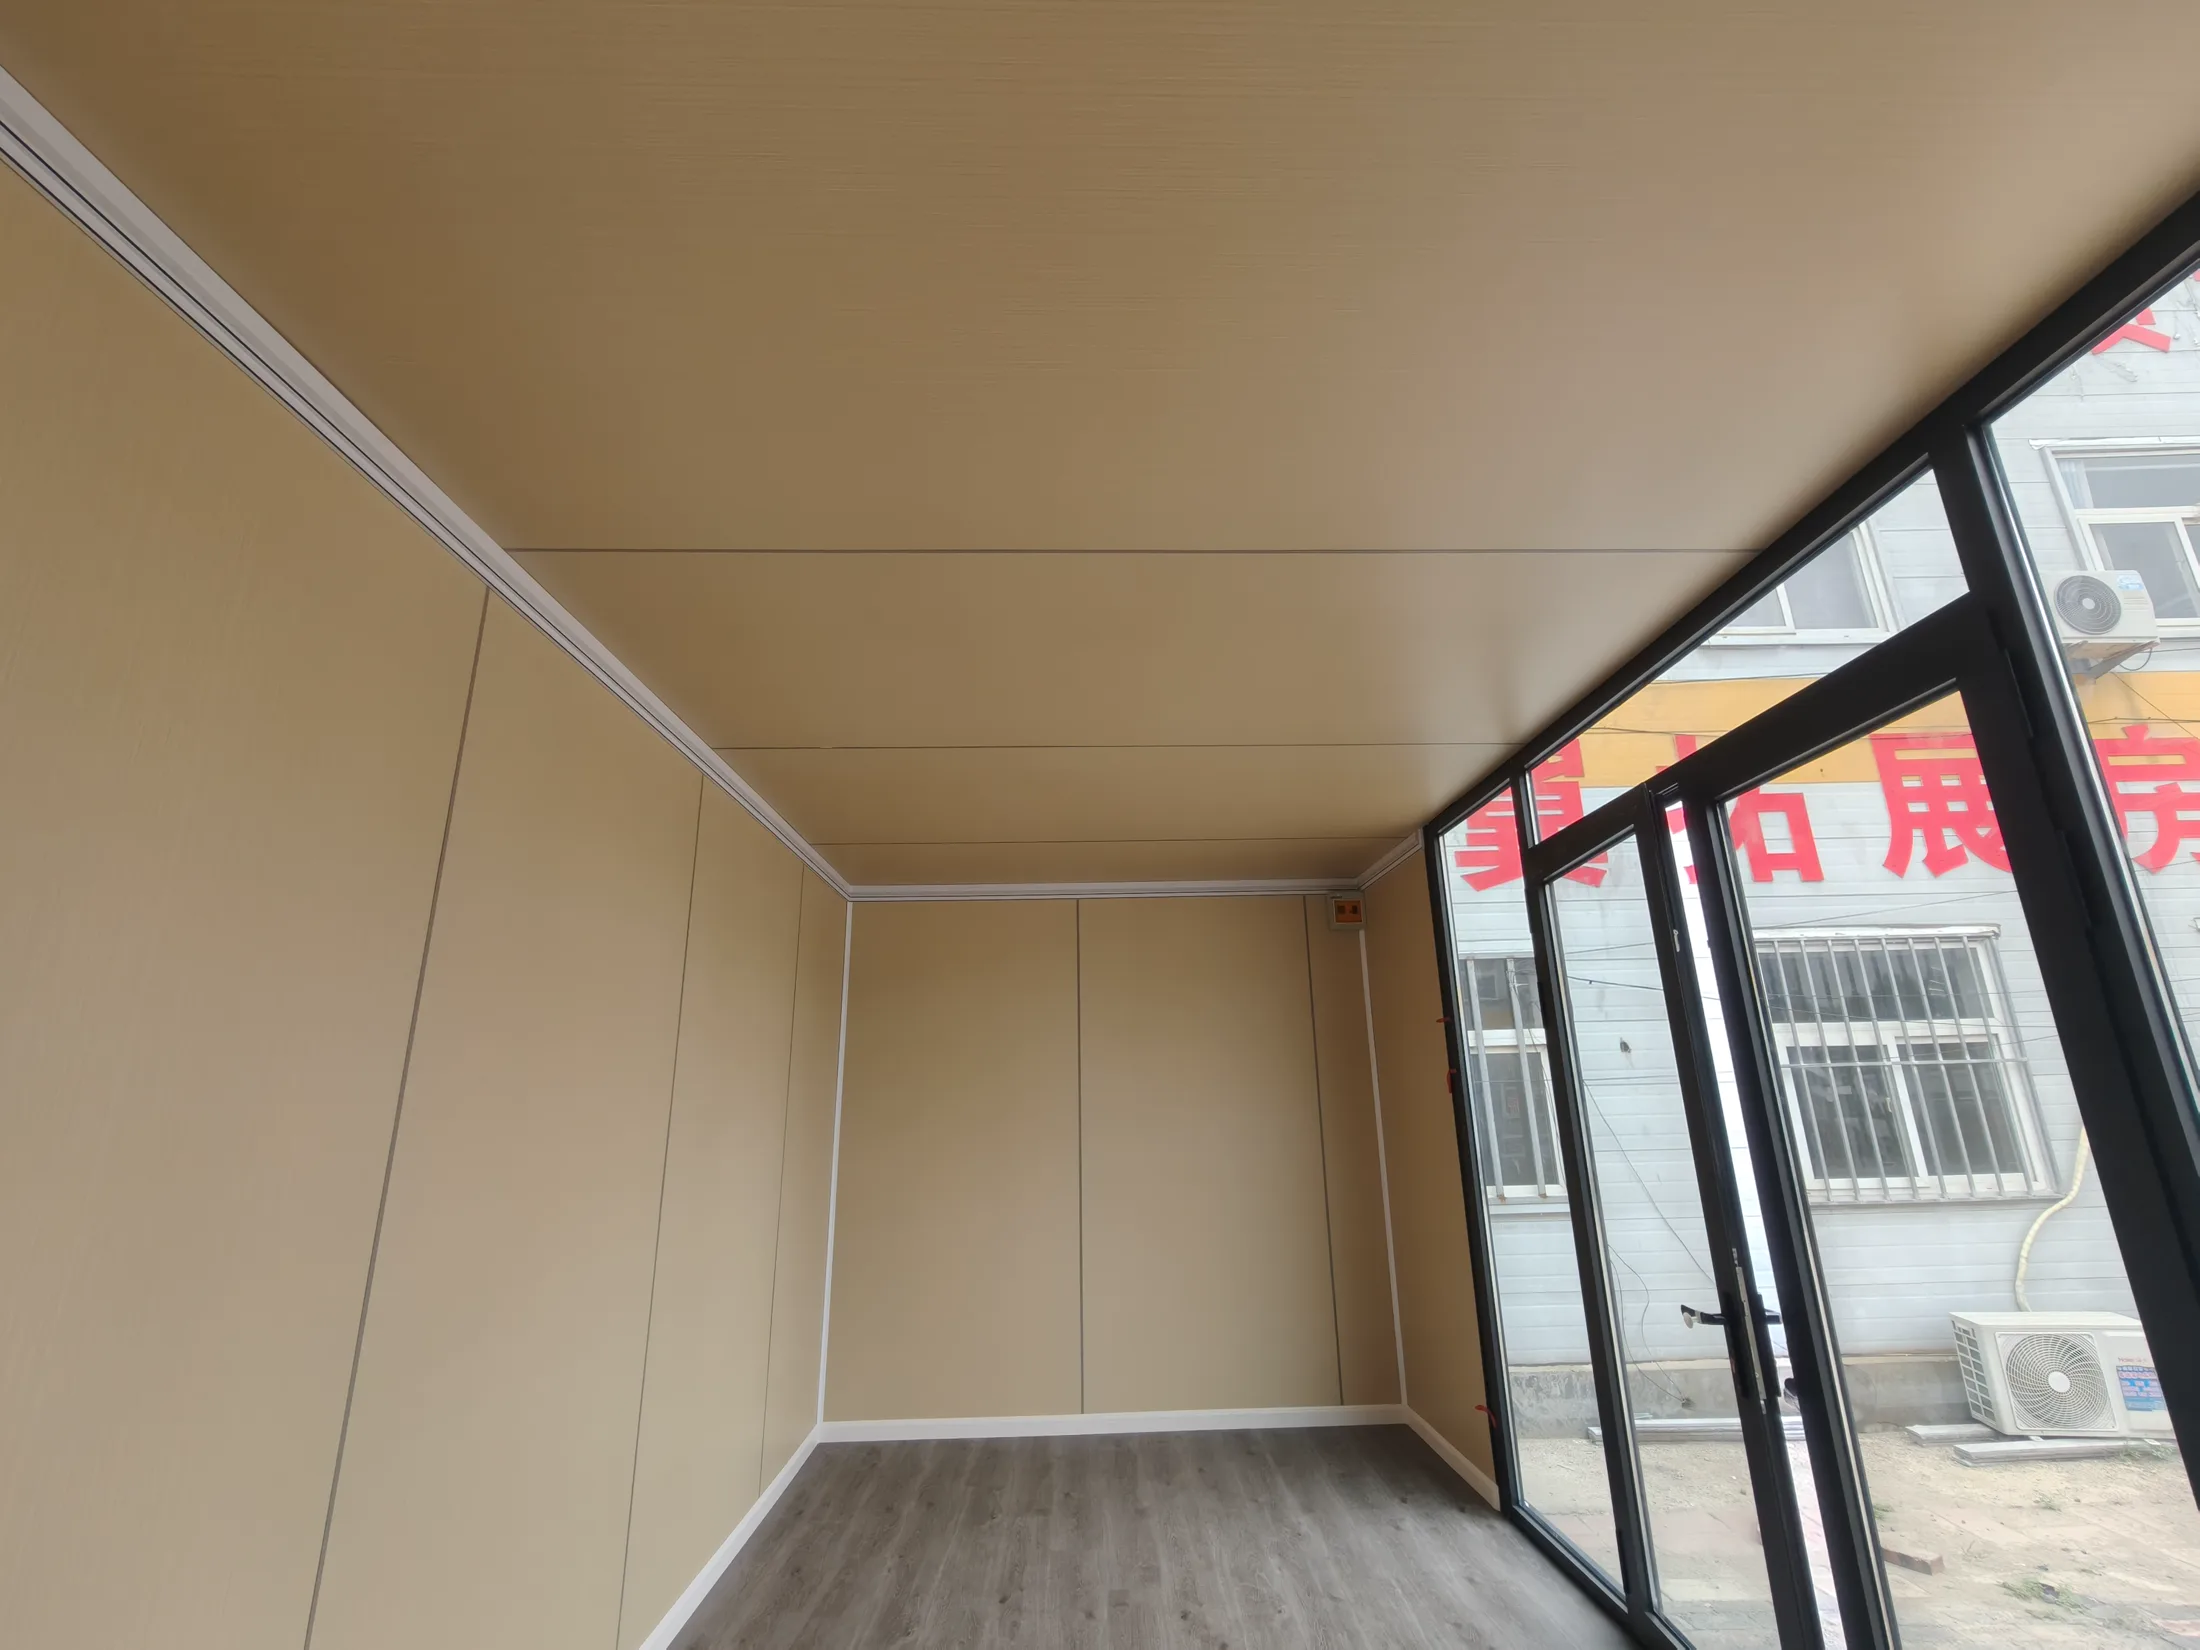
40-foot container delivery
Prepared for the route before it leaves the factory.
For suitable configurations, YARIS coordinates the cabin and packing plan around 40-foot container sea freight. The project team checks the packed form, handling points, protection, route and destination requirements before shipment.
Because model dimensions and order combinations vary, the final number of units per container, packed measurements, cargo weight and unloading method are confirmed in the quotation and loading plan. This gives the buyer realistic logistics information instead of a generic promise.
Read our global shipping guideModel, quantity, destination, access and required completion level.
Packing dimensions, container utilization, lifting points and protection.
Factory dispatch, export documentation and ocean freight coordination.
Unload, place, connect, inspect and prepare the cabin for operation.
Faster project delivery
Factory preparation reduces work at the destination.
A configured apple cabin can leave the factory with major internal surfaces, glazing, doors and selected electrical or service work already completed. This helps reduce wet trades, material handling and finishing time on site.
“Place and use” still requires proper preparation. The destination team must complete the approved foundations or supports, lifting, utility connections, local inspections and any planning or operating approvals. Once those items are ready, a factory-finished unit can move into service much faster than a conventional site-built room.
Competitive project economics
A favorable price starts with a clearly defined scope.
Factory standardization, compact dimensions and reduced destination work can create a strong cost-to-use ratio. For developers and distributors, repeatable cabin configurations also make phased projects and future expansion easier to plan.
There is no responsible one-price-fits-all figure. The final quotation reflects dimensions, structure, glazing, insulation, interior finish, MEP scope, furniture, quantity, packing, freight and destination requirements. YARIS separates these inputs so buyers can compare the complete landed and commissioned cost.
Apple cabin buyer FAQ
Practical answers before requesting a quotation.
Every order is reviewed against the intended use, destination rules and selected configuration.
What can a multipurpose apple cabin be used for?
An apple cabin can be configured as a reception point, sales office, showroom, retail kiosk, studio, garden room, resort support space or compact hospitality unit. The fit-out must be matched to the intended operation and local rules.
Can an apple cabin be shipped in a 40-foot container?
YARIS can coordinate suitable apple cabin configurations and packing plans around 40-foot container sea freight. Final loading quantity, packed dimensions, weight and handling method are confirmed for each model, order and route.
Is the apple cabin ready to use when it reaches the site?
A factory-finished cabin can substantially reduce on-site work. Before operation, the buyer must still complete the approved foundation or supports, lifting and placement, utility connections, inspections and any local permits required for the intended use.
How is the apple cabin price calculated?
Pricing depends on cabin dimensions, structure, glazing, insulation, interior finish, electrical and plumbing scope, furniture, quantity, packing, freight route and destination requirements. YARIS prepares a project quotation after these inputs are confirmed.
Plan your multipurpose cabin
Tell us where it is going and what it needs to do.
Share the destination, intended use, quantity, finish level and target timing. YARIS will coordinate a relevant cabin, packing and delivery proposal.