
YARIS · Custom Commercial Modular Buildings
Your coffee.
Your brand.
A space built around both.
Custom modular cafes and coffee shops designed around the way you serve—from an efficient takeaway counter to a welcoming neighbourhood meeting place.
Plan your commercial space Explore all 11 design images
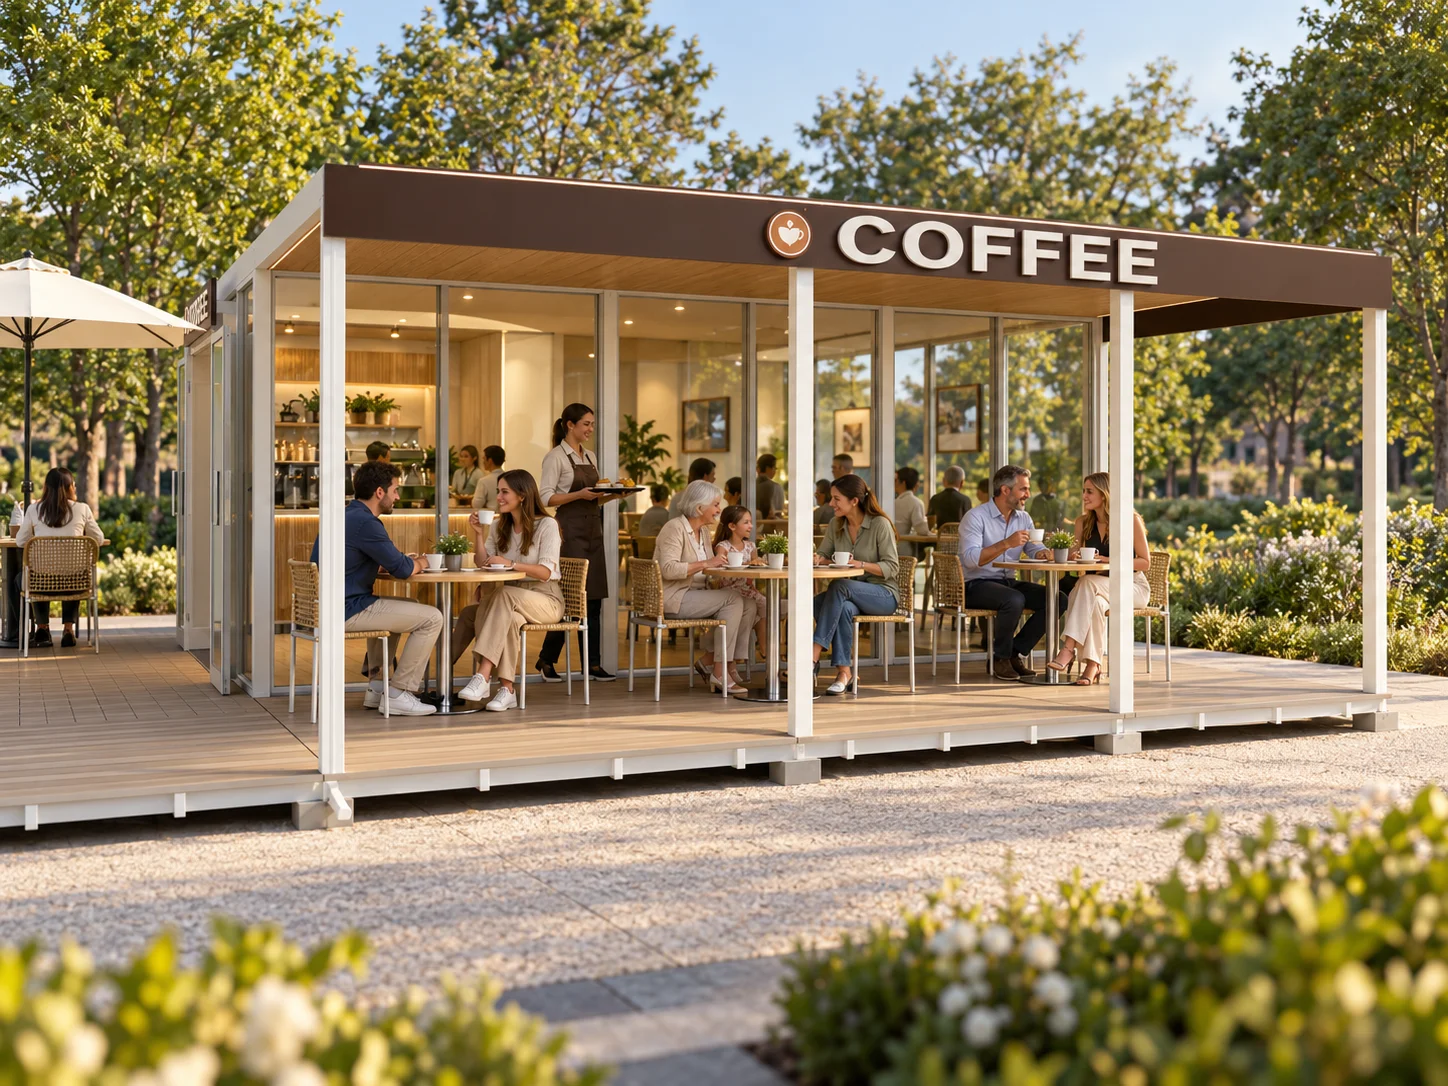
Cafe design visualisation · Final layout, finishes, site access and equipment are project-specific.
More than a building. A place people return to.
The best coffee shops make everyday rituals feel effortless: a quick espresso on the way to work, a takeaway order collected without a queue, or an unhurried conversation on a sheltered terrace. A modular building can give those experiences a purpose-designed setting—without forcing your business into the compromises of an existing shopfront.
YARIS supports custom commercial modular building projects manufactured in China for international delivery. We work from your site, menu, service model and brand brief to discuss an appropriate building configuration with your local project team. The result starts with how the business needs to work, not simply how many tables fit inside a box.
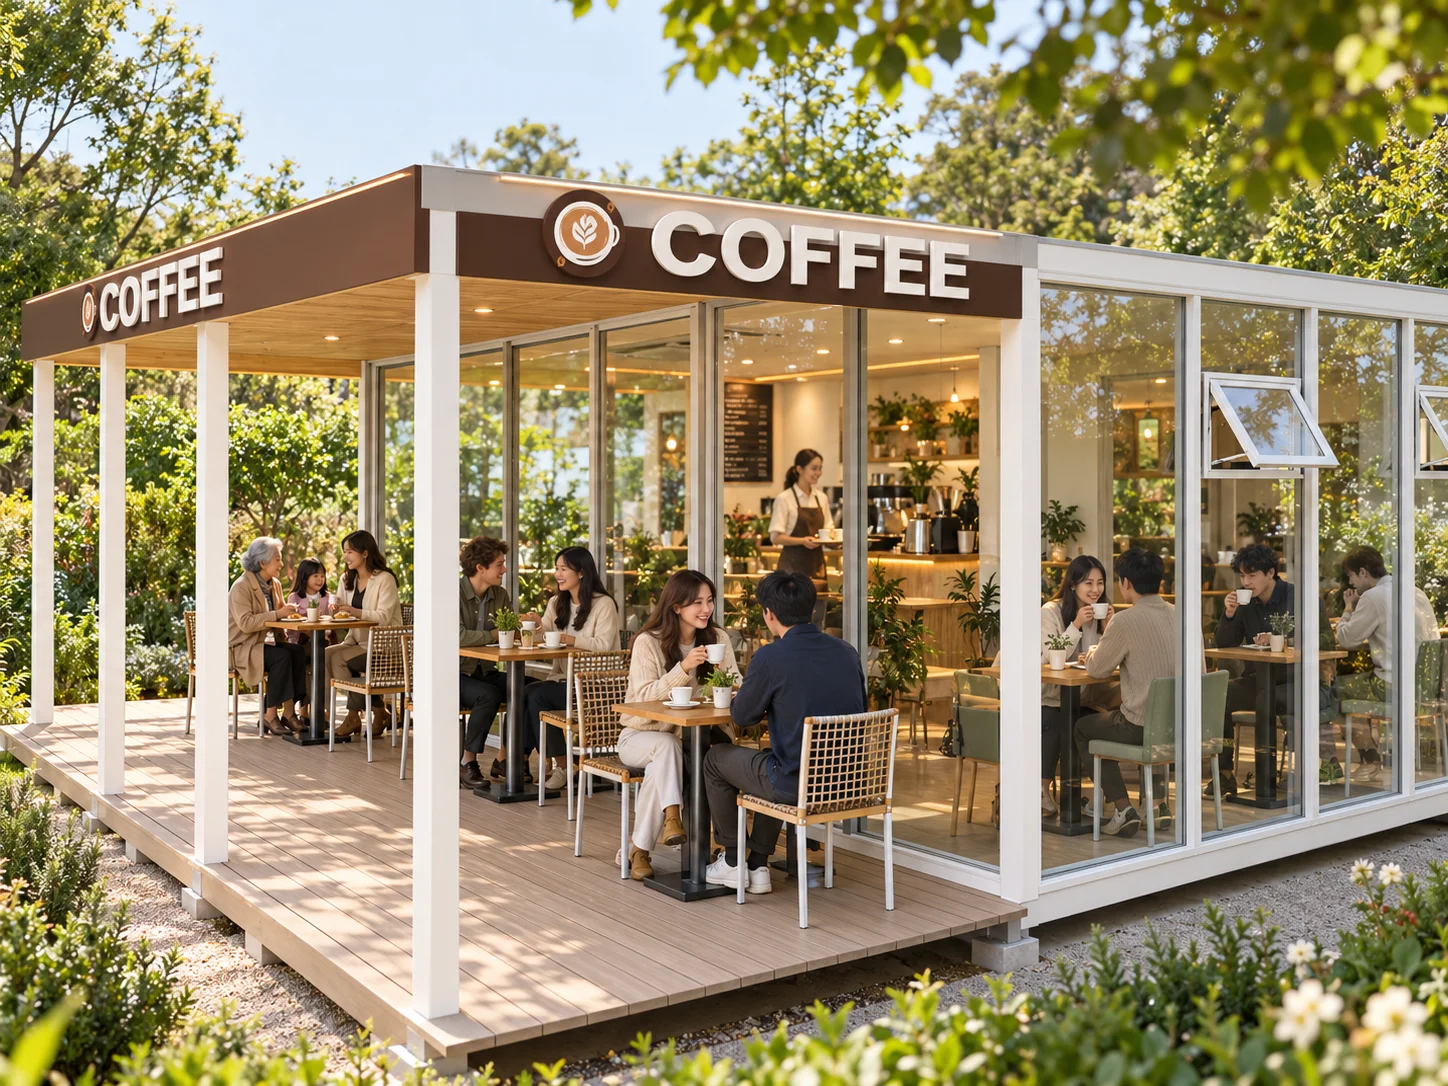
One concept, different ways to welcome customers.
For a European-style neighbourhood cafe, the brief may prioritise a compact espresso bar, comfortable indoor seating and a terrace that connects to its surroundings. For a US coffee shop, it may emphasise an intuitive order-and-pickup sequence, space for mobile-order collection and a clear path for customers on the move. These are choices—not assumptions about every customer or country.
Your operating model leads the design. We can explore counter service, table service, grab-and-go formats or a combination. Local-language menu boards, seasonal displays and brand colours can be coordinated with the facade and interior. The signage shown in these images is illustrative, not a fixed menu or branding package.
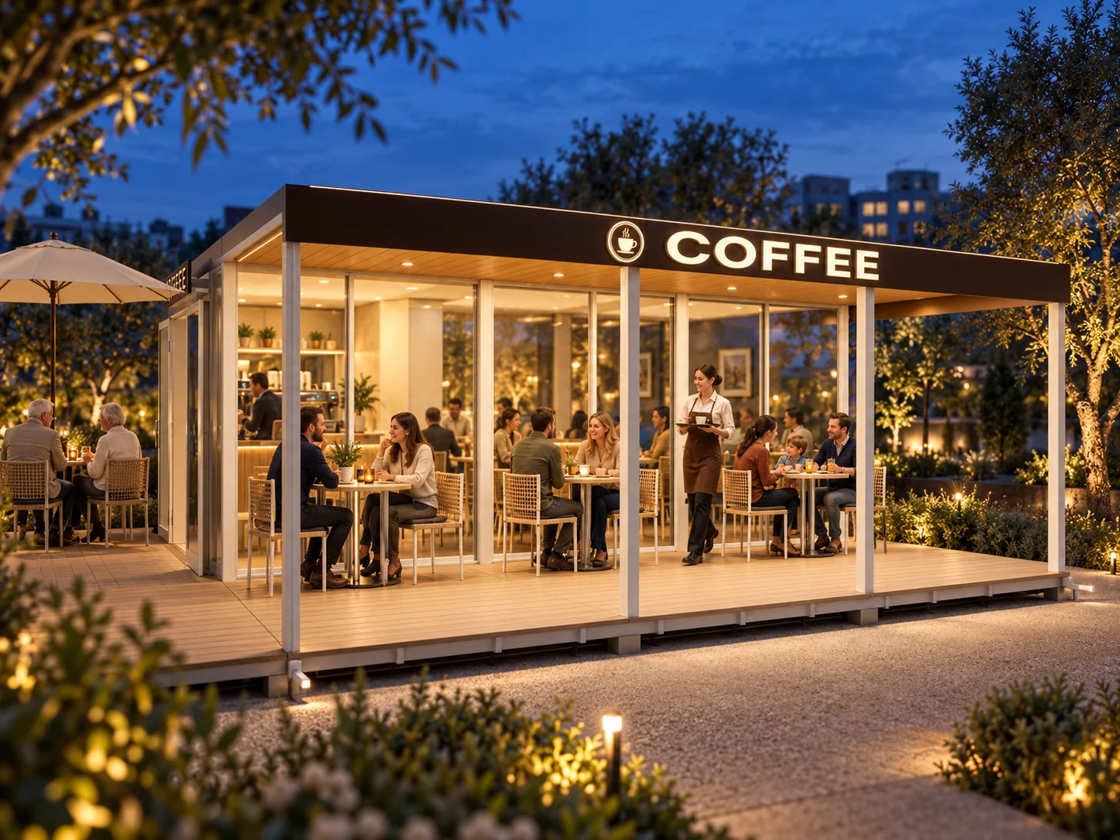
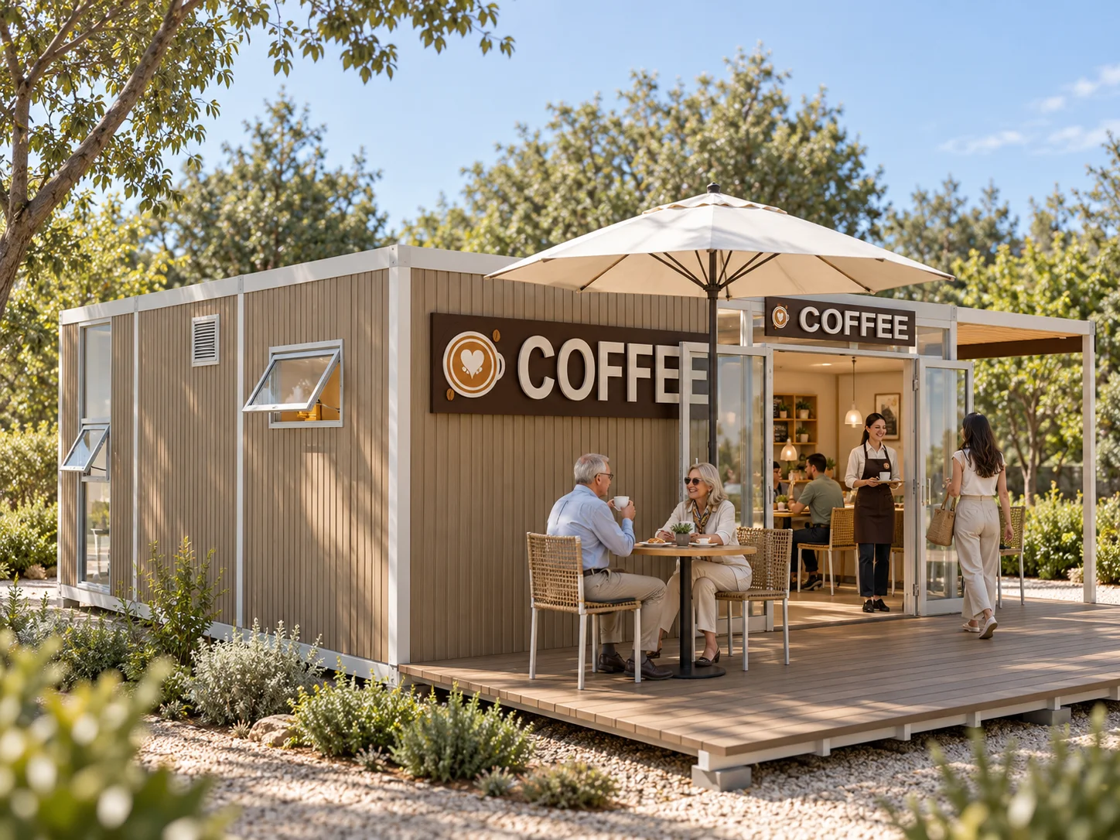
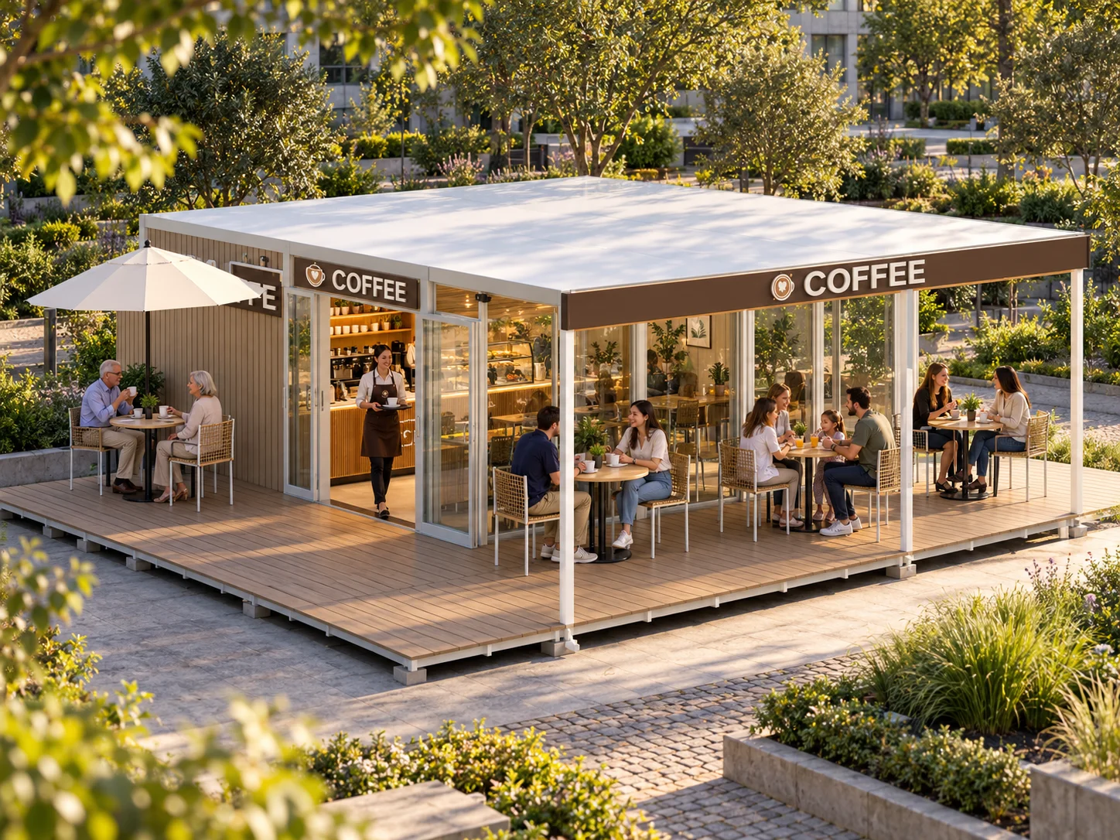
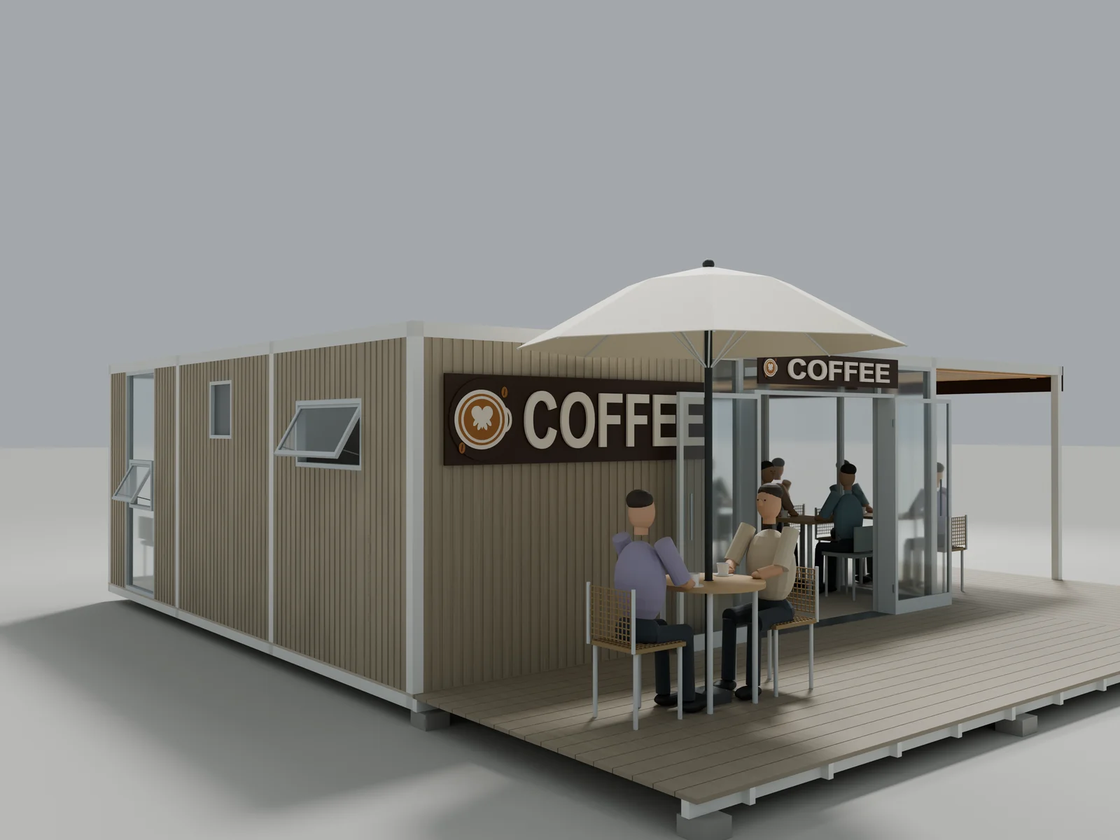
Large windows can create visual openness, while shaded outdoor seating offers another way to use the site. Glazing, solar shading, insulation and heating or cooling should be specified for the destination climate rather than copied from a rendering.
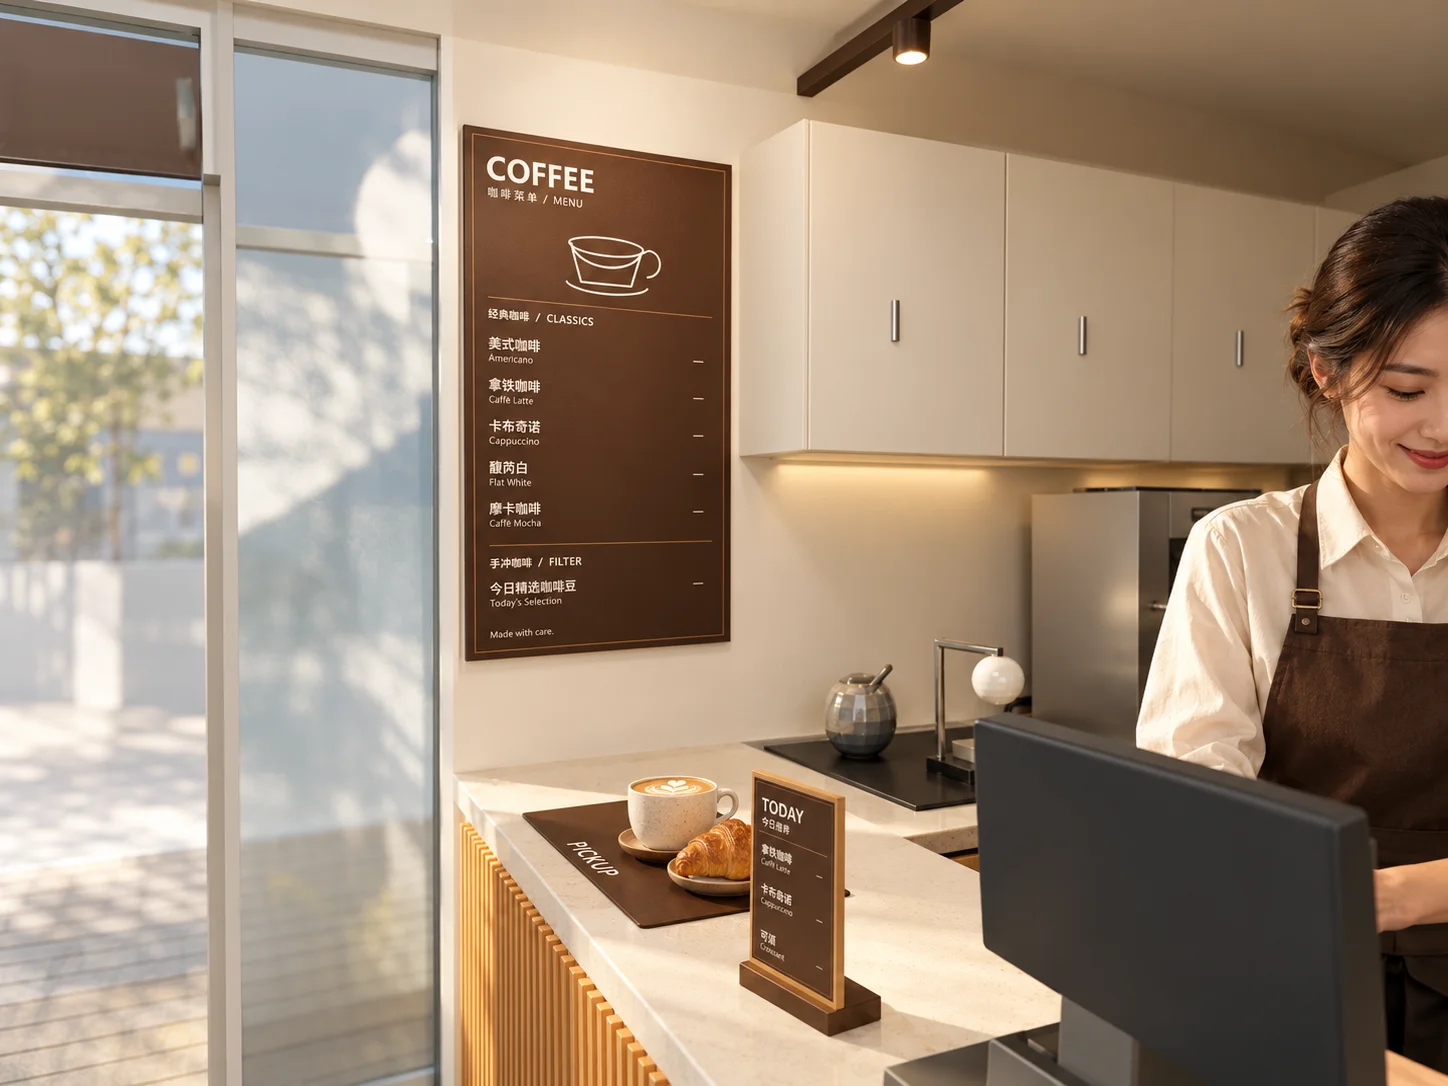
A good customer experience begins behind the counter.
Plan the path from ordering and payment to preparation and collection. A dedicated pickup point can help keep waiting customers away from the entrance, while a logical barista work zone brings the espresso machine, grinder, milk storage and washing facilities into an efficient arrangement.
Before fixing the layout, confirm the actual equipment dimensions, electrical loads, water treatment needs, drainage and ventilation. Storage, deliveries, waste handling and cleaning access deserve the same attention as the customer-facing finishes. A coffee-and-pastry operation and a cafe with hot-food preparation need different briefs.
Furniture, coffee equipment, point-of-sale systems, refrigeration, extraction, sanitary fittings and decor are included only where expressly listed in the agreed supply scope. Images do not define a turnkey equipment package.
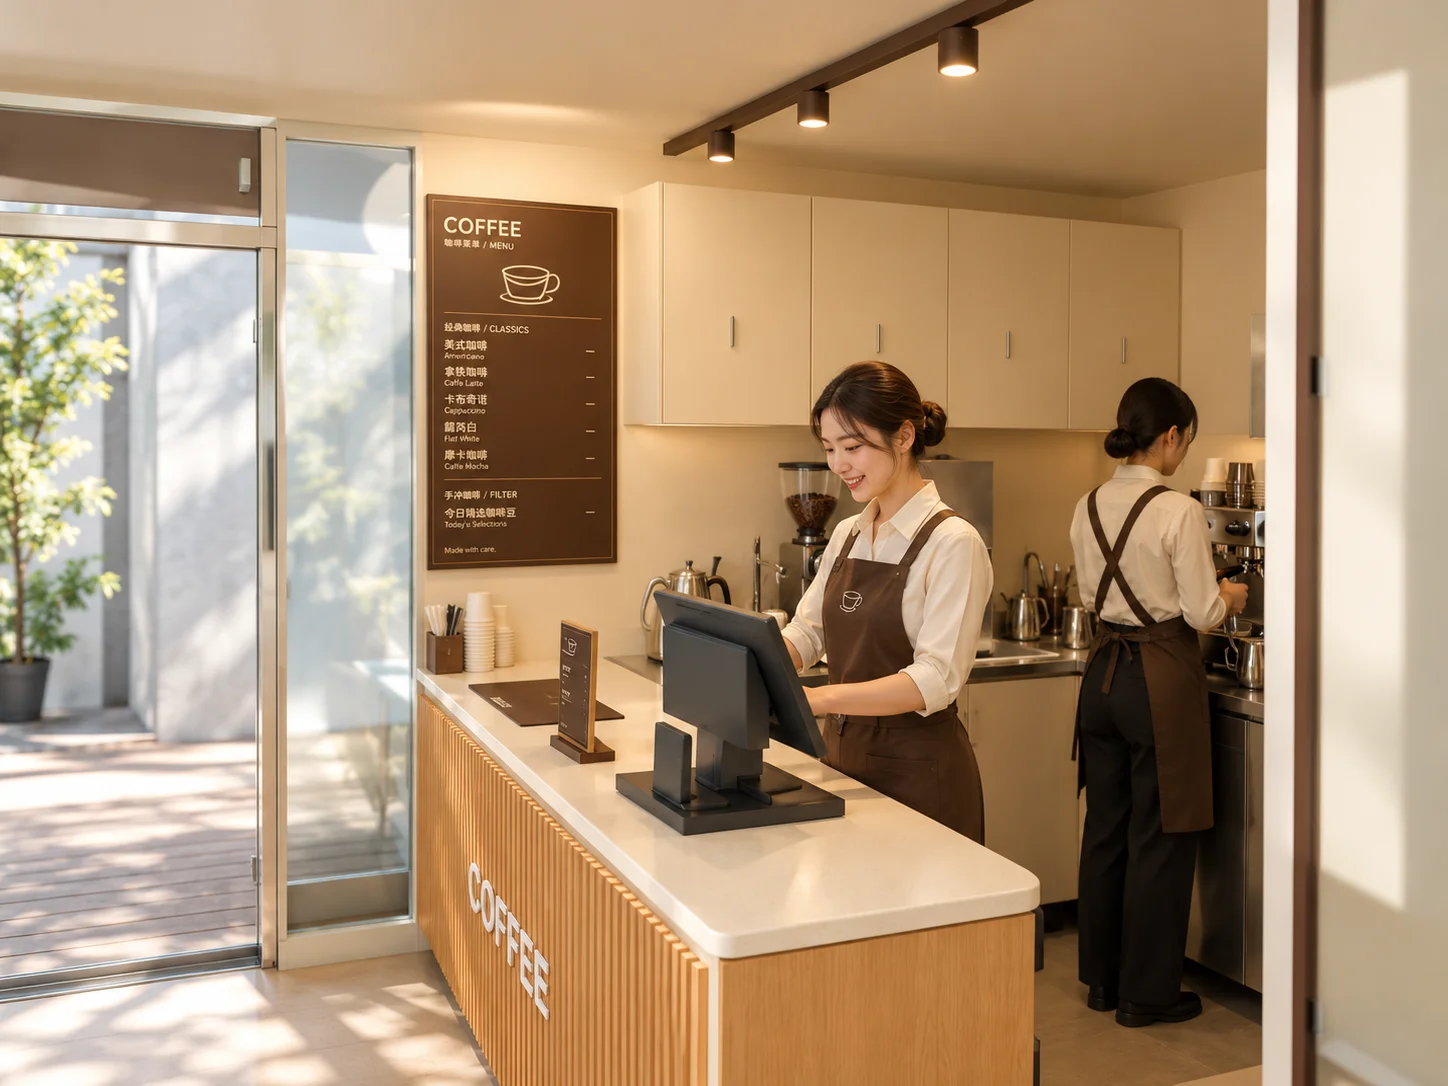
Customise the building around your commercial idea.
Building format
Discuss the footprint, room arrangement, openings, entrance position and an appropriate single- or multi-module configuration, subject to engineering and transport review.
Customer-facing design
Explore cladding, colours, glazing, signage zones, lighting, interior finishes and optional terraces or canopies.
Operational fit-out
Coordinate counters, storage and equipment interfaces around your menu, staffing and service routine.
Beyond coffee
YARIS also welcomes briefs for retail kiosks, reception pavilions, visitor centres, showrooms, small offices and other commercial modular spaces.
Availability and technical feasibility must be confirmed for each proposal. Decks, awnings and covered areas are not automatically included or suitable for every site.
Plan for Europe or the US—from the start.
A convincing design must also work as a real commercial premises. Ask your local architect, engineer and relevant authorities to confirm land use, building approvals, foundations, structural requirements, fire safety, accessible routes, sanitary provision and food-service requirements for the specific site and business.
In the US, accessibility planning should include entrances, circulation, service counters and dining areas, as applicable. In the EU, food hygiene requirements are part of planning a food business. Neither the building method nor an attractive layout replaces the destination-specific review. US accessibility guidance and the European Commission’s food hygiene overview provide starting points for that discussion.
The images do not demonstrate approved accessible access, certified equipment or a fully compliant commercial kitchen. Electrical supply, sockets, equipment selection and installation interfaces must be coordinated with local professionals. Requirements differ between countries and local jurisdictions.
Factory manufacturing. Locally coordinated delivery.
Off-site preparation can help organise fabrication and reduce some work at the destination, but a successful opening still depends on site readiness. Confirm the delivery route, unloading and lifting arrangement, prepared base, utilities, installation responsibilities and commissioning before shipment.
Compare the complete project cost—not just the factory price. Shipping, import charges, local transport, foundations, fit-out, service connections and approvals all affect the final budget. No universal saving, opening date or permit outcome is promised.
Commercial product design catalogue
Explore all 11 cafe design images.
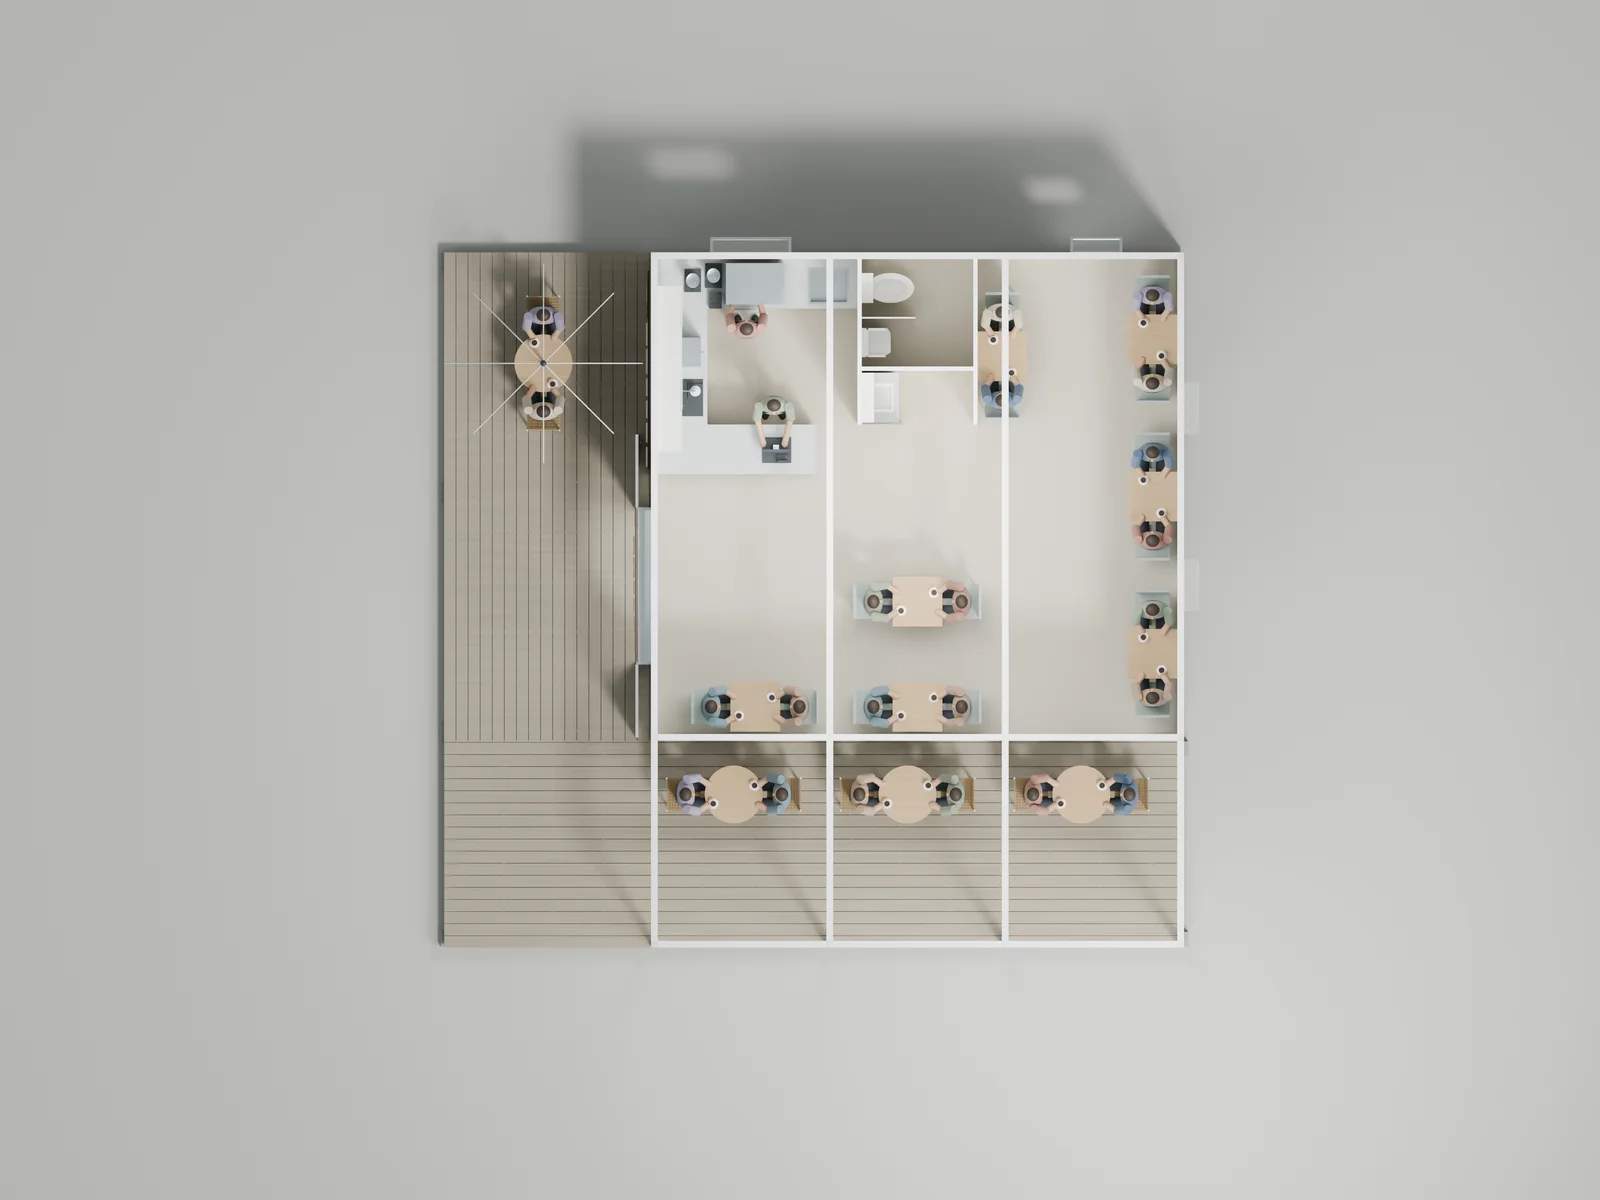
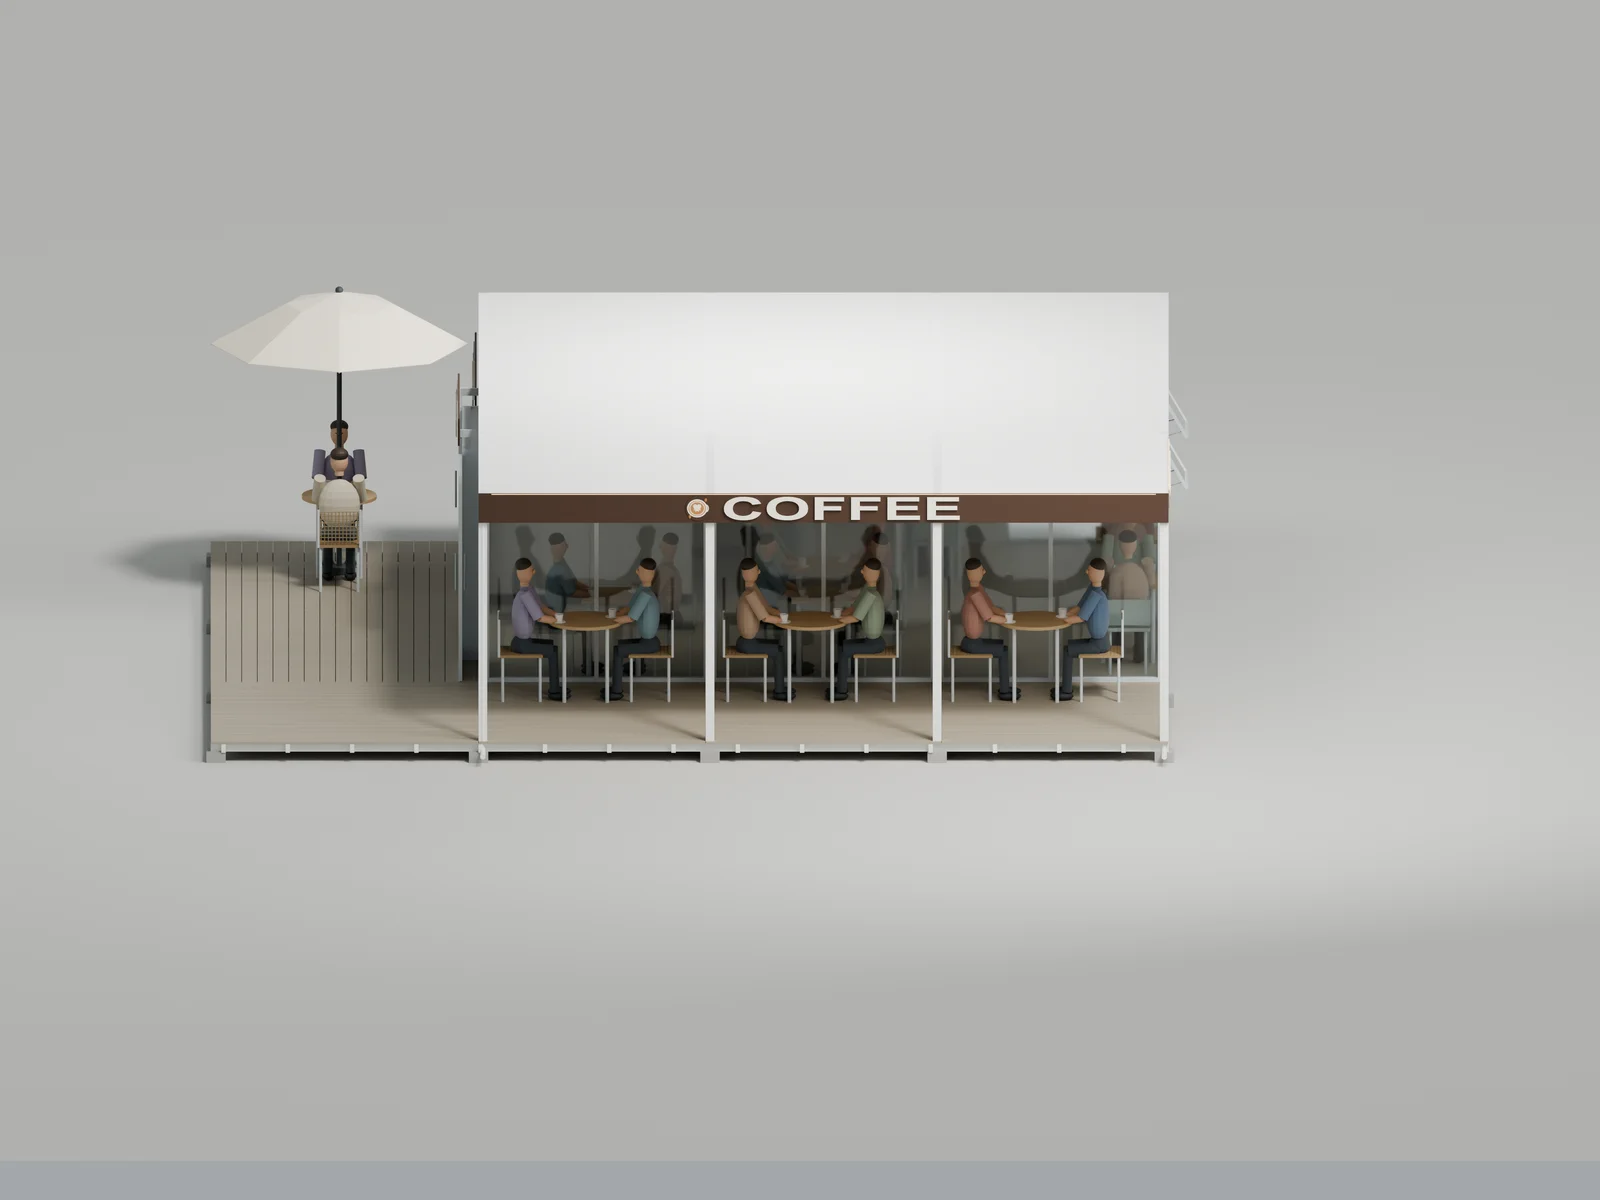
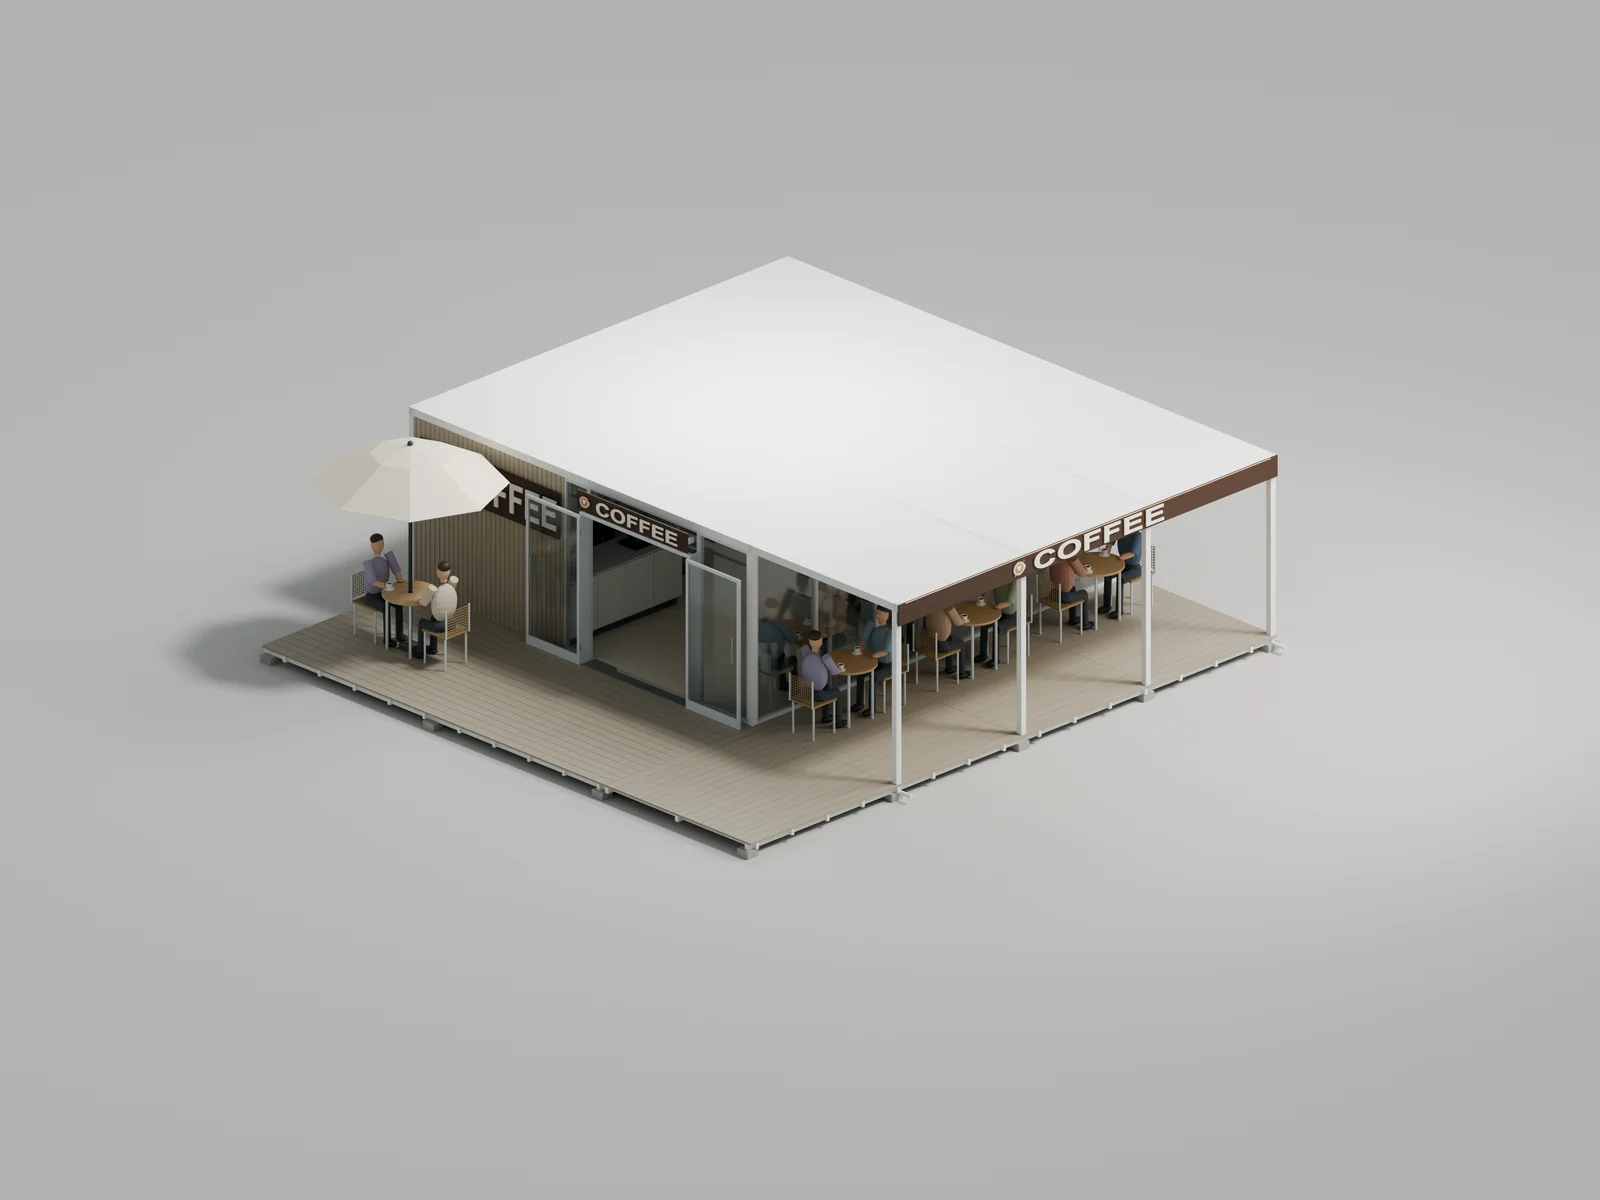
Seven lifestyle and interior visualisations plus four three-dimensional design studies. Select any image to view the larger version. All images show design intent, not completed-project photography; the floor layout is illustrative and not a dimensioned construction drawing.
Tell us how you want to serve.
Share the destination, site information, proposed use, approximate floor area, menu, seating priorities, equipment list, brand references and target programme. YARIS can then discuss a project-specific commercial modular building proposal and the information needed for a responsible quotation.
From a compact coffee kiosk to a glazed cafe with a terrace, let’s shape a commercial space around your business.
Request a custom commercial proposalDesign visualisation notice: all 11 supplied images are concept renderings or design models. People, furniture, equipment, landscaping and signage illustrate a possible use only. Final specification, included items, dimensions, engineering, local approvals and installed appearance are subject to the agreed project documents.