
Rapid response · Dignified recovery
From disruption to a safe place to begin again.
Factory-prepared buildings can help relief partners create secure, dry and adaptable spaces for families and essential services while local recovery moves forward.
Shelter is the start of recovery
After a flood, earthquake, storm, wildfire or other emergency, people need more than a roof. A secure door, a dry floor, privacy, light and a place for a family to rest can return a measure of warmth, dignity and stability at a profoundly difficult time.
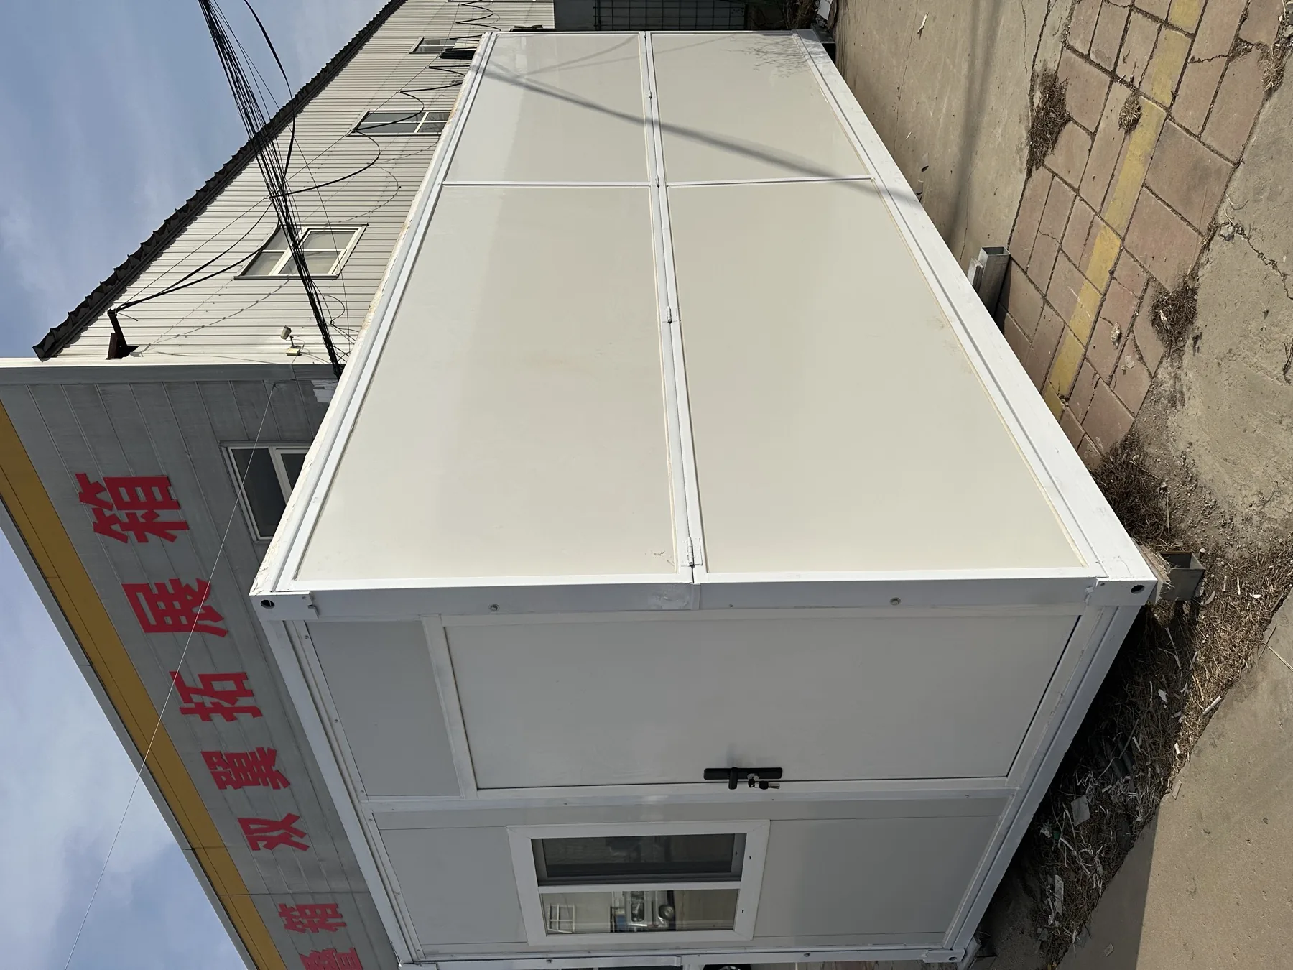
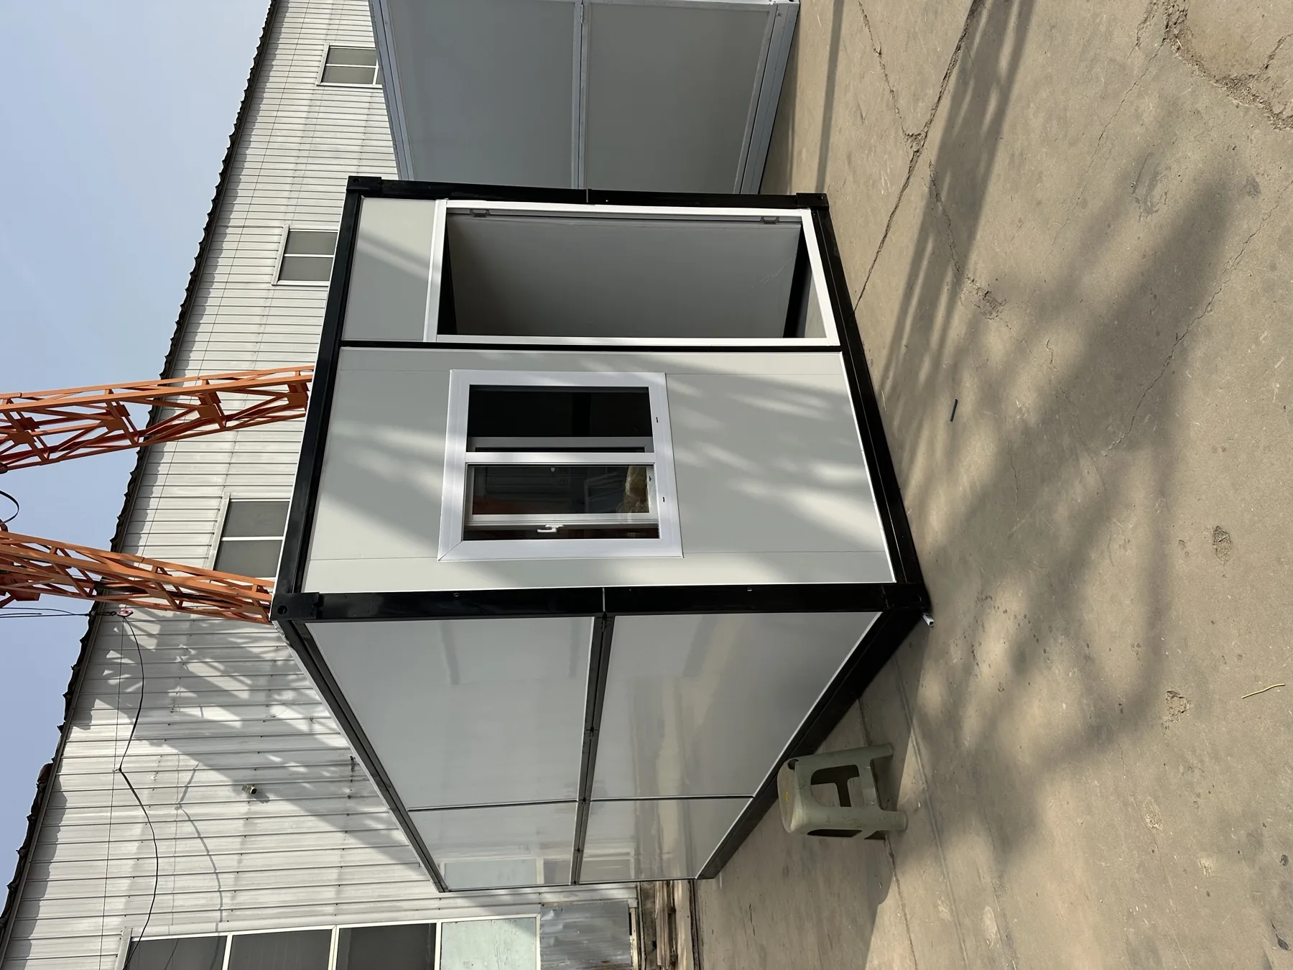
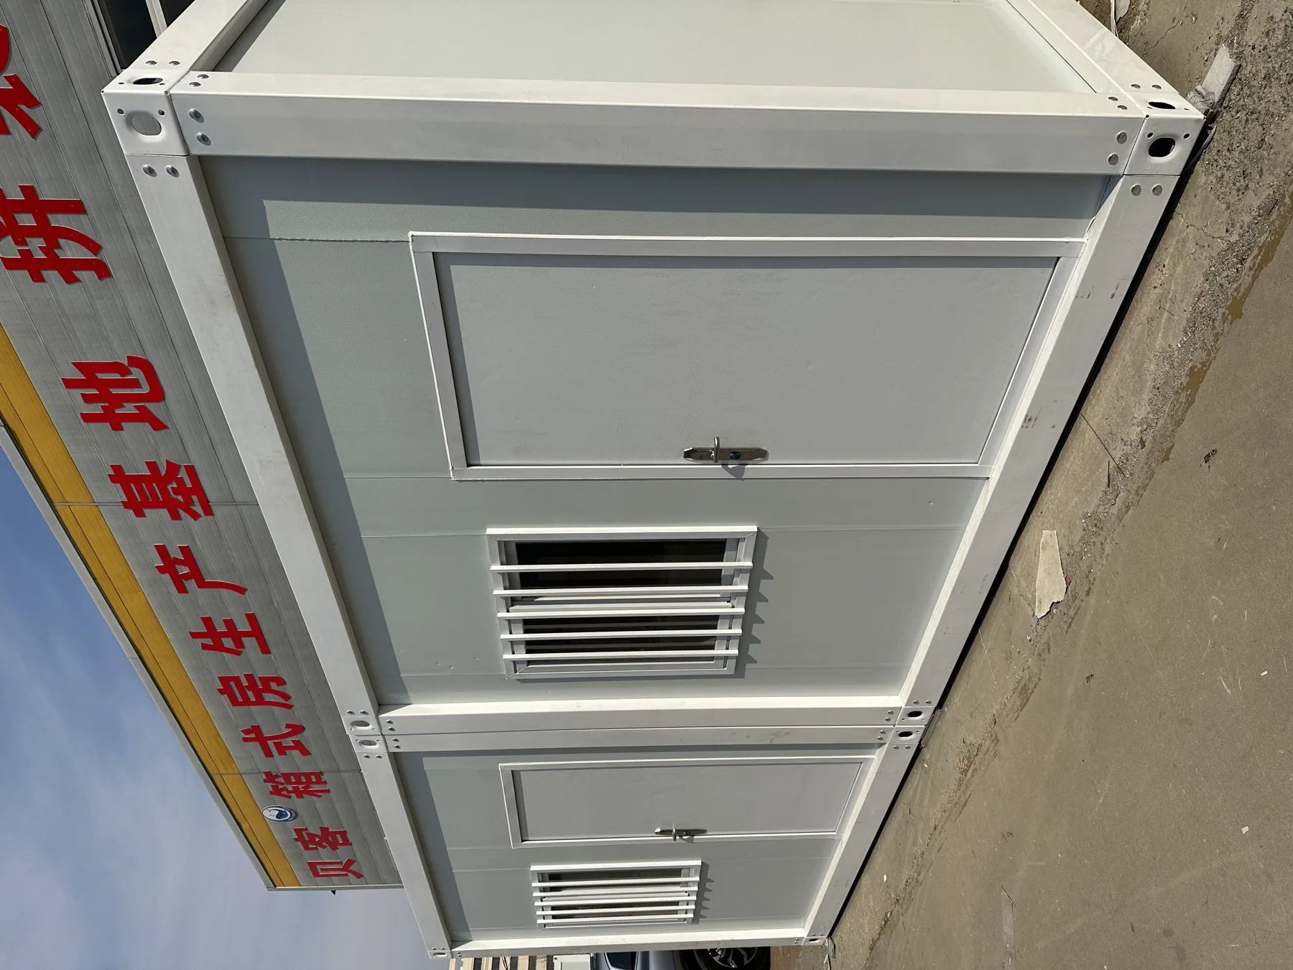
These photographs show representative factory-built units, not a universal relief shelter. Structure, insulation, fire safety, sanitation, electrical systems, accessibility, foundations, weather resistance and local approval must be configured for the destination and intended occupancy.
Why prefabrication can help
Prepare the building while the site is being made ready.
A shorter programme comes from coordinated parallel work, repeatable production and planned logistics, never from skipping engineering or inspection.
Factory preparation
Frames, panels, openings and selected finishes can be prepared through a repeatable production sequence with documented checks.
Parallel progress
Foundations, utilities and access planning can advance locally while the approved building package is in production.
Planned transport
Compact packing and organised loading can support phased delivery by road and sea to regional distribution points.
Repeatable units
Verified room types can be produced in batches while layouts and services remain adaptable to the mission.
Reduced site work
Factory-prepared components can reduce wet trades and extensive fabrication where labour, tools or weather windows are limited.
Phased scale
Teams can validate a pilot, improve local details and then expand through planned production and handover batches.
A flexible response platform
One structural approach can support several urgent functions.
Not every emergency requires the same building. A family needs privacy and everyday domestic services. A relief team may need a coordination room. A health partner may need a consultation space. Schools and community groups may need calm, well-lit rooms where normal routines can begin again.
Prefabricated systems provide a practical starting point for those different briefs. The value is not a single fixed layout, but a coordinated platform that can be reviewed, repeated and adapted with qualified local partners.
Explore longer-term reconstruction housingPossible project uses
Configure each space around the people it must serve.
Each occupancy requires its own layout, performance brief, service design and local approval.
Private sleeping and living areas, with kitchen, bathroom and storage options where the approved scope requires them.
Clean, private rooms developed with health specialists for the required hygiene, ventilation and clinical services.
Daylit rooms planned for safeguarding, accessibility, supervision and age-appropriate sanitation.
Operational rooms for registration, case management, communications and response-team administration.
Secure points for organised supplies, equipment and community distribution workflows.
Flexible rooms for information, counselling, meetings and other locally approved recovery services.
Comfort, health and dignity
The inside matters as much as the speed of delivery.
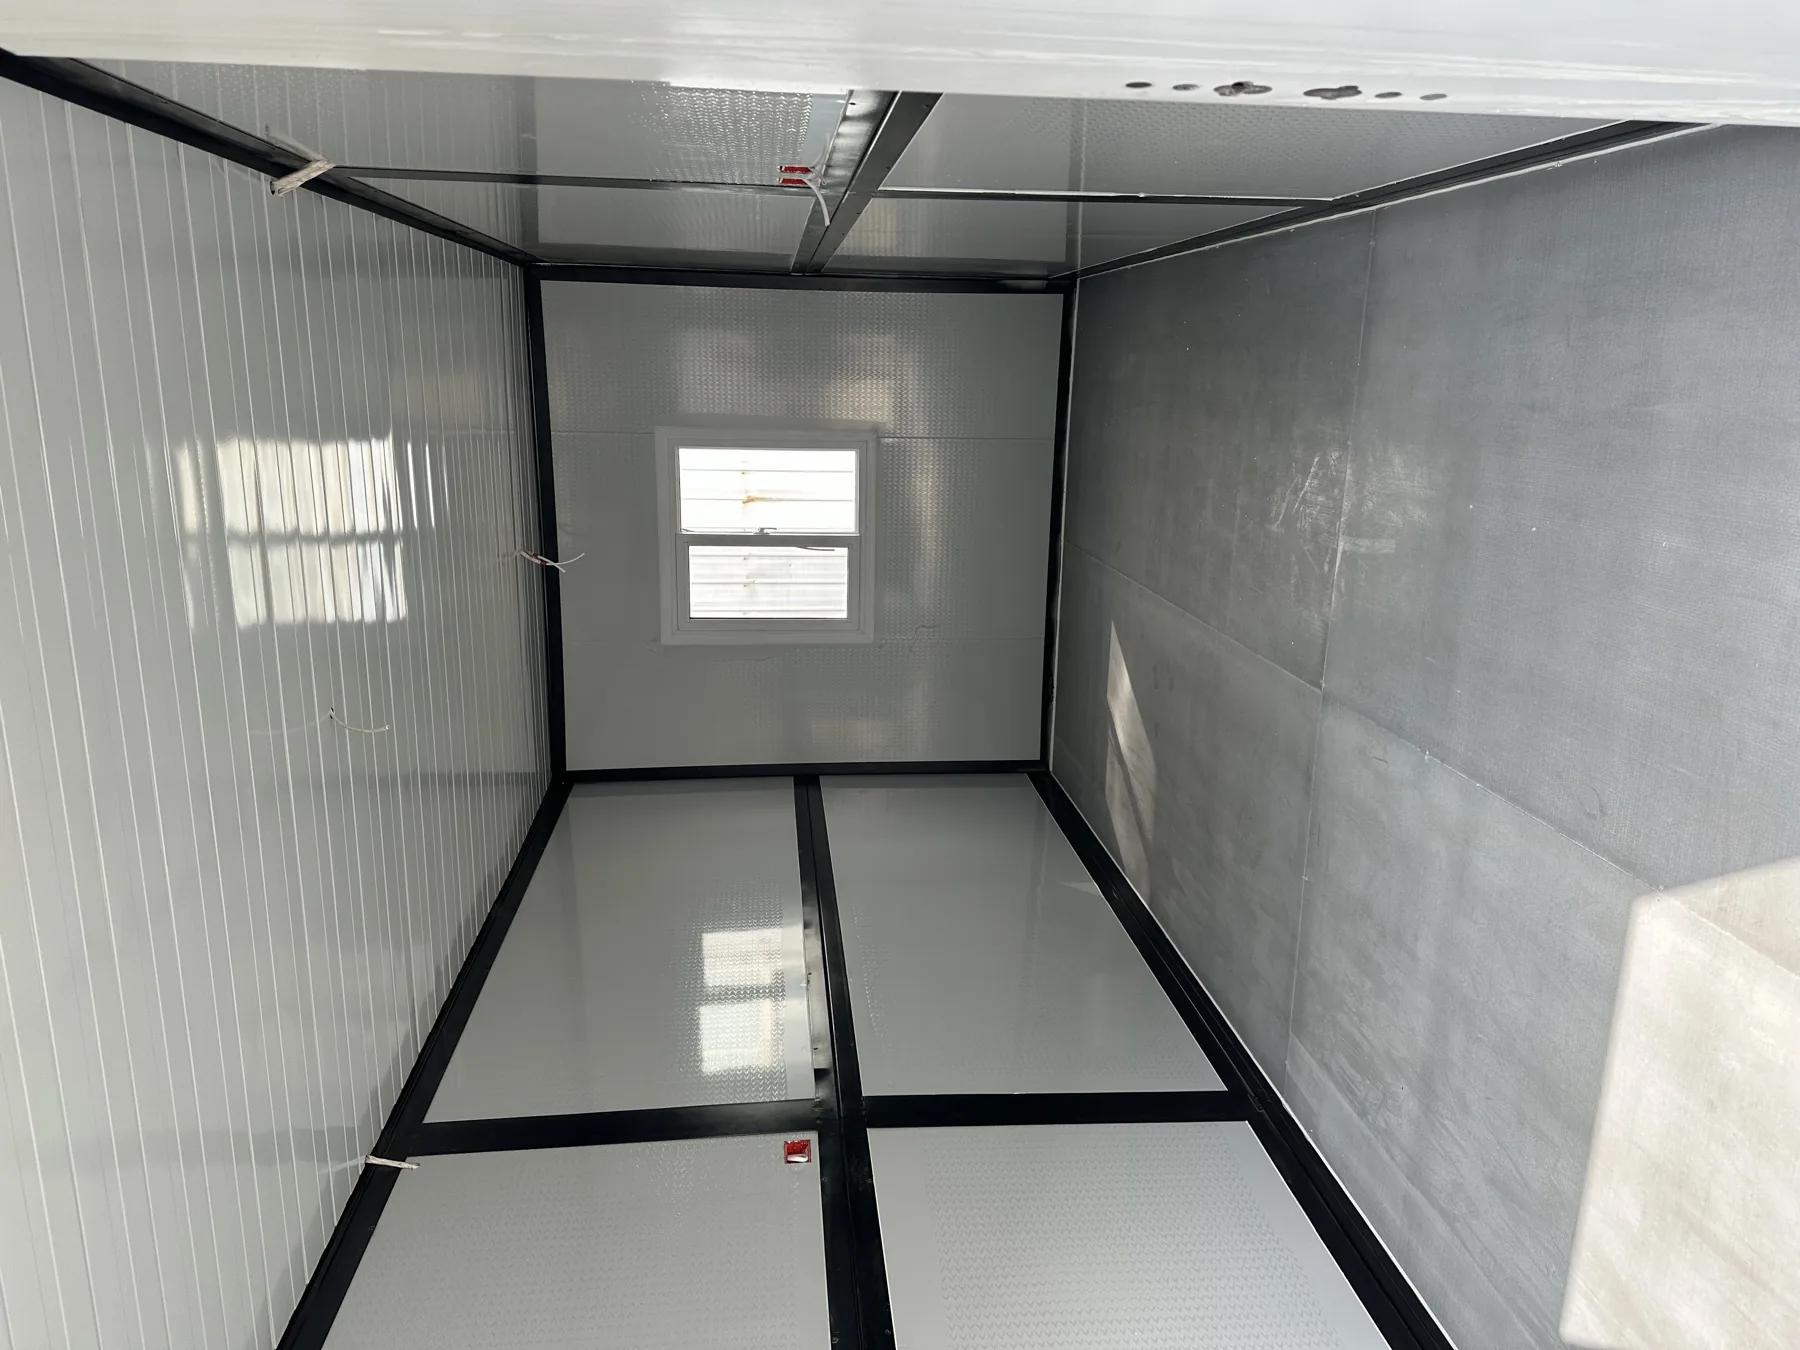
An empty shell is only the beginning. A responsible specification considers thermal comfort, condensation control, ventilation, daylight, privacy, sanitation, electrical safety, accessibility, durable finishes and straightforward maintenance.
For hot or cold climates, the wall, roof, floor, windows, doors and mechanical systems should be reviewed as one envelope. Bathrooms and kitchens can be incorporated in selected layouts, but water supply, drainage, waterproofing, hot water, hygiene and local service connections must be defined before production.
Share design temperatures, wind and snow data, occupancy, target U-values, energy rules, available utilities and maintenance capability so the proposed building can be reviewed as a complete system.
Compact buildings, practical roles
Plan repeatable units around local movement and daily use.
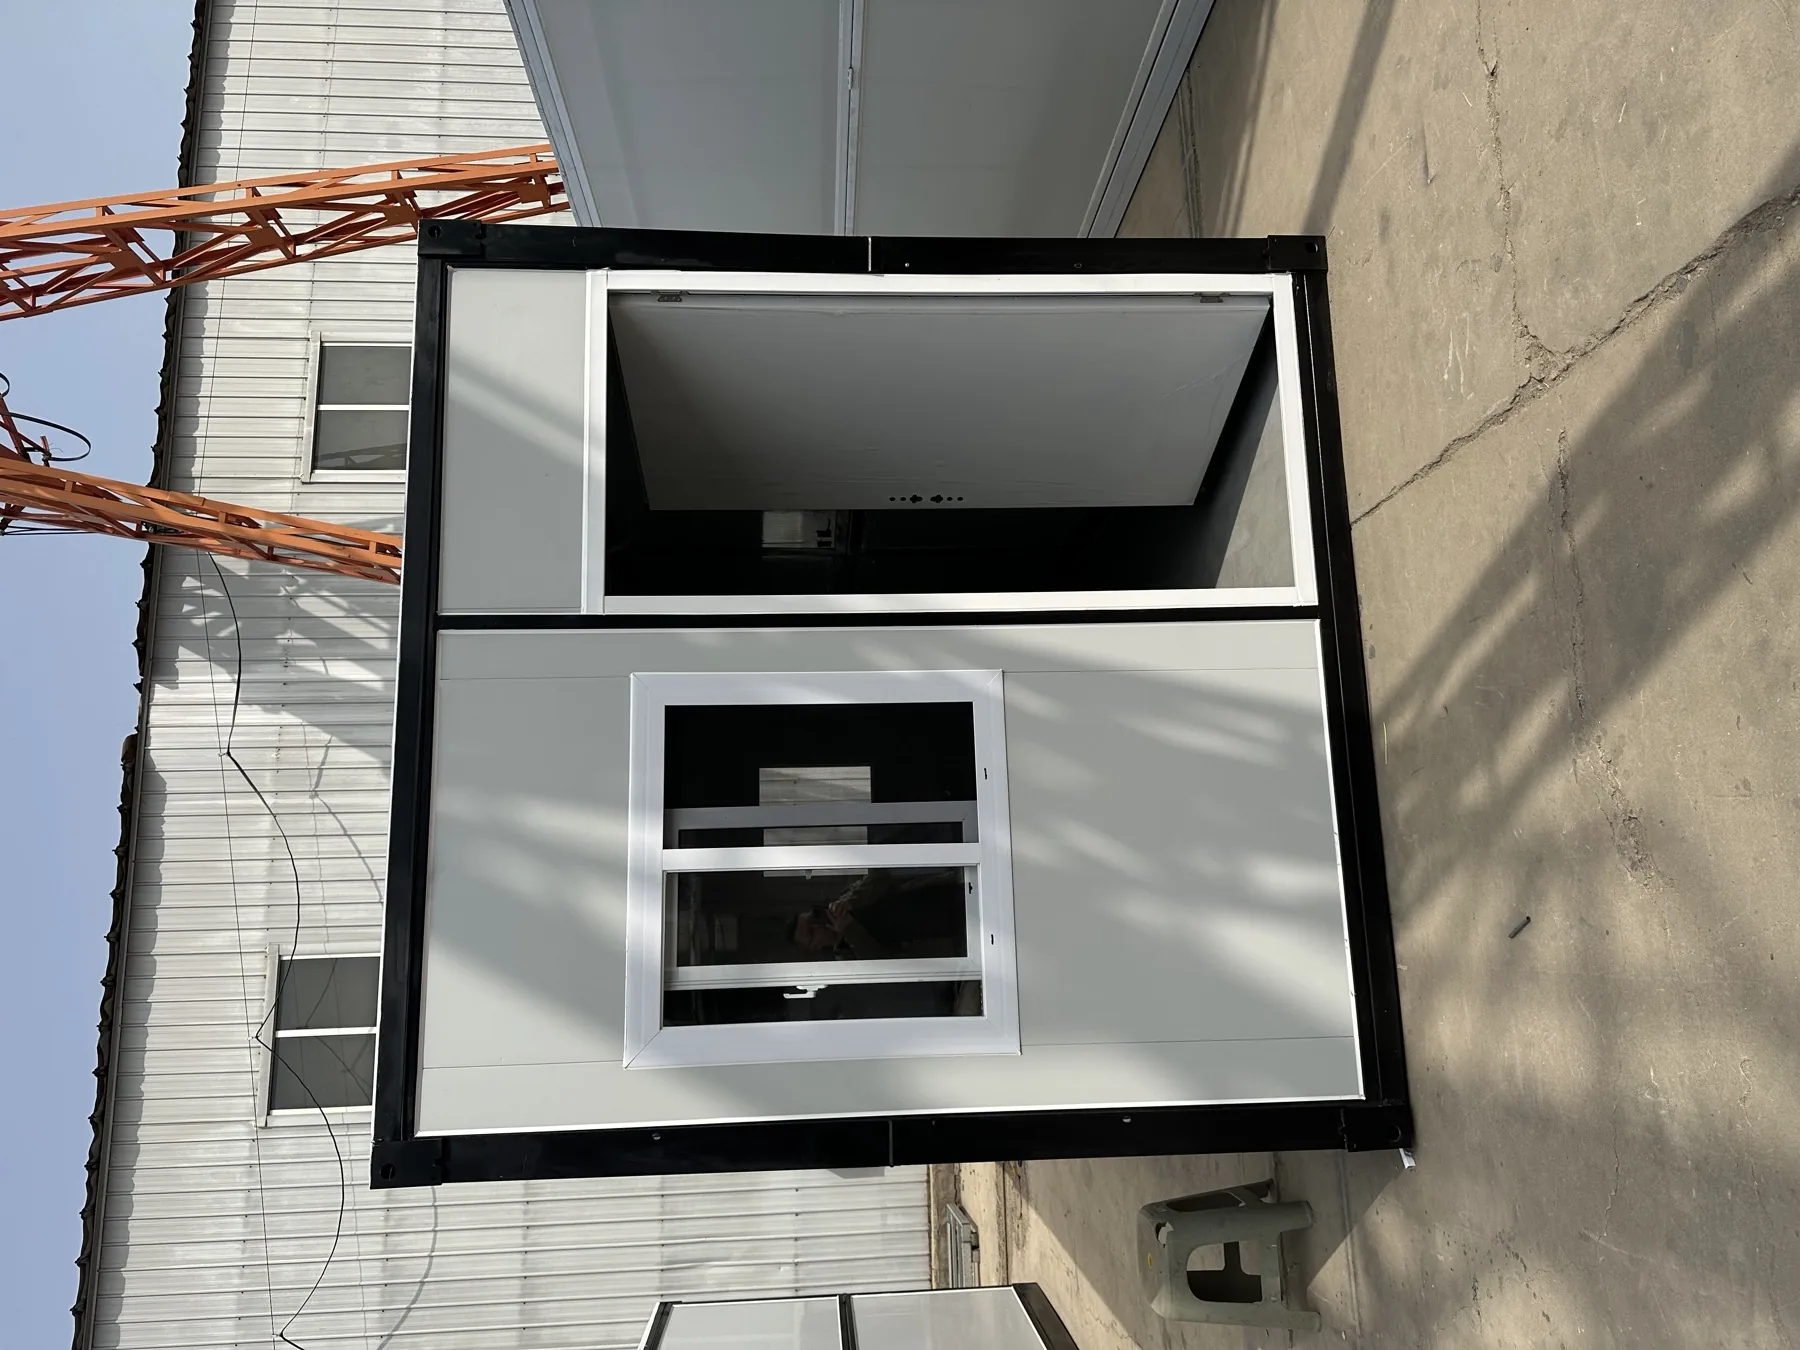
Door and window positions, circulation, access, partitions and service points can be coordinated before a production batch begins.
Factory and field partnership
Rapid response works only when supply is connected to local delivery.
YARIS welcomes responsible discussions with governments, NGOs, contractors, developers, distributors, engineers and community organisations.
Manufacturing and export support
- Product-family and layout coordination
- Envelope, opening and finish options
- Production planning and quality records
- Packing, loading and export documentation
- Installation information for the agreed system
- Batch planning for phased programmes
Needs, approval and site delivery
- Community consultation and needs assessment
- Land, planning and local engineering
- Customs, inland logistics and secure storage
- Foundations, utilities and trained installation
- Inspection, occupancy approval and handover
- Maintenance, feedback and safeguarding
A practical route to deployment
Define, verify, deliver and learn.
- 01Assess the need
Confirm users, intended use, locations, quantity, duration, safeguarding needs, budget and programme.
- 02Set the technical brief
Document climate, structure, fire, accessibility, sanitation, utilities and applicable standards.
- 03Approve a pilot
Coordinate drawings locally and inspect a representative unit before larger production begins.
- 04Prepare in parallel
Advance production, foundations, utilities, logistics and installer training against one agreed programme.
- 05Handover and improve
Inspect, commission, train users and maintenance teams, then apply feedback to later batches.
Relief housing FAQ
Good information makes responsible speed possible.
Define the mission and local requirements before selecting the building configuration.
How quickly can prefabricated disaster-response housing be delivered?
Factory preparation and local site work can proceed in parallel, which can shorten the overall programme. Actual delivery depends on approved design, quantity, production capacity, transport, customs, foundations, utilities, installation and local inspection.
Can units be insulated for hot or cold climates?
Yes. Insulation, glazing, air sealing, ventilation, heating or cooling and protected utility routes can be configured to a project brief. The final envelope and services must be reviewed against the destination climate, energy requirements and local codes.
Can modular relief buildings include kitchens and bathrooms?
Selected layouts can include kitchens, bathrooms and service connections. Water supply, drainage, hot water, waterproofing, accessibility and maintenance requirements must be confirmed before production.
Can the same system be used for clinics or classrooms?
The modular platform can support different layouts, but healthcare and educational occupancies have distinct requirements for hygiene, ventilation, fire safety, accessibility and safeguarding. Qualified local professionals and authorities must approve the intended use.
What information does YARIS need for a proposal?
Share the destination, intended users and use, quantity, site and climate conditions, room and service requirements, applicable standards, target programme, access constraints and local installation capability.
Plan a responsible response project
Tell us who the buildings must serve and where they are needed.
Share the destination, use, quantity, climate, utilities, target programme and local delivery capability. YARIS will review a practical configuration route with your team.