
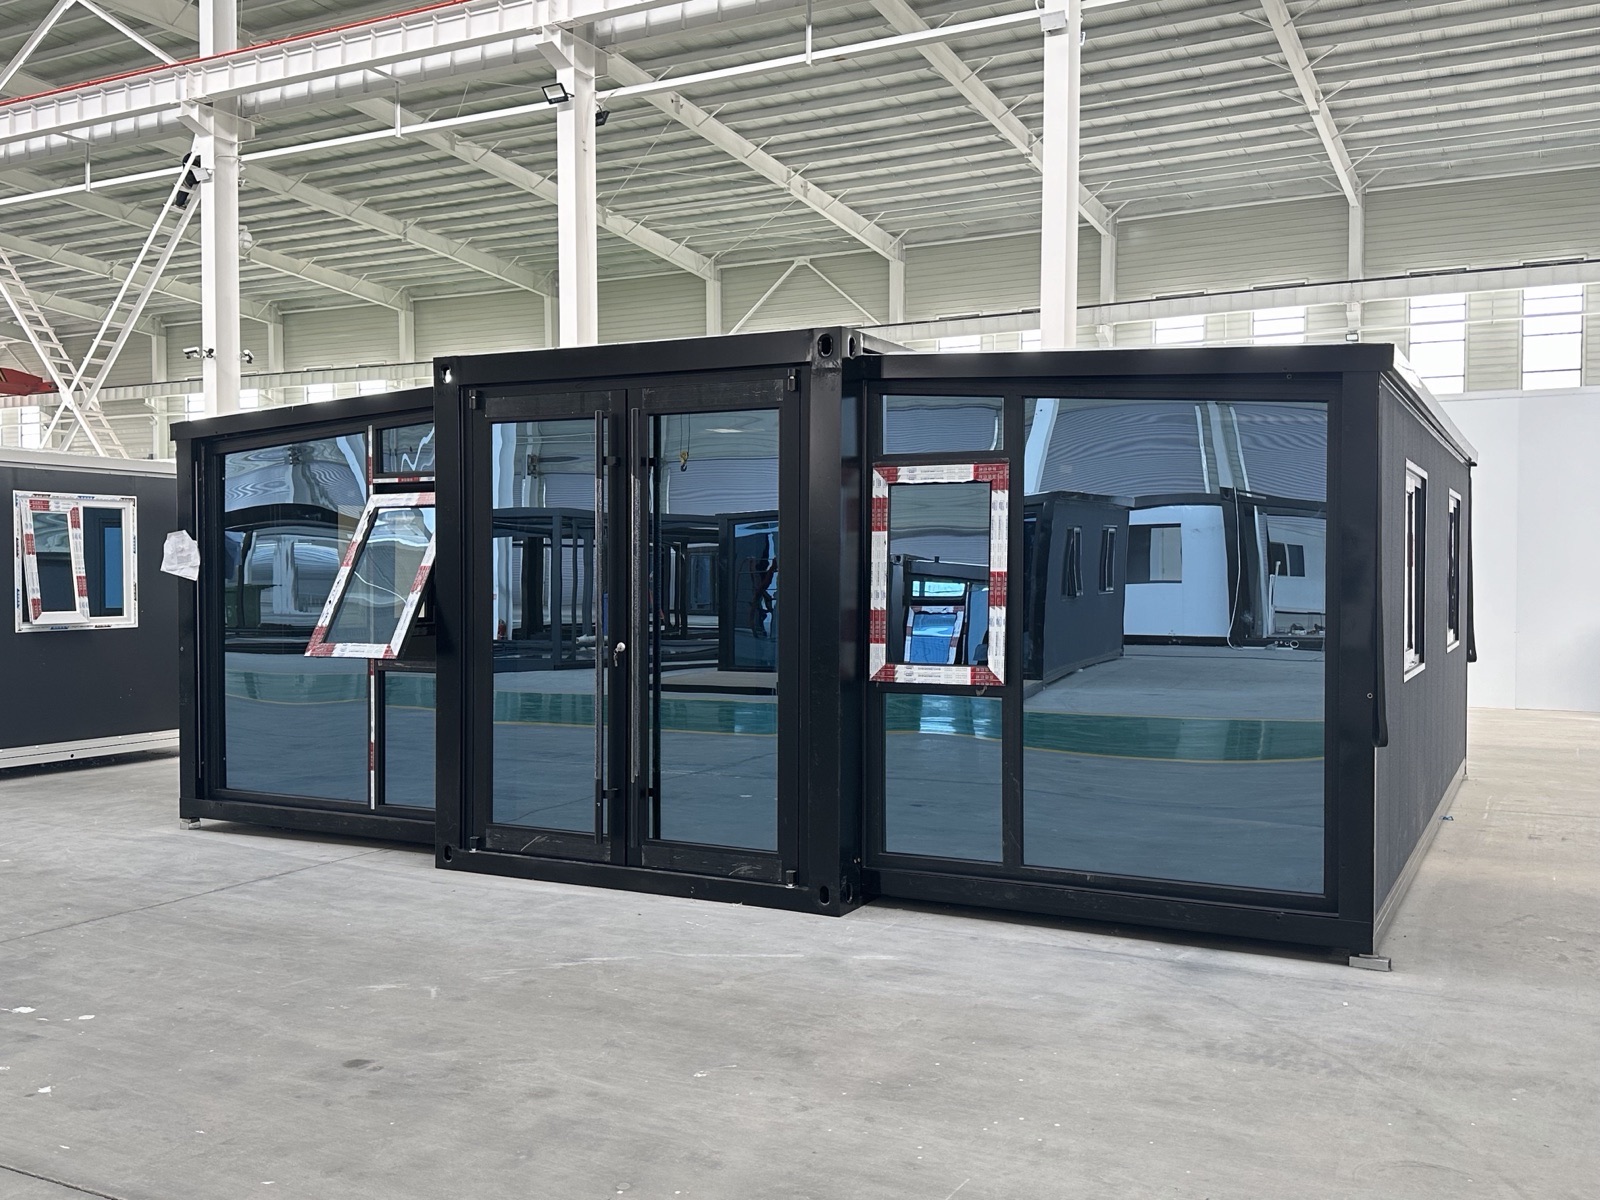
Steel-frame wind and water resilience
Hurricane-resistant expandable houses.
For hurricane-prone markets, a stable expandable house starts with a connected steel frame, engineered deployment joints, secure anchoring and an envelope detailed against wind-driven rain.
Engineering statement
Hurricanes do not attack one component at a time. Wind uplift, lateral pressure, flying debris and driven rain expose the weakest point in the complete building. YARIS expandable houses can be configured around these risks through a project-specific steel-frame system.
Final wind performance must be confirmed by structural calculations, local code review, foundation design and correct installation. YARIS does not describe any building as universally “hurricane-proof.”
What storm damage reveals
Roof edges, openings and connections are common paths to major loss.
The National Hurricane Center identifies high winds, storm surge, heavy rainfall, inland flooding and tornadoes as distinct hurricane hazards. Hurricane-force winds begin at 74 mph (119 km/h); roofing, siding and unsecured objects can become dangerous debris.
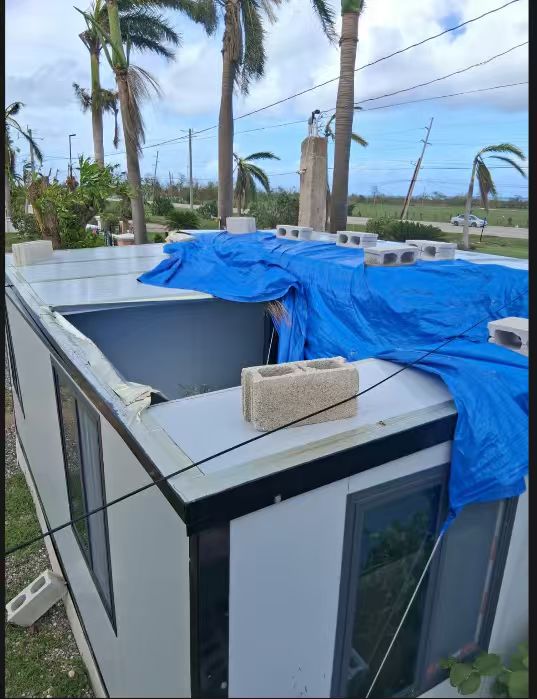
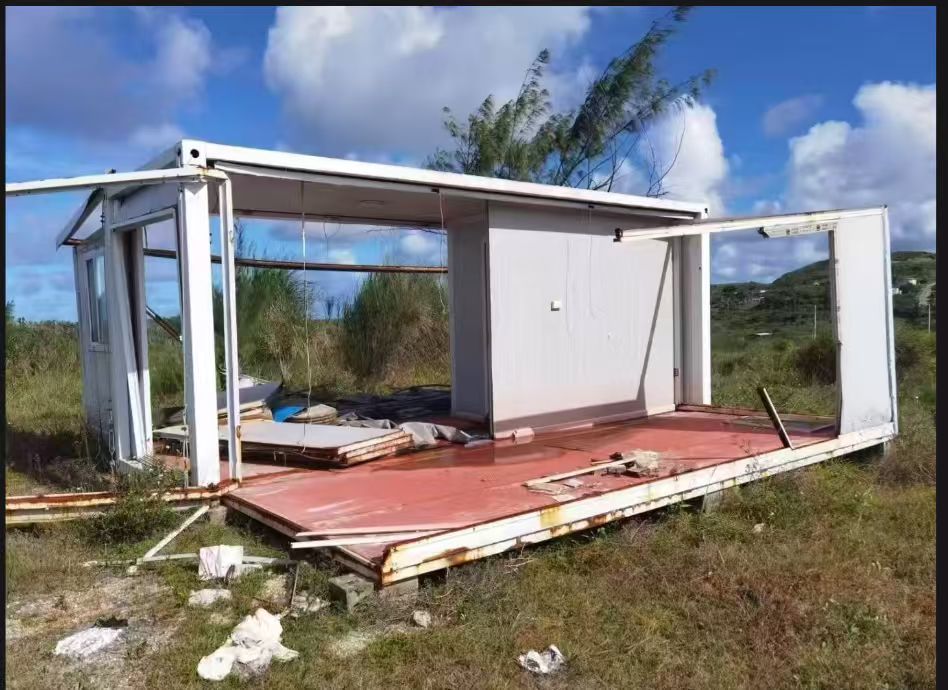
These field photographs were supplied to YARIS for technical discussion. Their location, storm event, product origin and original engineering specification have not been independently verified; they are not presented as a YARIS product test.
Negative pressure can pull at roof sheets, edge trims, fasteners and roof-to-frame connections.
Repeated lateral loading can distort a weak frame and overload folding or module-to-module joints.
Water can enter around roof joints, windows, doors, penetrations and damaged exterior panels.
A broken opening can pressurize the interior and sharply increase loads on walls and roof.
Wind design alone cannot solve inundation, scour or floating debris; elevation and site planning are separate requirements.
Why stability is a system
High winds test every connection.
Hurricane winds create lateral pressure, suction and roof uplift. A strong frame alone is not enough if loads cannot pass reliably through the rest of the building. The design goal is a continuous load path: forces received by the roof and walls are transferred through structural members and connections into the foundation and ground.
For an expandable house, the central frame, deployable floor and roof sections, end walls and locking connections must work together after installation. Factory preparation helps YARIS coordinate these components before dispatch. On site, the specified anchors, fasteners, seals and foundation must be installed as designed.
Six design priorities
How a YARIS expandable house can be configured for high-wind regions.
Exact member sizes, materials and connection details are selected after the project location and design criteria are known.
Structural steel frame
Columns, beams and secondary members are sized for the required lateral, uplift and gravity loads rather than selected from a universal specification.
Continuous load path
Roof, wall and floor forces need a traceable route through the structure to the foundation, without weak or disconnected points.
Engineered connections
Bolted, welded and mechanically fastened joints are coordinated for load transfer. Connection capacity and corrosion exposure must be considered.
Expansion-joint stability
Deployable sections, support points and locking details are coordinated to control racking after the house is fully opened and installed.
Foundation anchoring
The modular unit must be positively connected to a project-specific foundation designed for overturning, sliding and uplift at the site.
Water-managed envelope
Roof laps, flashing, sealants, wall attachment, doors and windows are specified for wind pressure and driven-rain exposure. Impact protection is added where required.
From frame to finished house
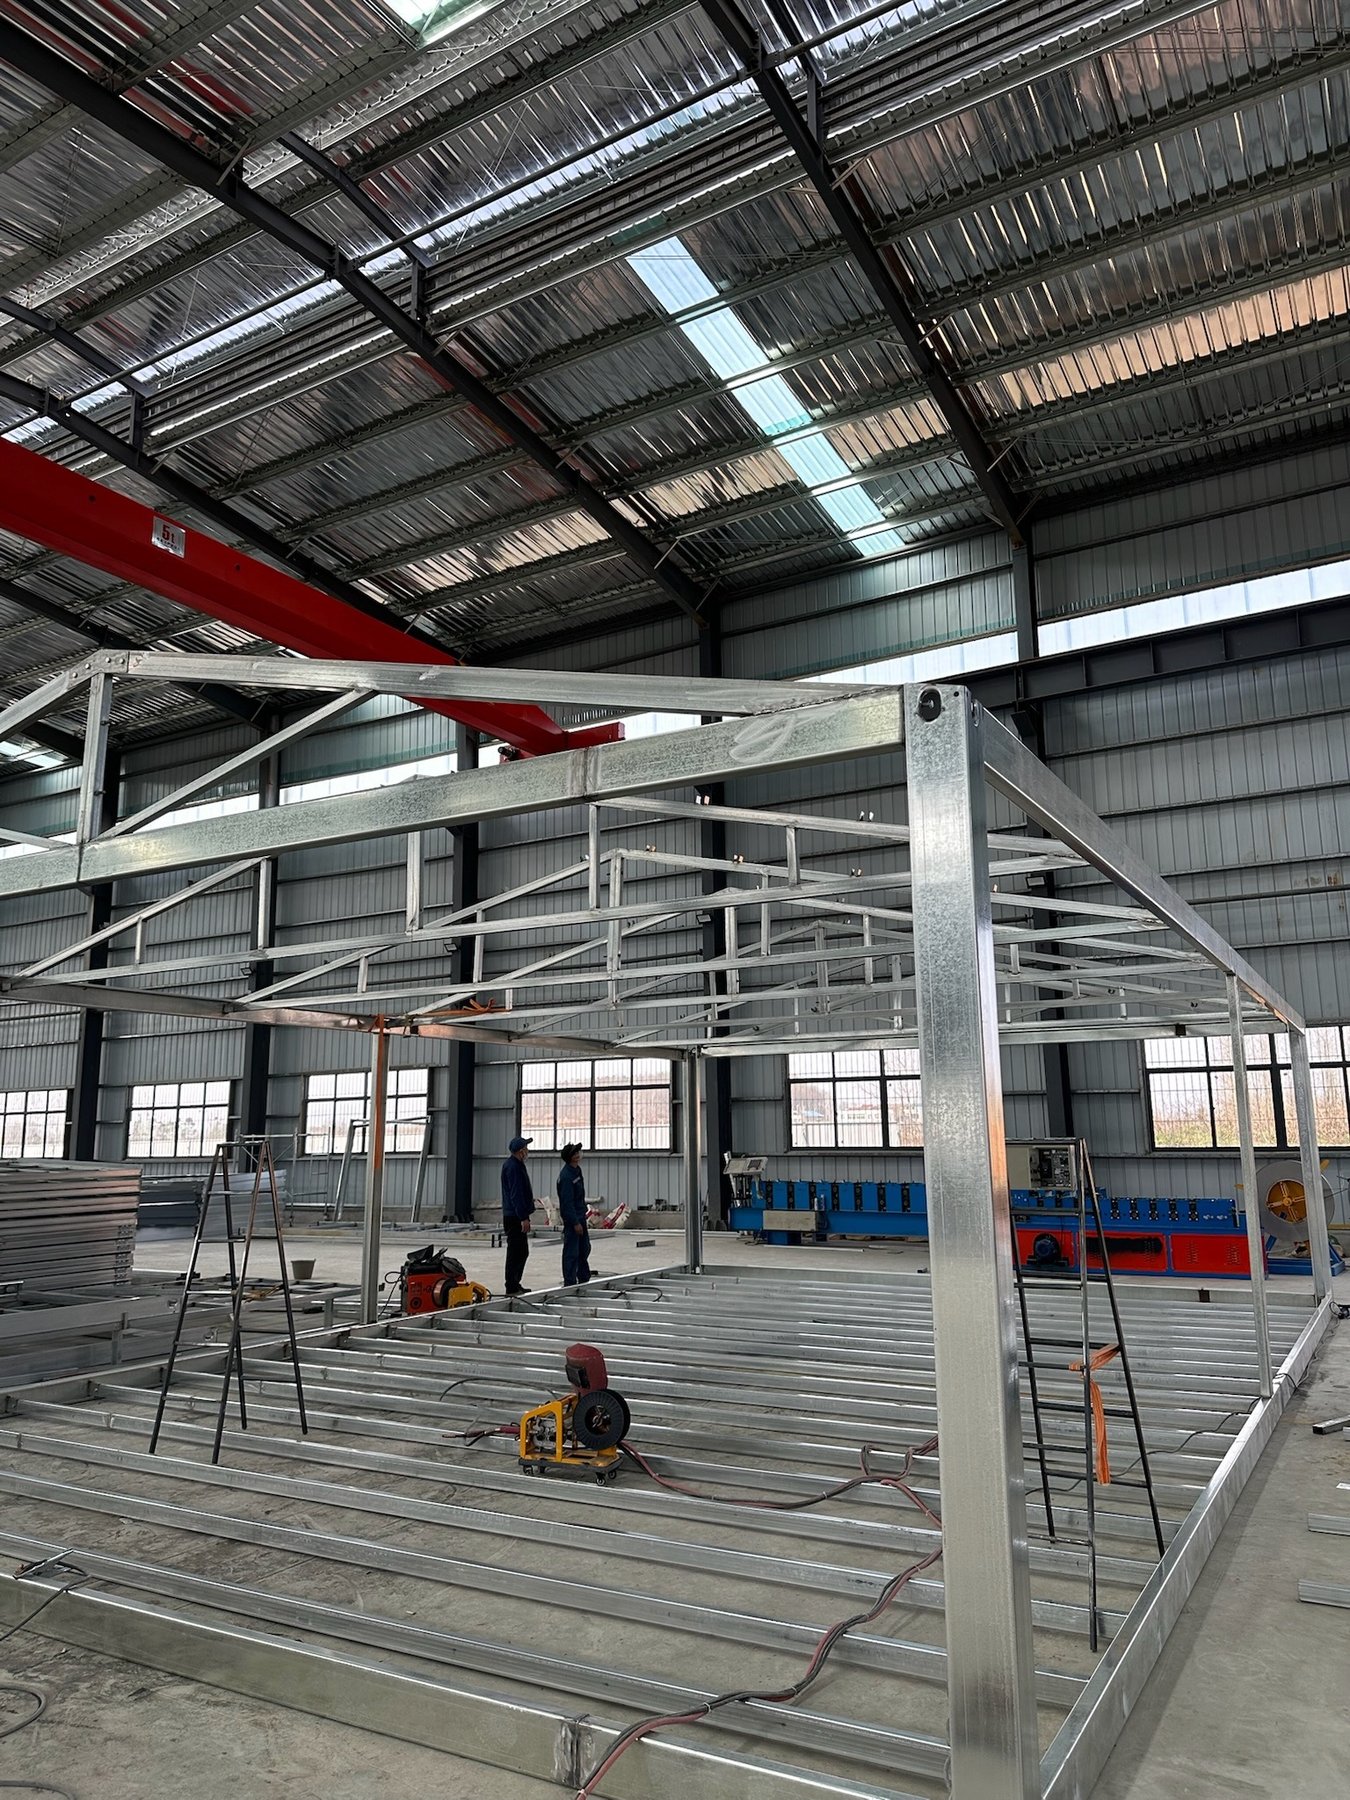
A stable result begins before the unit reaches the site.
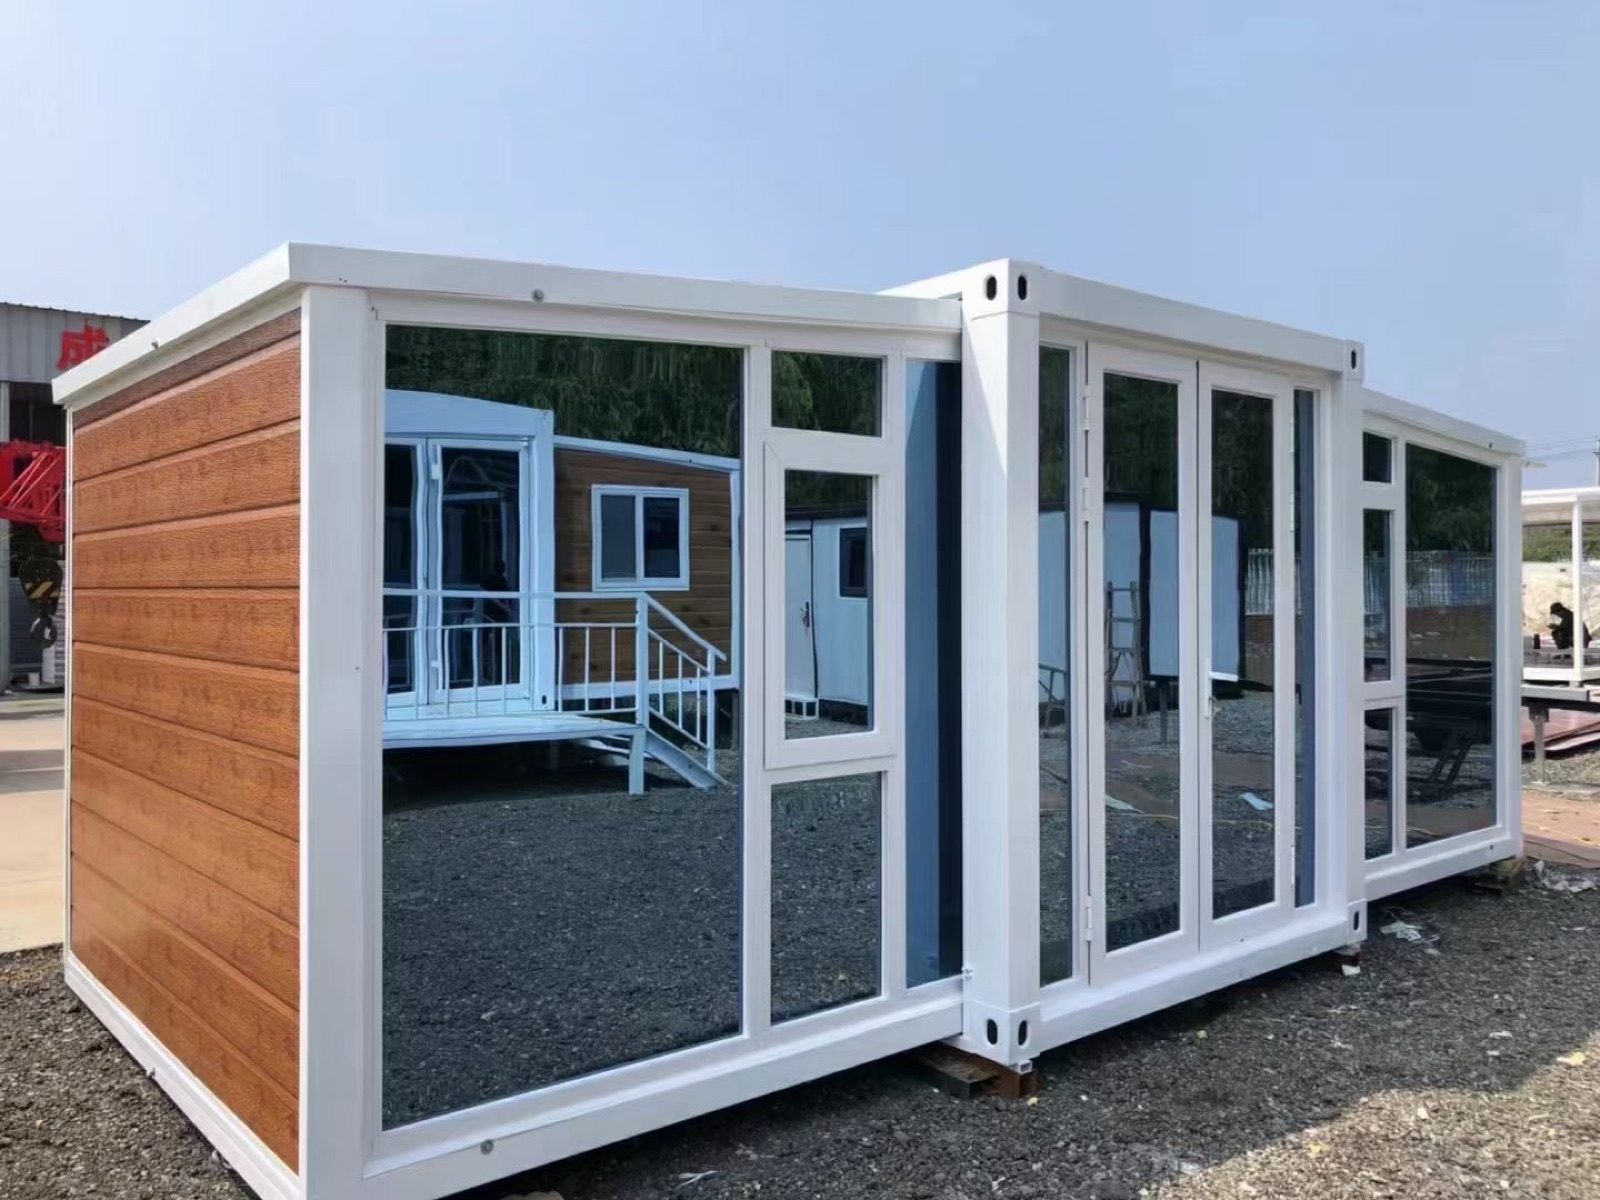
Product appearance is only one layer. Structural continuity, joint detailing and installation quality determine how the complete house responds to wind and rain.
Customer pain points
Wind resistance and water resistance must be designed together.
A “waterproof house” is not a substitute for flood-safe siting. The goal is a durable, maintainable envelope matched to the expected exposure.
Factory coordination
Controlled fabrication supports consistent execution.
Prefabrication allows structural members, openings and connection locations to be coordinated in a controlled production environment. It can improve repeatability and inspection before modules leave the factory.
That advantage must continue at the destination. Transport, lifting, module-to-module joints, site fasteners and foundation anchors all form part of the final structural system. Installation records and local inspection are therefore important project deliverables.
View real production photosProject inputs
Wind resistance must match the destination.
Send these details before asking for a wind-resistant quotation.
Understanding hurricane ratings
A category number is not a complete building specification.
The U.S. National Hurricane Center’s Saffir-Simpson Hurricane Wind Scale classifies hurricanes by maximum sustained wind speed. It does not describe all hazards at a particular site, and it does not include storm surge, rainfall flooding or tornadoes. For this reason, a request such as “Category 4 house” must be translated into the actual design wind speed, code, exposure and project conditions required by the local authority.
In markets using U.S.-based standards, ASCE/SEI 7 establishes minimum design loads and load combinations, including wind loads. Other countries may require different national or regional standards. The governing local code and the responsible engineer determine which criteria apply.
NOAA also warns that storm surge and large waves can destroy buildings, damage roads and bridges, and travel miles inland. A wind-resistant expandable house must therefore be paired with flood-zone review, safe elevation, drainage and evacuation planning. Structural wind design does not make an unsafe coastal site safe.
Buyer questions
Clear answers before engineering starts.
Wind-resistant configuration is confirmed for the specific product, destination and installation scope.
Are YARIS prefabricated houses hurricane-proof?
No building should be described as universally hurricane-proof. YARIS houses can be configured for project-specific wind loads, subject to structural calculations, foundation design, local codes and correct site installation.
What makes a prefabricated house stable in high winds?
Key factors include a properly sized structural frame, bracing, a continuous load path, engineered connections, foundation anchoring, suitable wall and roof systems, and protected openings.
Can the same wind specification be used in every location?
No. Design wind speed, exposure, building geometry, occupancy, terrain, foundation conditions and local building codes vary by project and location.
Does hurricane wind design also cover storm surge and flooding?
No. Wind resistance does not by itself address storm surge, flooding, rainfall, erosion, tornadoes or every wind-borne-debris impact. These hazards require separate site and engineering assessments.
Request a wind-resistant configuration
Tell us where the building will be installed.
Share the destination, intended use, dimensions and required design standard. YARIS will review the appropriate modular system and technical coordination scope.