
YARIS · Modular Sanitary Cabin Series
Everyday comfort.
Where your site needs it.
Factory-fitted toilet, shower and combined bathroom cabins for campsites, visitor attractions, commercial grounds and temporary facilities.
Request a sanitary cabin quote See all 16 product photos
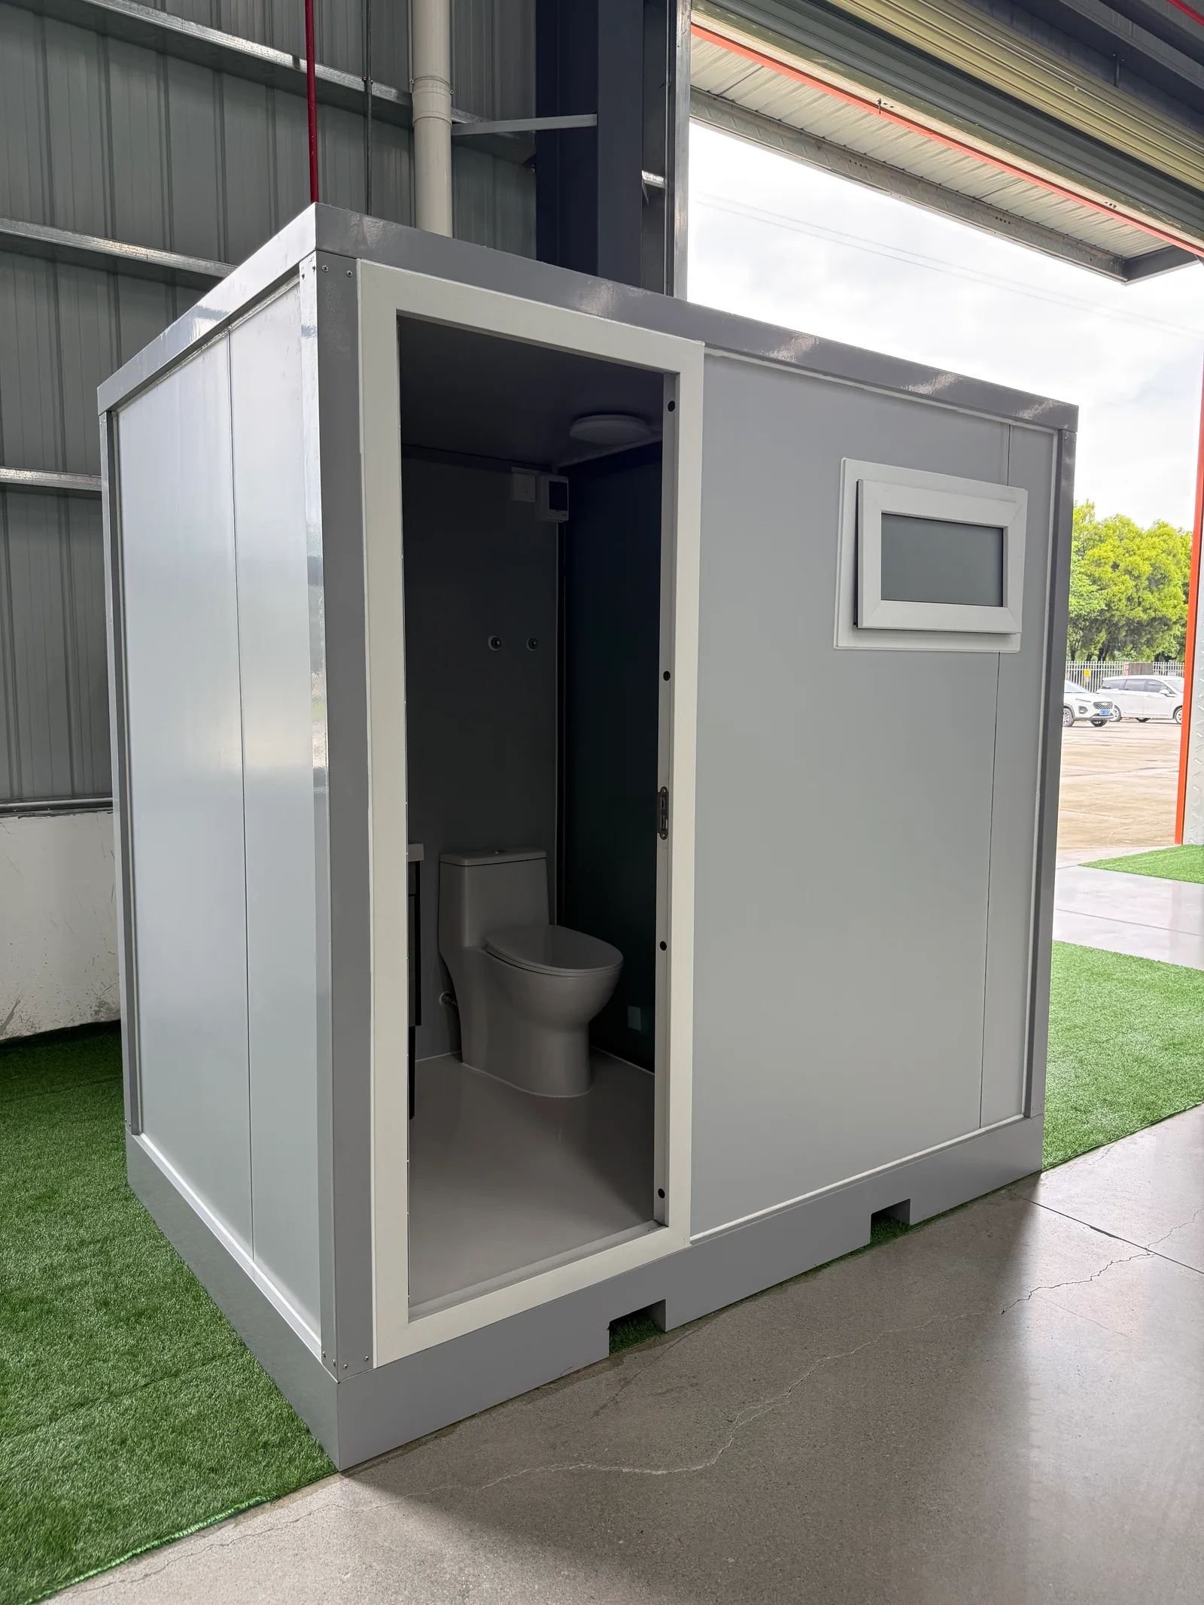
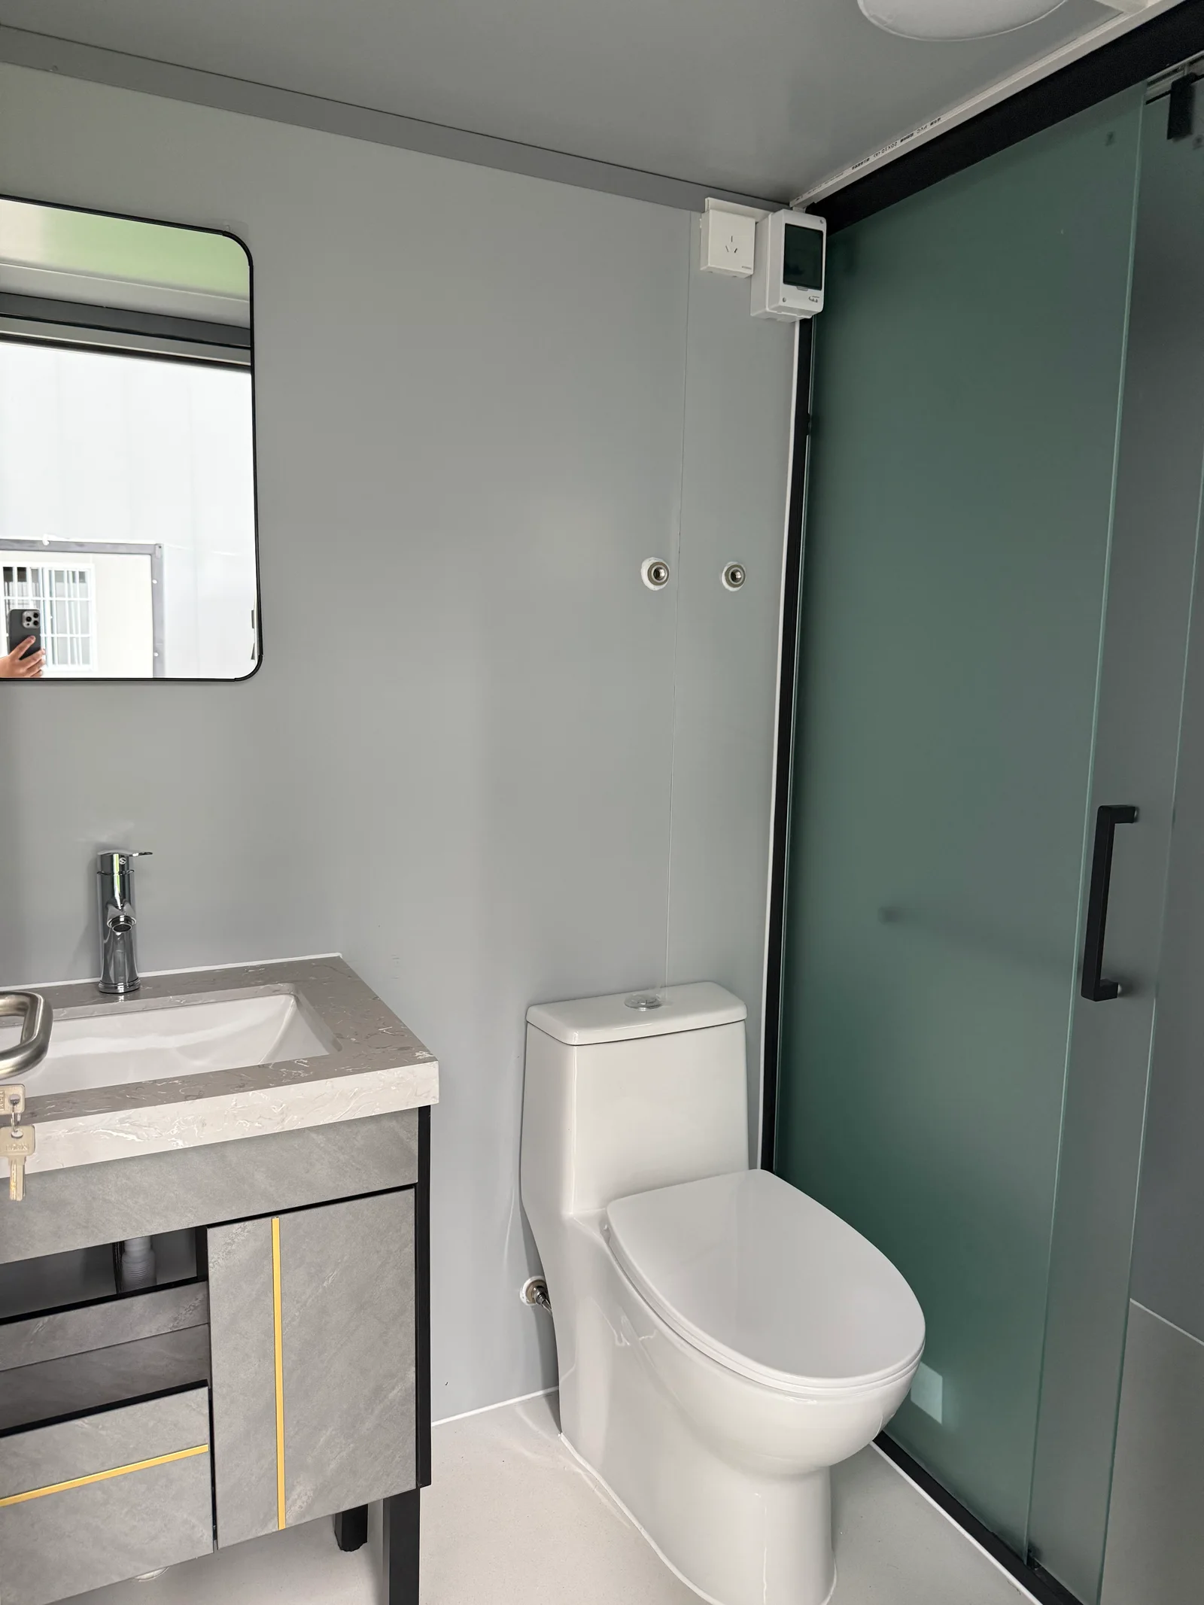
A complete bathroom space, without building every detail on site.
Good facilities help turn a practical site into a place people can comfortably use. YARIS modular sanitary cabins bring the enclosure and the selected bathroom fittings together in a compact factory-prepared unit. They offer operators a clear starting point for adding private washing facilities, supporting a new campsite or upgrading a visitor service area.
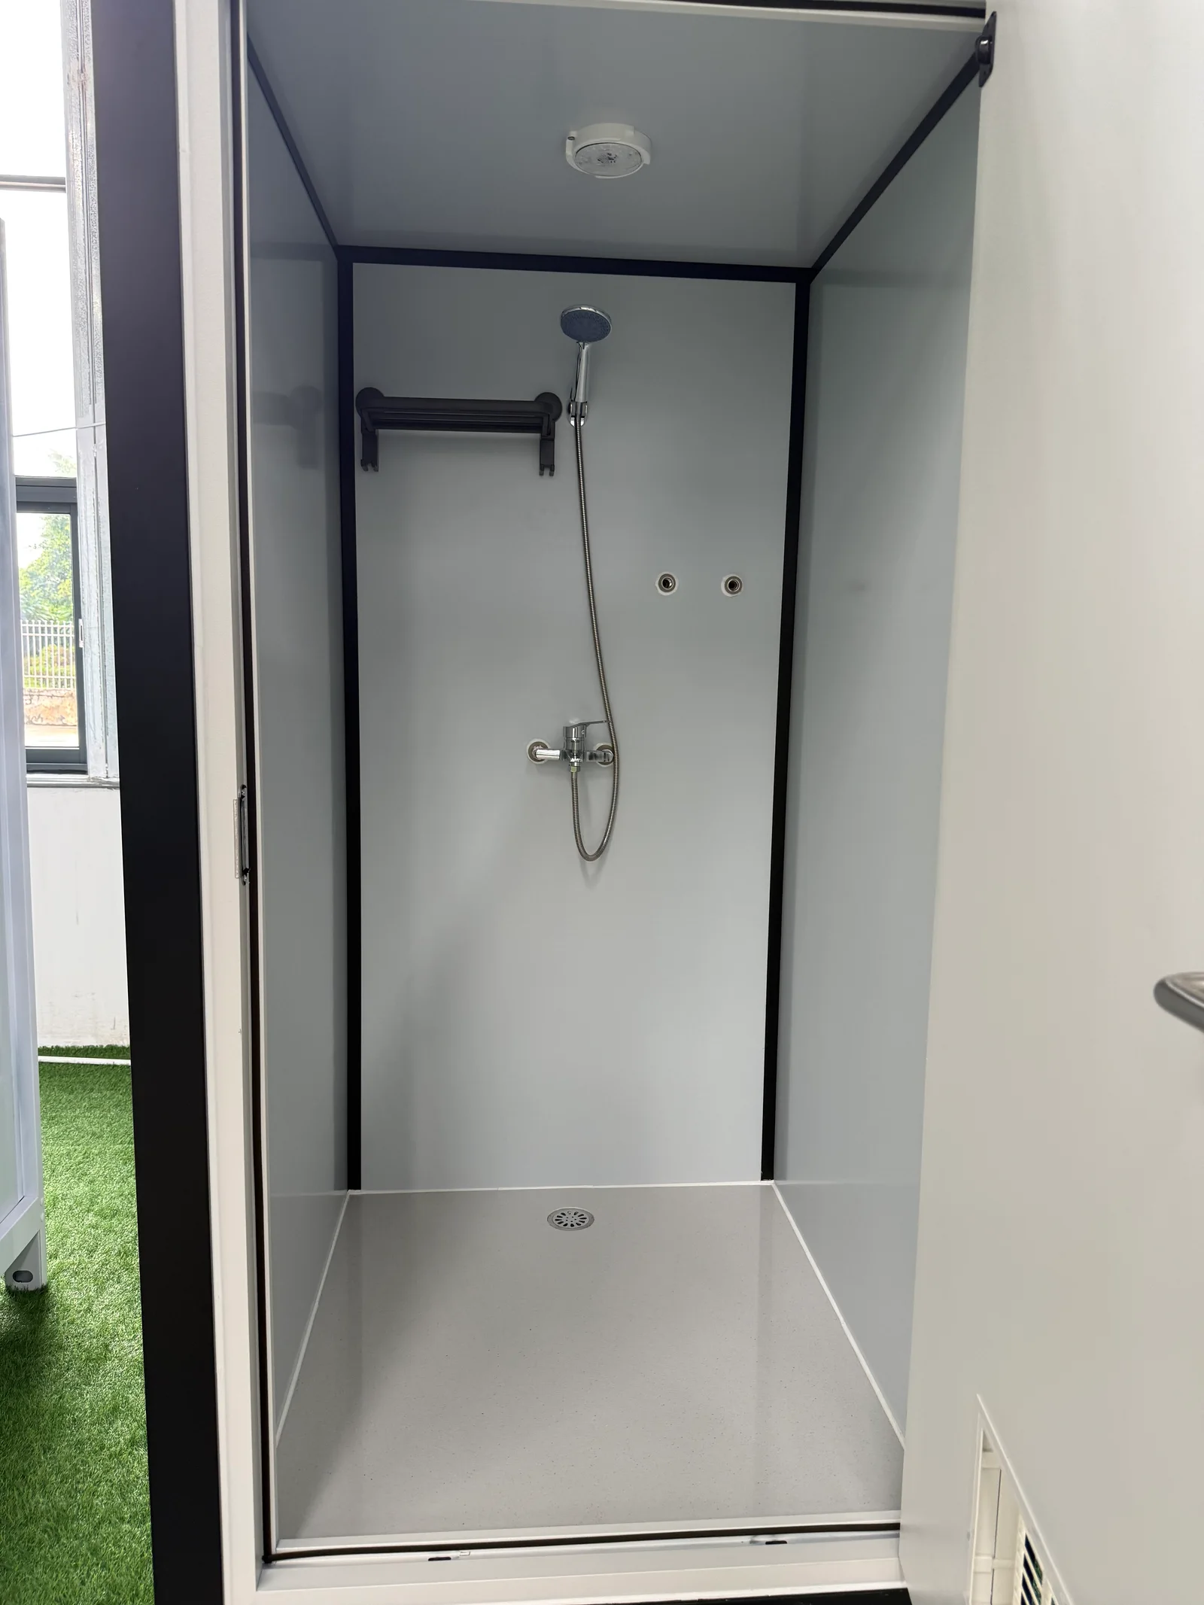
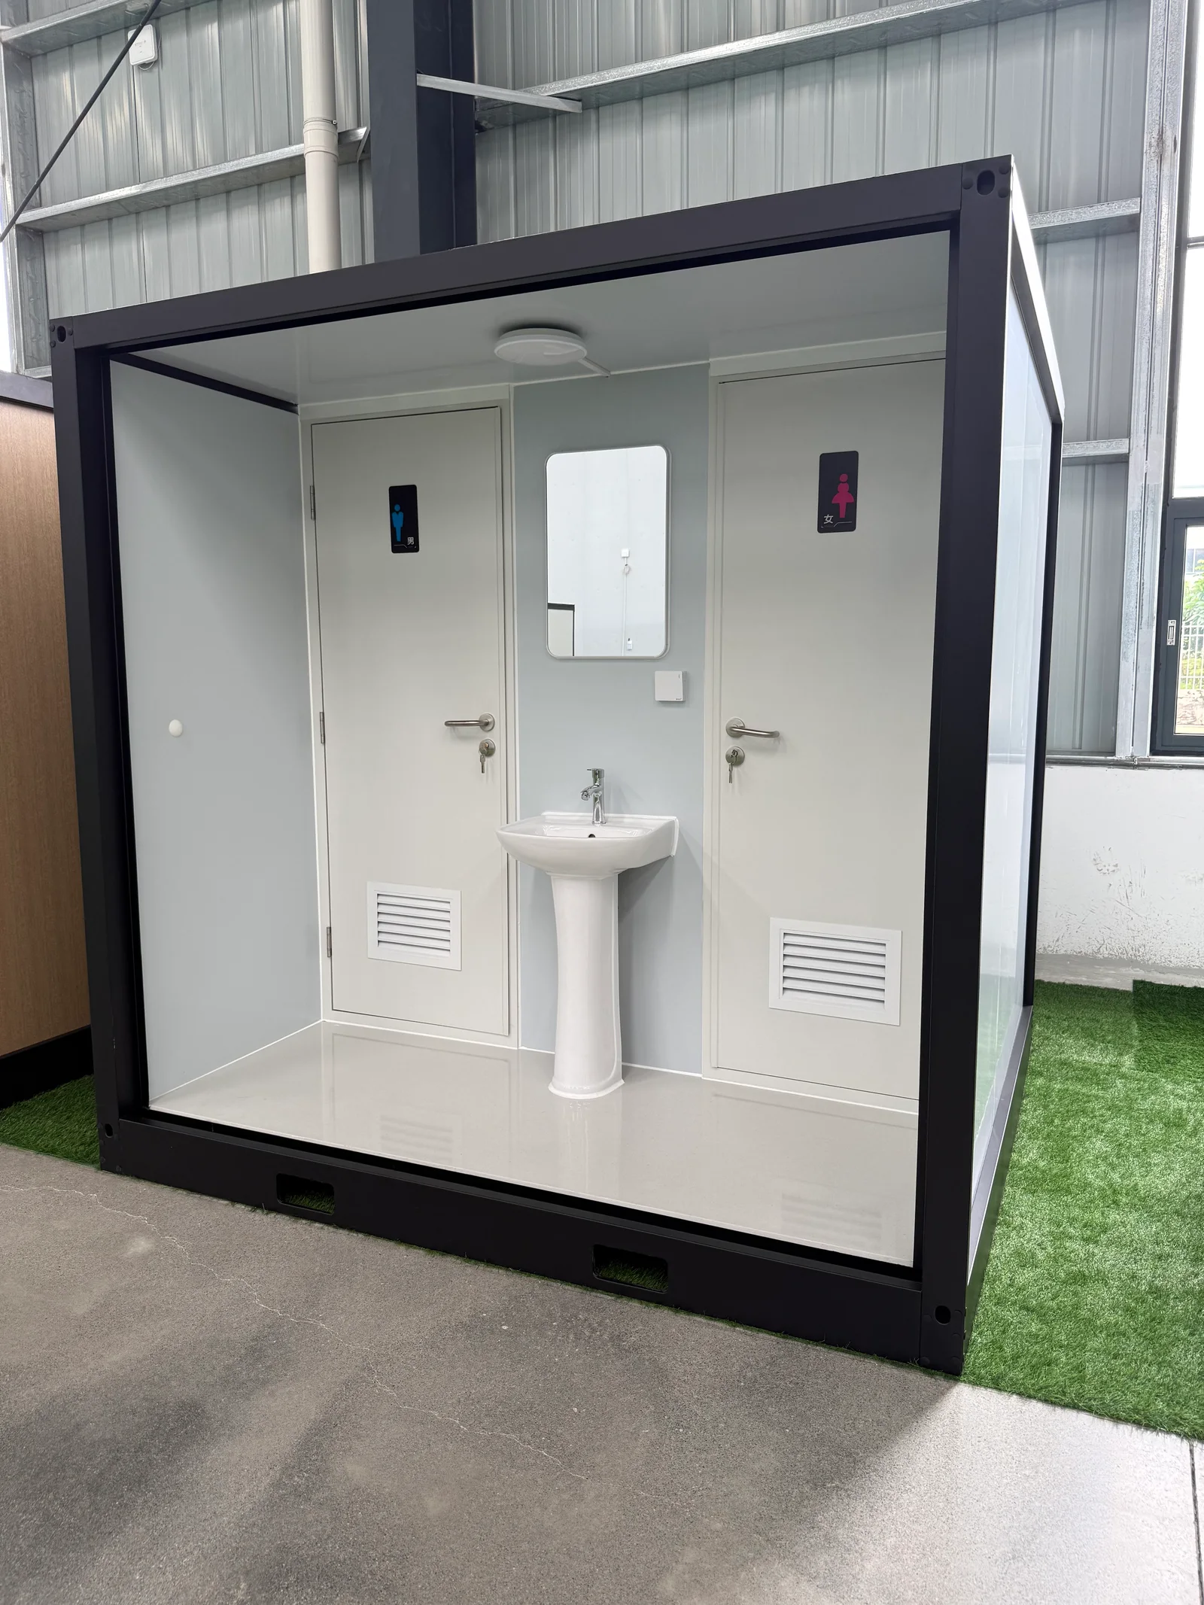
Choose a combined toilet-and-shower cabin for an individual bathroom, a dedicated shower unit for a wash block, or separate toilet cabins to match your layout. The range shown here also includes twin-entrance restroom modules and shared front washbasins. Each configuration serves a different need; not every model includes a shower.
Small footprint. A wide range of possibilities.
Campsites & outdoor stays
Add toilet or shower facilities near camping pitches, cabin accommodation and outdoor activity areas, with the configuration sized for the intended number of users.
Scenic areas & visitor attractions
Create a clearly defined sanitary service point for parks, leisure destinations and visitor facilities, subject to access, utilities and site permissions.
Commercial grounds
Support outdoor retail, hospitality grounds and managed commercial sites where an additional bathroom is needed away from an existing building.
Temporary & phased projects
Plan facilities for work camps, events and temporary operating areas. Agree the service connections, delivery route and removal or relocation plan before procurement.
Temporary use does not automatically remove approval, sanitation or accessibility obligations. The selected layout and quantity should be reviewed against the intended use and local requirements.
Choose the format that fits your operation.
Combined bathroom cabins: the grey examples show a toilet, vanity and basin alongside a sliding shower partition—an enclosed bathroom arrangement that can support private use.
Dedicated shower cabins: a separate shower enclosure with tray, drain and fittings helps operators organise washing facilities independently from toilet provision.
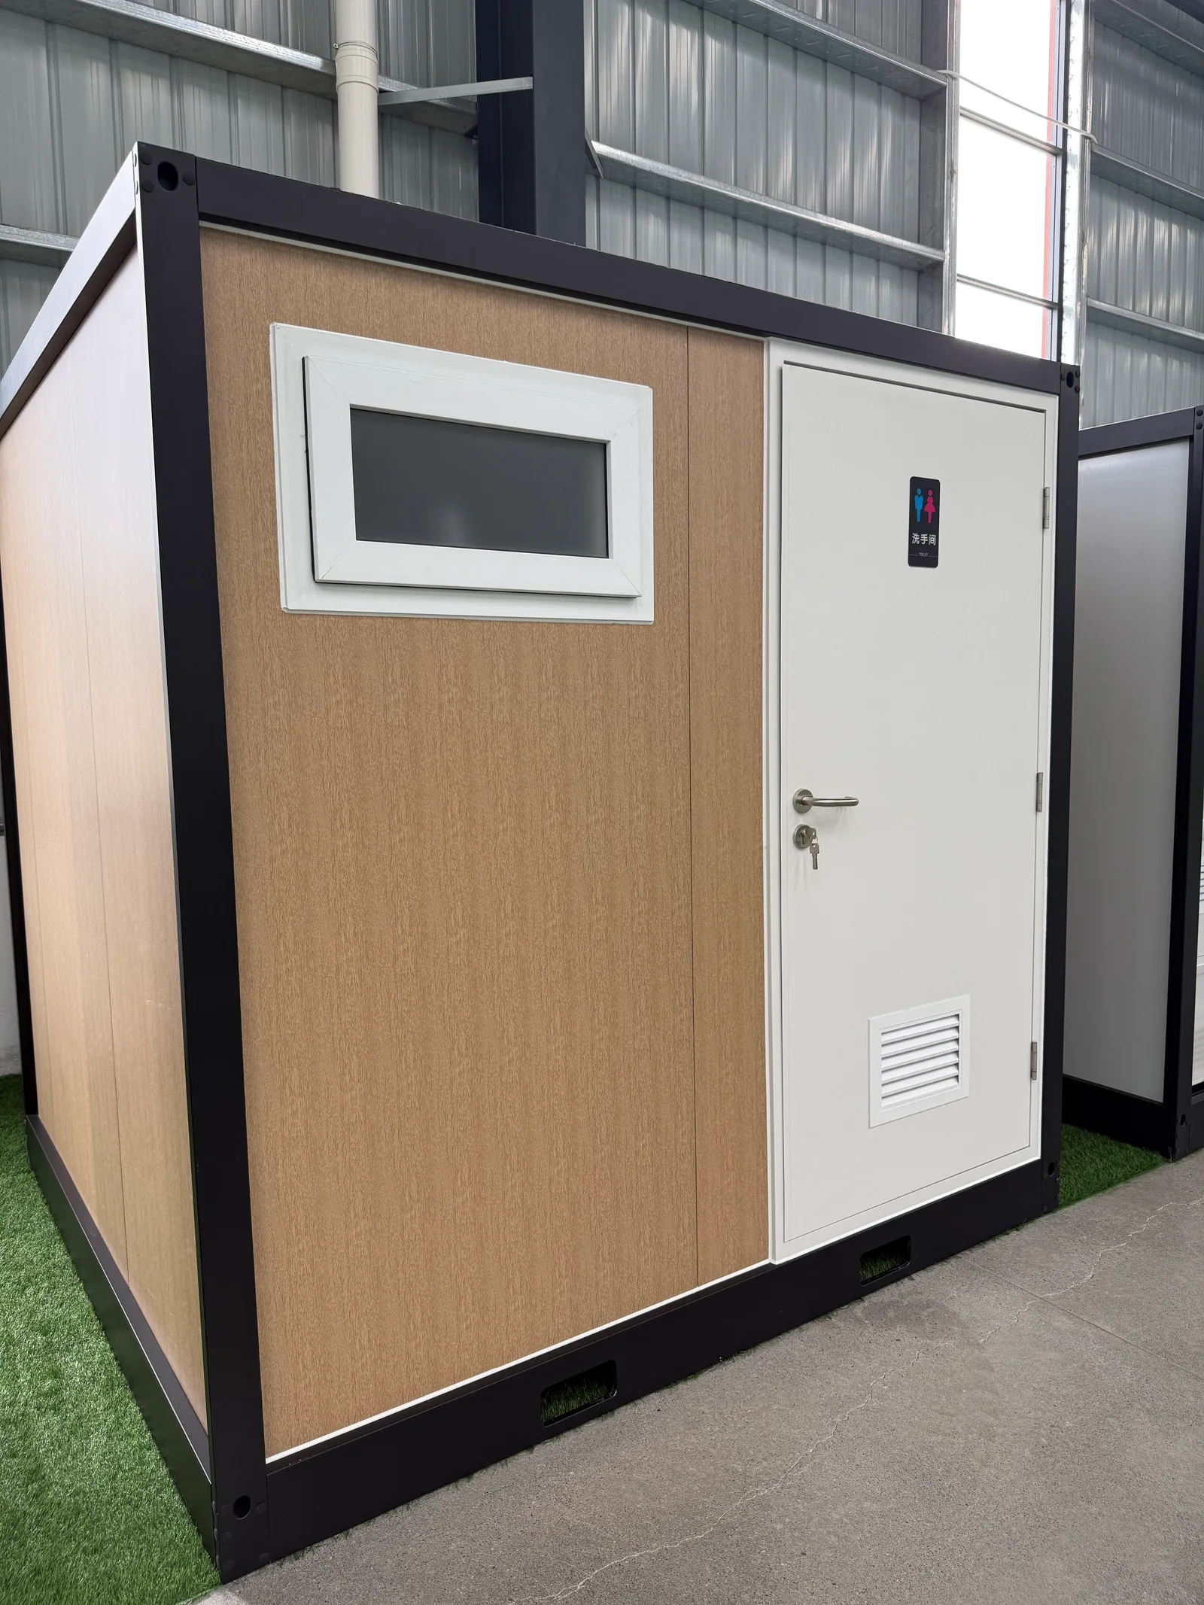
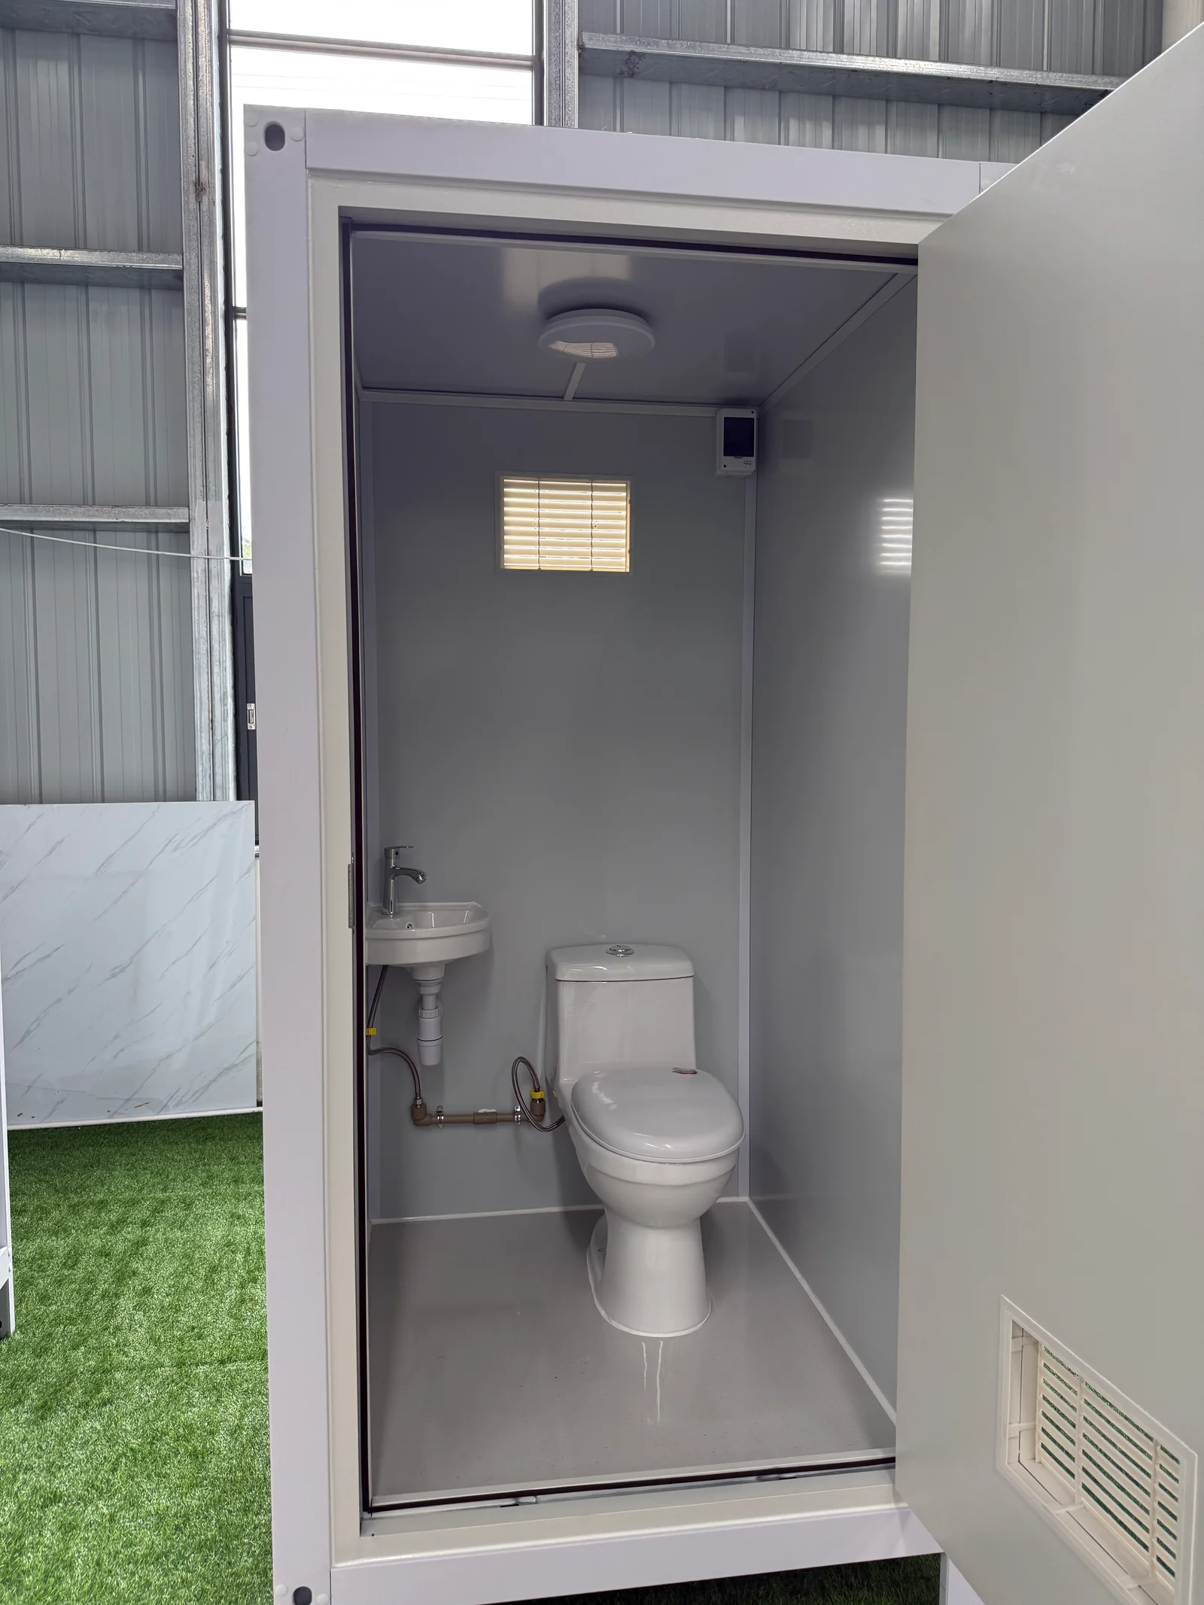
Single and twin toilet modules: compact single-entry cabins and two-door arrangements offer different ways to organise access. Selected examples show an internal basin, a wash shelf or a shared front wash station.
Exterior options: the supplied photographs show white, grey and wood-look finishes. Confirm the chosen finish, door arrangement, window, ventilation and fixture schedule in the order specification. Photographs of one model do not define the supply scope of another.
Position. Connect. Check. Open for use.
Factory preparation can reduce the amount of bathroom fitting work required at the destination. “Ready to use” means ready after the cabin has been safely positioned on a suitable prepared base, connected to the required services and commissioned—not simply unloaded onto unprepared ground.
- Prepare the site: confirm a level supporting base, safe access, delivery and lifting space, and any required anchoring or foundation design.
- Connect the services: provide a suitable clean-water supply and an approved wastewater solution. Where fitted equipment requires electricity or hot water, arrange the appropriate protected supply and system connections.
- Commission before opening: check leaks, drainage, ventilation, electrical safety where applicable, doors and installed fittings. Confirm the local procedures required for operation.
Do not assume an off-grid water tank, sewage tank, heater, pump or treatment system is included. These items, along with connections and installation responsibilities, must be agreed separately. Wastewater must not be discharged directly onto the ground.
Practical details, planned around your project.
Tell us the destination, intended use, expected users and available water, drainage and power connections. We can discuss an appropriate cabin type and the information needed for a project-specific quotation. Dimensions, fixture brands, insulation, transport arrangement, maintenance access and supply scope should all be confirmed before ordering.
Accessibility must also be considered from the start. The compact cabins pictured are not presented as certified accessible units; where accessible facilities are required, the layout, approach and equipment need a separately verified specification.
From a single private bathroom to a coordinated group of sanitary facilities, YARIS welcomes enquiries from campsite operators, developers, distributors and local installation partners.
Discuss your site with YARISComplete product photo collection
Explore all 16 sanitary cabin photographs.
Actual factory display photographs supplied for this series. Select an image to open the larger view. Single toilets, shower-only cabins, combined bathrooms and multi-access modules are identified separately below.
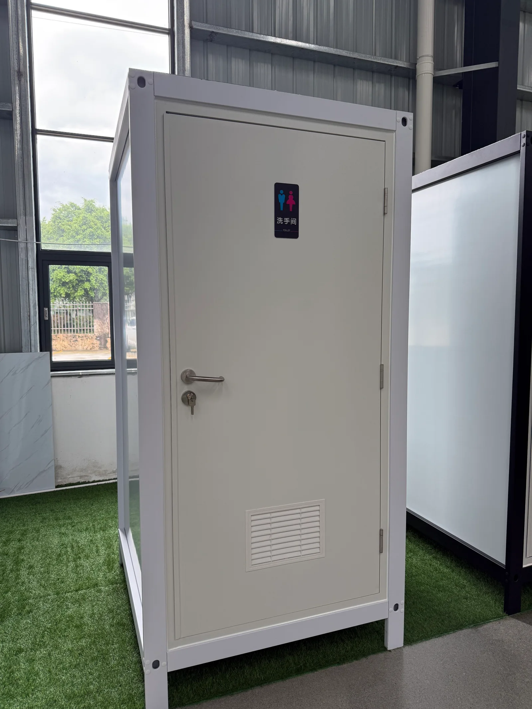
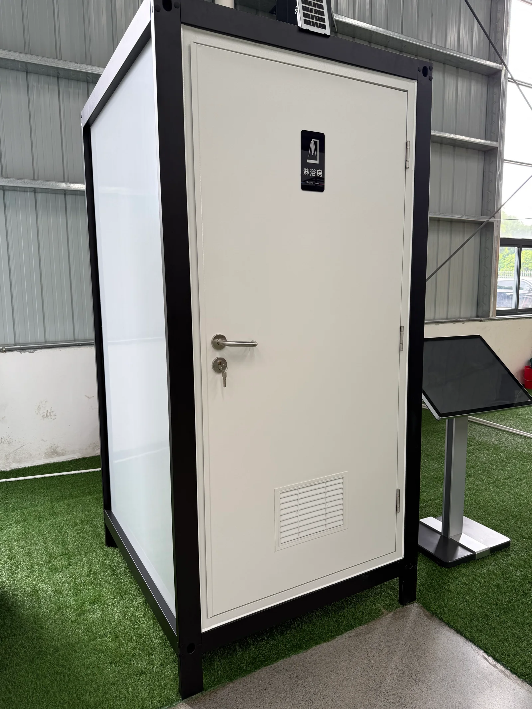
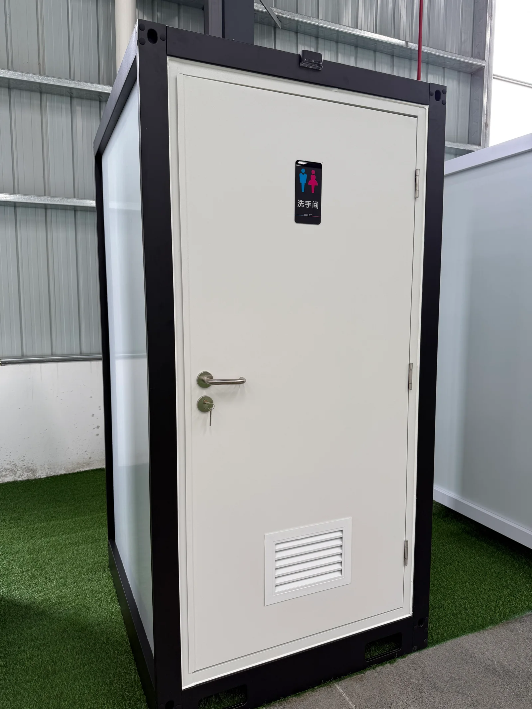
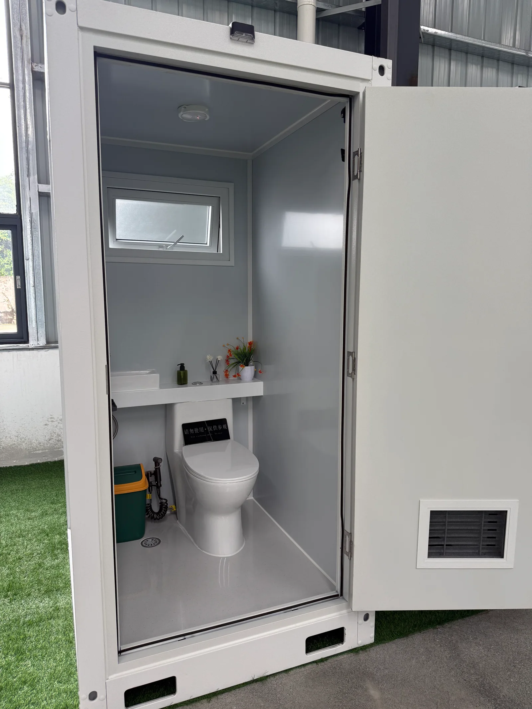
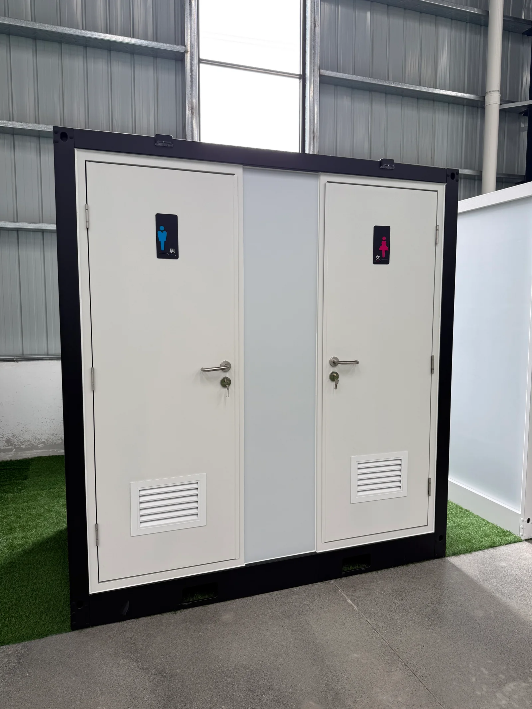
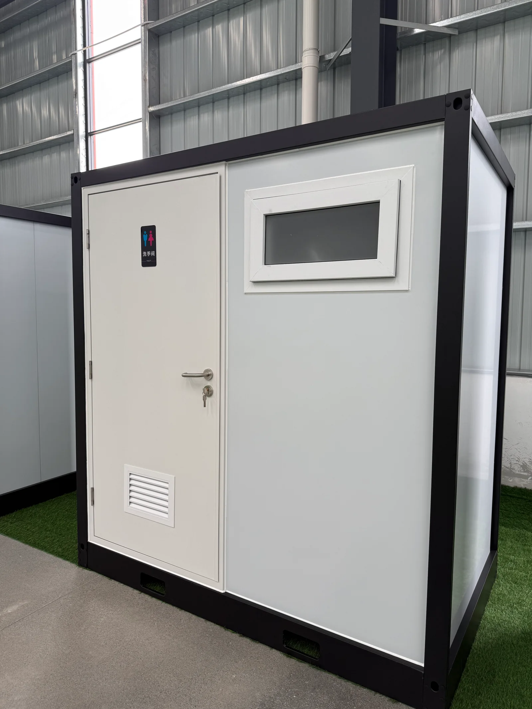
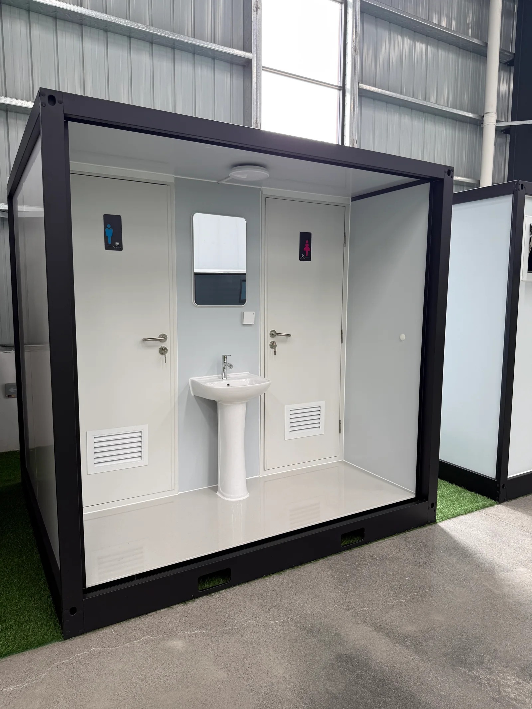
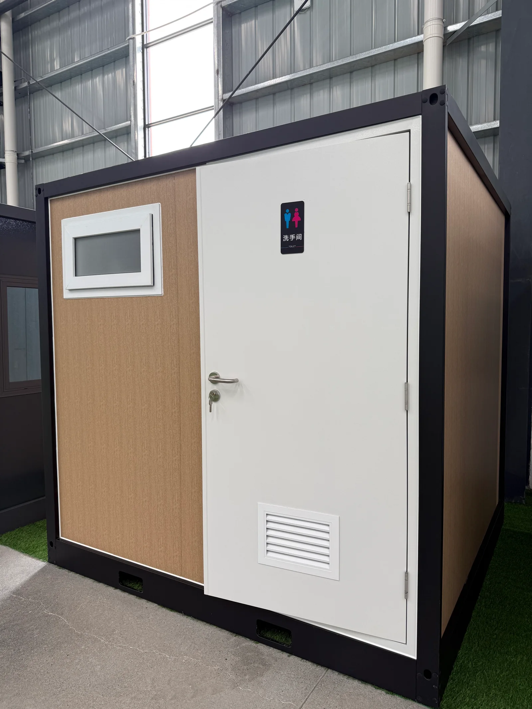
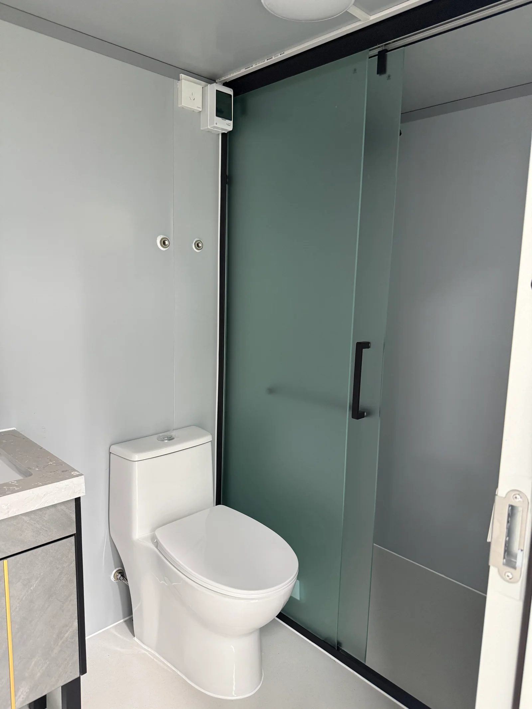
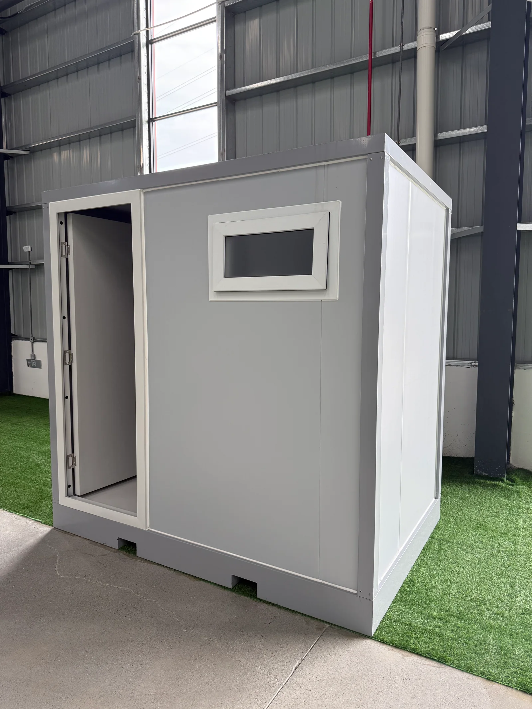
Product photographs illustrate available configurations, not a guarantee of identical fixtures across all models. Final dimensions, equipment, performance, approvals, delivery and installation scope are subject to the agreed specification and destination requirements.